Welcome to 254 Holly Dr, tucked in the quiet Cul-De-Sac neighborhood of 'Holly Dale' in Chalfont. This meticulously maintained and freshly painted 4 bedroom, 2.5 baths and two car garage colonial home situated within the award winning Central Bucks School District, nestled in a beautifully landscaped community yet minutes from shopping districts and main thoroughfare for convenience. Wide plank engineered flooring in the foyer extends into the open kitchen with recessed lighting, white cabinetry, stainless steel appliances, dual sink, gorgeous granite countertops accented with glass subway backsplash complete with a central island. A breakfast area is a perfect spot for a quick morning bite while overlooking the private backyard through the sliding glass door. Formal occasions might call for traditional living and dining rooms but, the family room with classic brick wood burning fireplace, ceiling fan and the adjacent Florida sunroom through the sliding glass doors with windows on all sides presents casual living and entertaining throughout the year. Parties can spill out onto the outside patio and a tremendous backyard during the upcoming summer BBQ season. Conveniently located a updated powder room and laundry room wrap up the main floor. Upstairs, the master bedroom has a walk-in closet and an updated bathroom with a stall shower. All other bedrooms are spacious, complete with ceiling fans. The large basement is finished for flexible space; all windows throughout the home are thermally insulated for efficiency; and, the backyard storage shed affords extra storage. This home is conveniently located within major traffic routes such as Rt 152, Rt 309, Rt 202 and easy access to PA-Turnpike. Close proximity to variety shopping that include Montgomery mall, Costco, Giant, Wegmans, Assi Mart, 309 cinemas, downtown Doylestown borough, Peace Valley Park and numerous restaurants.
Sold for $675,000
$675,000
254 Holly Dr, Chalfont, PA 18914
4beds
3,118sqft
Single Family Residence
Built in 1988
-- sqft lot
$769,900 Zestimate®
$216/sqft
$3,982 Estimated rent
Home value
$769,900
$731,000 - $808,000
$3,982/mo
Zestimate® history
Owner options
List your home for rent
$3,982/mo
Rent Zestimate®
Find your next renter with Zillow Rental Manager. Plus, with online applications, you can quickly screen prospective tenants – for free.
$3,982/mo
Rent Zestimate®
Refinance and save
$4,310/mo
Est. payment
Refinancing to a lower rate could help reduce your monthly payments and save thousands over the life of the loan.
$4,310/mo
Est. payment
Explore your selling options
Work with a Zillow partner agent
Leverage their expertise and Zillow's premium Showcase listings to get your home seen by more buyers.
Get startedList with your own agent
Get your home in front of millions of buyers by listing it on Zillow.
Learn how to do itSell it yourself
Take full control of how buyers see your home on Zillow by listing For Sale by Owner (FSBO).
List your homeWhat's special
Zillow last checked:
Listing updated:
Listed by:
Brian Kang 267-476-7117,
RE/MAX Services
Bought with:
Brian Wallace, AB060430L
Keller Williams Real Estate-Doylestown
Source: Bright MLS,MLS#: PABU2073382
Facts & features
Interior
Bedrooms & bathrooms
- Bedrooms: 4
- Bathrooms: 3
- Full bathrooms: 2
- 1/2 bathrooms: 1
- Main level bathrooms: 1
Basement
- Area: 0
Heating
- Forced Air, Heat Pump, Electric
Cooling
- Central Air, Electric
Appliances
- Included: Refrigerator, Oven/Range - Electric, Washer, Dryer, Dishwasher, Disposal, Microwave, Electric Water Heater
- Laundry: Main Level
Features
- Floor Plan - Traditional, Eat-in Kitchen, Kitchen Island, Ceiling Fan(s), Walk-In Closet(s), Bathroom - Stall Shower, Bathroom - Tub Shower, Upgraded Countertops, Formal/Separate Dining Room, Breakfast Area, Recessed Lighting
- Flooring: Carpet, Wood
- Basement: Finished
- Number of fireplaces: 1
Interior area
- Total structure area: 3,118
- Total interior livable area: 3,118 sqft
- Finished area above ground: 3,118
- Finished area below ground: 0
Property
Parking
- Total spaces: 5
- Parking features: Garage Faces Front, Inside Entrance, Asphalt, Attached, Driveway
- Attached garage spaces: 2
- Uncovered spaces: 3
Accessibility
- Accessibility features: None
Features
- Levels: Two
- Stories: 2
- Pool features: None
Lot
- Dimensions: 127.00 x
Details
- Additional structures: Above Grade, Below Grade
- Parcel number: 26015133
- Zoning: RR
- Special conditions: Standard
Construction
Type & style
- Home type: SingleFamily
- Architectural style: Colonial
- Property subtype: Single Family Residence
Materials
- Frame
- Foundation: Concrete Perimeter
Condition
- Very Good
- New construction: No
- Year built: 1988
Utilities & green energy
- Sewer: Public Sewer
- Water: Public
Community & HOA
Community
- Subdivision: Cedar Hill
HOA
- Has HOA: No
Location
- Region: Chalfont
- Municipality: NEW BRITAIN TWP
Financial & listing details
- Price per square foot: $216/sqft
- Tax assessed value: $45,000
- Annual tax amount: $7,708
- Date on market: 6/20/2024
- Listing agreement: Exclusive Right To Sell
- Listing terms: Cash,Conventional,FHA,VA Loan
- Ownership: Fee Simple
Price history
| Date | Event | Price |
|---|---|---|
| 8/16/2024 | Sold | $675,000+3.8%$216/sqft |
Source:  Bright MLS #PABU2073382 Report a problem Bright MLS #PABU2073382 Report a problem | ||
| 6/25/2024 | Contingent | $650,000$208/sqft |
Source: Bright MLS #PABU2073382 Report a problem | ||
| 6/20/2024 | Listed for sale | $650,000+44.4%$208/sqft |
Source: Bright MLS #PABU2073382 Report a problem | ||
| 6/18/2018 | Listing removed | $450,000$144/sqft |
Source: RE/MAX SERVICES #1001804848 Report a problem | ||
| 6/8/2018 | Listed for sale | $450,000+5.8%$144/sqft |
Source: RE/MAX Services #1001804848 Report a problem | ||
| 2/26/2011 | Listing removed | $425,500$136/sqft |
Source: Coldwell Banker Hearthside- Doylestown #5664792 Report a problem | ||
| 10/7/2010 | Listed for sale | $425,500+7%$136/sqft |
Source: Coldwell Banker Hearthside- Doylestown #5664792 Report a problem | ||
| 6/8/2010 | Sold | $397,500-6.6%$127/sqft |
Source: Public Record Report a problem | ||
| 5/30/2010 | Listed for sale | $425,500$136/sqft |
Source: Coldwell Banker Hearthside Realtors #holly Report a problem | ||
| 4/24/2010 | Listing removed | $425,500$136/sqft |
Source: Coldwell Banker Hearthside, Realtors #5664792 Report a problem | ||
| 3/1/2010 | Listed for sale | $425,500$136/sqft |
Source: Coldwell Banker Hearthside Realtors - Doylestown #5664792 Report a problem | ||
Public tax history
| Year | Property taxes | Tax assessment |
|---|---|---|
| 2025 | $8,180 +0.8% | $45,000 |
| 2024 | $8,112 +7.4% | $45,000 |
| 2023 | $7,551 +2% | $45,000 |
| 2022 | $7,401 +1.1% | $45,000 |
| 2021 | $7,318 | $45,000 |
| 2020 | $7,318 +1.2% | $45,000 |
| 2018 | $7,228 +0.8% | $45,000 |
| 2017 | $7,171 | $45,000 |
| 2016 | $7,171 | $45,000 |
| 2015 | -- | $45,000 |
| 2014 | -- | $45,000 |
| 2013 | -- | $45,000 |
| 2012 | -- | $45,000 |
| 2011 | -- | $45,000 |
| 2010 | -- | $45,000 |
| 2009 | -- | $45,000 |
| 2008 | -- | $45,000 |
| 2007 | -- | $45,000 |
| 2006 | -- | $45,000 |
| 2005 | -- | $45,000 +300% |
| 2004 | -- | $11,250 |
| 2003 | -- | $11,250 |
| 2002 | -- | $11,250 |
| 2000 | -- | $11,250 |
Find assessor info on the county website
Neighborhood: 18914
Nearby homes
- $706,6004 bd2 ba2.8k sqft256 Holly Dr, Chalfont, PA 18914Off Market
- $694,7004 bd2 ba2.8k sqft252 Holly Dr, Chalfont, PA 18914Off Market
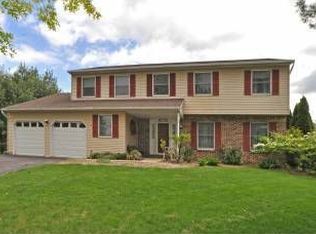
- $636,0004 bd3 ba3k sqft102 Sugar Bush Ct, Chalfont, PA 18914Sold
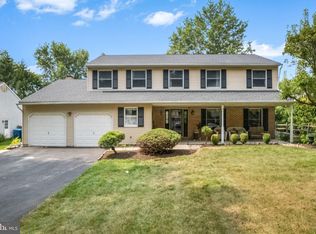
- $735,0004 bd3 ba2.7k sqft104 Sugar Bush Ct, Chalfont, PA 18914Off Market
- $694,2003 bd2 ba2.8k sqft213 Holly Dr, Chalfont, PA 18914Off Market
- $808,0004 bd2 ba2.5k sqft250 Holly Dr, Chalfont, PA 18914Off Market
- $701,3003 bd2 ba2.6k sqft100 Sugar Bush Ct, Chalfont, PA 18914Off Market
- $734,9004 bd3 ba2.6k sqft235 Holly Dr, Chalfont, PA 18914Off Market
Nearby schools
GreatSchools rating
- 9/10Butler El SchoolGrades: K-6Distance: 0.9 mi
- 10/10Unami Middle SchoolGrades: 7-9Distance: 1.5 mi
- 10/10Central Bucks High School-SouthGrades: 10-12Distance: 3.4 mi
Schools provided by the listing agent
- District: Central Bucks
Source: Bright MLS. This data may not be complete. We recommend contacting the local school district to confirm school assignments for this home.
Get a cash offer in 3 minutes
Find out how much your home could sell for in as little as 3 minutes with a no-obligation cash offer.
Estimated market value
$769,900
Get a cash offer in 3 minutes
Find out how much your home could sell for in as little as 3 minutes with a no-obligation cash offer.
Estimated market value
$769,900
- Pennsylvania
- Bucks County
- Chalfont
- 18914
- 254 Holly Dr
Nearby cities
Nearby neighborhoods
Nearby zip codes
Other Chalfont Topics
