Skip main navigation
Sold for $535,000
  • $535,000

    203 Hubbell Street, Berthoud, CO 80513

    3beds
    3,344sqft
    Single Family Residence
    Built in 1999
    7,609 Square Feet Lot
    $536,900 Zestimate®
    $160/sqft
    $2,759 Estimated rent

    Home value

    $536,900

    $510,000 - $564,000

    $2,759/mo

    Zestimate® history
    Loading
    Loading...

    Owner options

    List your home for rent

    $2,759/mo

    Rent Zestimate®

    Find your next renter with Zillow Rental Manager. Plus, with online applications, you can quickly screen prospective tenants – for free.

    Learn more

    $2,759/mo

    Rent Zestimate®

    Refinance and save

    $3,106/mo

    Est. payment

    Refinancing to a lower rate could help reduce your monthly payments and save thousands over the life of the loan.

    See today's rates

    $3,106/mo

    Est. payment

    Explore your selling options

    Work with a Zillow partner agent

    Leverage their expertise and Zillow's premium Showcase listings to get your home seen by more buyers.

    Get started

    List with your own agent

    Get your home in front of millions of buyers by listing it on Zillow.

    Learn how to do it

    Sell it yourself

    Take full control of how buyers see your home on Zillow by listing For Sale by Owner (FSBO).

    List your home

    What's special

    Blooms beautifully in springGorgeous tree lined streetNewer gas rangeAll appliances includedMain floor laundryCustom pantry touchesWalk-in closet
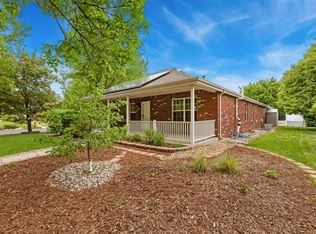
    Welcome to 203 Hubbell St, a lovingly maintained 3-bedroom, 2-bath home nestled in the heart of Berthoud, where small-town charm meets everyday comfort. Situated in a peaceful, friendly neighborhood, and gorgeous tree lined street, this move-in-ready home offers true main-level living plus a full unfinished basement ready to become whatever you envision… extra living space, a hobby area, or future expansion. Inside, you’ll find a bright and inviting living room filled with natural light from large windows, and a gas fireplace creating a warm and welcoming atmosphere. The kitchen is both functional and cheerful, featuring ample cabinetry, custom pantry touches, all appliances included, and a newer gas range… perfect for daily living and hosting friends and family. The spacious primary suite provides a relaxing retreat with a walk-in closet and a private en-suite bath complete with a soaking tub and separate shower. Two additional bedrooms offer flexibility for guests, family, or a home office. Step outside to a beautiful backyard designed for easy maintenance and outdoor enjoyment, with a cozy patio that’s ideal for morning coffee or quiet Colorado evenings. This space blooms beautifully in spring! An attached two-car garage adds convenience and extra storage. Living here means enjoying all that Berthoud has to offer… nearby parks, trails, and a charming downtown, with easy access to Longmont, Loveland, and Fort Collins for commuting or entertainment. Outdoor lovers will appreciate proximity to Carter Lake, TPC Colorado Golf Course, the Berthoud Historical Society Museum, and the Little Thompson Observatory. Lovingly cared for and featuring main floor laundry, all appliances included, and brand-new carpet, this home is ready for its next chapter… come see why 203 Hubbell St might be the perfect place to call home.

    Zillow last checked:

    Listing updated:

    Listed by:

    Stacey Alyk 303-667-6639 StaceyAlyk@comcast.net,

    RE/MAX Momentum

    Bought with:

    The Alpenglow Team

    Redfin Corporation

    Source: REcolorado as distributed by MLS GRID,MLS#: 9354278MLS Logo

    Facts & features

    Interior

    Bedrooms & bathrooms
    • Bedrooms: 3
    • Bathrooms: 2
    • Full bathrooms: 2
    • Main level bathrooms: 2
    • Main level bedrooms: 3
    Bedroom
    • Features: Primary Suite
    • Level: Main
    Bedroom
    • Level: Main
    Bedroom
    • Level: Main
    Bathroom
    • Features: En Suite Bathroom
    • Level: Main
    Bathroom
    • Level: Main
    Dining room
    • Level: Main
    Kitchen
    • Level: Main
    Laundry
    • Level: Main
    Living room
    • Level: Main
    Heating
    • Forced Air
    Cooling
    • Central Air
    Appliances
    • Included: Dishwasher, Disposal, Dryer, Gas Water Heater, Microwave, Refrigerator, Self Cleaning Oven, Washer
    Features
    • Ceiling Fan(s), High Speed Internet, Laminate Counters, Pantry, Walk-In Closet(s)
    • Flooring: Carpet, Laminate
    • Windows: Double Pane Windows
    • Basement: Full,Unfinished
    • Number of fireplaces: 1
    • Fireplace features: Family Room, Gas
    Interior area
    • Total structure area: 3,344
    • Total interior livable area: 3,344 sqft
    • Finished area above ground: 1,672
    • Finished area below ground: 0

    Property

    Parking
    • Total spaces: 2
    • Parking features: Concrete
    • Attached garage spaces: 2
    Features
    • Levels: One
    • Stories: 1
    • Patio & porch: Front Porch, Patio
    Lot
    • Size: 7,609 sqft
    • Features: Level, Sprinklers In Front, Sprinklers In Rear
    Details
    • Parcel number: R1574221
    • Special conditions: Standard

    Construction

    Type & style
    • Home type: SingleFamily
    • Architectural style: Traditional
    • Property subtype: Single Family Residence
    Materials
    • Frame
    • Roof: Composition
    Condition
    • Year built: 1999

    Utilities & green energy

    • Sewer: Public Sewer
    • Water: Public
    • Utilities for property: Cable Available, Electricity Connected, Natural Gas Connected

    Community & neighborhood

    Security
    • Security features: Carbon Monoxide Detector(s), Smoke Detector(s)
    Location
    • Region: Berthoud
    • Subdivision: Fickel Farm

    Other

    Other facts
    • Listing terms: Cash,Conventional,FHA,VA Loan
    • Ownership: Individual
    • Road surface type: Alley Paved, Paved

    Price history

    DateEventPrice
    3/9/2026Sold$535,000+1.9%$160/sqft
    Source: REcolorado as distributed by MLS GRID #9354278 Report a problem
    2/21/2026Pending sale$525,000$157/sqft
    Source: REcolorado as distributed by MLS GRID #9354278 Report a problem
    2/18/2026Listed for sale$525,000+114.3%$157/sqft
    Source: REcolorado as distributed by MLS GRID #9354278 Report a problem
    11/1/2006Sold$245,000+30.9%$73/sqft
    Source: Public Record Report a problem
    6/24/1999Sold$187,200$56/sqft
    Source: Public Record Report a problem

    Public tax history

    YearProperty taxesTax assessment
    2024$2,582 +28.5%$37,239 -1%
    2023$2,009 -2.7%$37,600 +34.8%
    2022$2,065 +10.8%$27,897 +29.5%
    2021$1,864 +2.9%$21,550 +10.8%
    2020$1,811 +12.4%$19,441 -0.7%
    2019$1,611 $19,577 -17%
    2018$1,611 $23,594
    2017$1,611 +13.4%$23,594 +17.5%
    2016$1,421 -20.4%$20,075 0%
    2015$1,786 -2.8%$20,080 +1.7%
    2014$1,837 $19,750
    2013-- $19,750 +15.3%
    2012-- $17,130
    2011-- $17,130 -1.8%
    2010-- $17,450
    2009-- $17,450 -6.6%
    2008-- $18,690
    2007-- $18,690 -8.7%
    2006-- $20,480
    2005-- $20,480 +9%
    2004-- $18,790 -4.1%
    2002-- $19,590
    2001-- $19,590

    Find assessor info on the county website

    Neighborhood: 80513

    Nearby schools

    GreatSchools rating
    Schools provided by the listing agent
    • Elementary: Ivy Stockwell
    • Middle: Turner
    • High: Berthoud
    • District: Thompson R2-J

    Source: REcolorado as distributed by MLS GRID. This data may not be complete. We recommend contacting the local school district to confirm school assignments for this home.

    Get a cash offer in 3 minutes
    Find out how much your home could sell for in as little as 3 minutes with a no-obligation cash offer.
    Estimated market value
    $536,900
    Get a cash offer in 3 minutes
    Find out how much your home could sell for in as little as 3 minutes with a no-obligation cash offer.
    Estimated market value
    $536,900