You will fall in love with this immaculate, well-cared-for ranch-style home in the beautiful Fickel Farm neighborhood near downtown Berthoud. The spacious, covered front porch looks out to the meticulously landscaped yard and mature tree-lined, quiet street. Inside, you will be drawn to beautiful hardwood floors, a living room gas fireplace, vaulted ceilings and an open floor plan highlighting the dining area and updated kitchen with beautiful soapstone countertops and, breakfast bar area. The well-appointed and private main-floor primary suite offers another gas fireplace, a five-piece en suite bath with copper sinks, and two walk-in closets. Two additional well-sized bedrooms, another full bath, a half bath, and laundry room complete the main level. The recently partially finished basement adds a large family room, wet bar, and wine cellar, plus a big unfinished storage area which could be used for future expansion. The home features a brand-new Class 4 roof, two water heaters, central air, a radon mitigation system, a back alley-loaded, finished three-car garage, and a peaceful, well manicured backyard with a nice patio, fountain and pergola. Nearby park, pond, walking paths, pickleball courts, and walkable to the wonderful downtown Berthoud restaurants, breweries, coffee shops, and bakery. Longmont, Loveland, I-25 and 287 are easily accessible! No Metro District Tax or HOA either!!! Such a wonderful and warm home!!!
Accepting backups
$699,000
204 Hubbell Street, Berthoud, CO 80513
3beds
4,490sqft
Single Family Residence
Built in 2005
7,700 Square Feet Lot
$-- Zestimate®
$156/sqft
$-- HOA
What's special
- 17 days
- 581
- 49
Zillow last checked:
Listing updated:
Listed by:
Nicholas Altomare 303-579-3914 NaltomareCO@gmail.com,
LoKation Real Estate
Source: REcolorado as distributed by MLS GRID,MLS#: 1853599
Facts & features
Interior
Bedrooms & bathrooms
- Bedrooms: 3
- Bathrooms: 4
- Full bathrooms: 2
- 3/4 bathrooms: 1
- 1/2 bathrooms: 1
- Main level bathrooms: 3
- Main level bedrooms: 3
Bedroom
- Description: Main Level, Gas Fireplace, Two Walk In Closets, En Suite 5 Piece Bath
- Features: Primary Suite
- Level: Main
- Area: 328.95 Square Feet
- Dimensions: 21.5 x 15.3
Bedroom
- Level: Main
- Area: 171.68 Square Feet
- Dimensions: 11.6 x 14.8
Bedroom
- Level: Main
- Area: 166.5 Square Feet
- Dimensions: 11.1 x 15
Bathroom
- Description: Copper Sinks, 5 Piece With Water Closet
- Level: Main
- Area: 114.48 Square Feet
- Dimensions: 10.8 x 10.6
Bathroom
- Description: Main Level Full Secondary Bath
- Level: Main
- Area: 50.96 Square Feet
- Dimensions: 5.6 x 9.1
Bathroom
- Description: Main Level Half Bath
- Level: Main
- Area: 36.96 Square Feet
- Dimensions: 5.6 x 6.6
Bathroom
- Description: Nicely Finished
- Level: Basement
- Area: 43.38 Square Feet
- Dimensions: 7.1 x 6.11
Bonus room
- Description: Wet Bar With Sink
- Level: Basement
- Area: 117.6 Square Feet
- Dimensions: 8.11 x 14.5
Dining room
- Level: Main
- Area: 172.14 Square Feet
- Dimensions: 12.2 x 14.11
Family room
- Description: Theater Room, Flex Space, Workout Room, Make It What You Want
- Level: Basement
- Area: 482.05 Square Feet
- Dimensions: 31.1 x 15.5
Kitchen
- Description: Soapstone Countertops, Garden Window
- Level: Main
- Area: 200.1 Square Feet
- Dimensions: 13.8 x 14.5
Laundry
- Description: Washer Dryer Included
- Level: Main
- Area: 85.91 Square Feet
- Dimensions: 7.1 x 12.1
Living room
- Description: Vaulted Ceilings, Gas Fireplace
- Level: Main
- Area: 309.51 Square Feet
- Dimensions: 17.1 x 18.1
Utility room
- Description: Very Large Unfinished Basement Area For Future Expansion Or A Lot Of Storage!
- Level: Basement
Other
- Level: Basement
- Area: 84.34 Square Feet
- Dimensions: 8.11 x 10.4
Heating
- Forced Air, Natural Gas
Cooling
- Central Air
Appliances
- Included: Cooktop, Dryer, Gas Water Heater, Oven, Refrigerator, Washer
Features
- Ceiling Fan(s), Five Piece Bath, High Ceilings, High Speed Internet, Open Floorplan, Radon Mitigation System, Smoke Free, Solid Surface Counters, Stone Counters, Tile Counters, Walk-In Closet(s), Wet Bar
- Flooring: Carpet, Tile, Vinyl, Wood
- Windows: Double Pane Windows, Window Coverings, Window Treatments
- Basement: Finished
- Number of fireplaces: 2
- Fireplace features: Bedroom, Gas, Gas Log, Living Room
Interior area
- Total structure area: 4,490
- Total interior livable area: 4,490 sqft
- Finished area above ground: 2,245
- Finished area below ground: 847
Video & virtual tour
Property
Parking
- Total spaces: 3
- Parking features: Concrete
- Attached garage spaces: 3
Features
- Levels: One
- Stories: 1
- Patio & porch: Covered, Front Porch, Patio
- Exterior features: Rain Gutters, Water Feature
- Fencing: Partial
Lot
- Size: 7,700 Square Feet
- Features: Level, Sprinklers In Front, Sprinklers In Rear
Details
- Parcel number: R1619984
- Special conditions: Standard
Construction
Type & style
- Home type: SingleFamily
- Property subtype: Single Family Residence
Materials
- Brick, Frame
- Foundation: Concrete Perimeter
- Roof: Composition
Condition
- Updated/Remodeled
- Year built: 2005
Utilities & green energy
- Sewer: Public Sewer
- Water: Public
- Utilities for property: Cable Available, Electricity Connected, Internet Access (Wired), Natural Gas Connected, Phone Available
Community & HOA
Community
- Security: Carbon Monoxide Detector(s), Smoke Detector(s)
- Subdivision: Fickel Farm Pud Third Filing
HOA
- Has HOA: No
Location
- Region: Berthoud
Financial & listing details
- Price per square foot: $156/sqft
- Tax assessed value: $632,200
- Annual tax amount: $3,998
- Date on market: 9/27/2026
- Listing terms: Cash,Conventional,FHA,VA Loan
- Exclusions: Seller's Personal Property, Basement Freezer, Basement Bar Fridge, Main Bedroom Walk-In Closet Shelving.
- Ownership: Individual
- Electric utility on property: Yes
- Road surface type: Paved
Estimated market value
Not available
Estimated sales range
Not available
Not available
Price history
| Date | Event | Price |
|---|---|---|
| 10/11/2026 | Pending sale | $699,000$156/sqft |
Source:  REcolorado as distributed by MLS GRID #1853599 Report a problem REcolorado as distributed by MLS GRID #1853599 Report a problem | ||
| 9/27/2026 | Listed for sale | $699,000+51.3%$156/sqft |
Source: REcolorado as distributed by MLS GRID #1853599 Report a problem | ||
| 9/9/2019 | Sold | $462,000-2.7%$103/sqft |
Source:  IRES as distributed by MLS GRID #891040 Report a problem IRES as distributed by MLS GRID #891040 Report a problem | ||
| 8/15/2019 | Pending sale | $475,000$106/sqft |
Source: The Group Real Estate #891040 Report a problem | ||
| 8/12/2019 | Listed for sale | $475,000+39.7%$106/sqft |
Source: Group Loveland #891040 Report a problem | ||
| 8/17/2005 | Sold | $340,000$76/sqft |
Source: Public Record Report a problem | ||
Public tax history
| Year | Property taxes | Tax assessment |
|---|---|---|
| 2025 | $3,998 +0.4% | $39,513 -12.4% |
| 2024 | $3,983 +19.4% | $45,104 -1% |
| 2023 | $3,335 -2.7% | $45,542 +31% |
| 2022 | $3,429 +4.1% | $34,778 -2.8% |
| 2021 | $3,295 +2.9% | $35,779 +4.1% |
| 2020 | $3,201 +4.1% | $34,370 -0.7% |
| 2019 | $3,076 | $34,610 +10.6% |
| 2018 | $3,076 | $31,298 |
| 2017 | $3,076 +13.4% | $31,298 +5.3% |
| 2016 | $2,712 +2.6% | $29,722 0% |
| 2015 | $2,644 +9.2% | $29,730 +14.2% |
| 2014 | $2,422 | $26,030 |
| 2013 | -- | $26,030 +15.9% |
| 2012 | -- | $22,450 |
| 2011 | -- | $22,450 -7.7% |
| 2010 | -- | $24,320 |
| 2009 | -- | $24,320 -8.5% |
| 2008 | -- | $26,580 |
| 2007 | -- | $26,580 +1.6% |
| 2006 | -- | $26,160 +166.9% |
| 2005 | -- | $9,800 -34.8% |
| 2004 | -- | $15,020 |
Find assessor info on the county website
Monthly payment
Est. payment
Payment breakdown
Explore the cost of this home by adjusting the details. Changes won't be saved.Climate risks
Neighborhood: 80513
Nearby schools
Schools provided by the listing agent
- Elementary: Ivy Stockwell
- Middle: Turner
- High: Berthoud
- District: Thompson R2-J
Source: REcolorado as distributed by MLS GRID. This data may not be complete. We recommend contacting the local school district to confirm school assignments for this home.

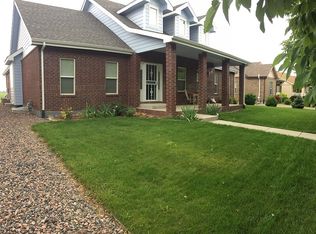
Similar homes
- $700,0004 bd4 ba3.3k sqft335 Spring Beauty Dr, Berthoud, CO 80513For Sale

 MLS ID #1069635, Nanci Garnand, Real. IRES as distributed by MLS GRID
 - $670,0003 bd3 ba2.3k sqft214 E Colorado Ave, Berthoud, CO 80513For Sale
 MLS ID #1067774, Kimberly Caldwell, Premier Lifestyle Realty. IRES as distributed by MLS GRID
 - $--5 bd4 ba4.2k sqft1596 Rivergate Way, Berthoud, CO 80513Auction
 Auction.com 2
 - $715,0005 bd4 ba3.4k sqft201 Cheyenne Dr, Berthoud, CO 80513For Sale
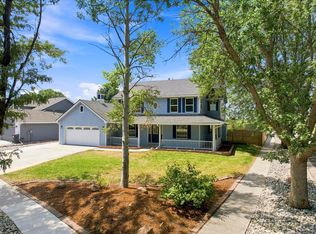 MLS ID #1065496, Robert Francis, West and Main Homes. IRES as distributed by MLS GRID
 - $630,0003 bd2 ba3.3k sqft326 Bronco Ct, Berthoud, CO 80513For SaleMLS ID #1068943, Kristine Van Buskirk, Live West Realty. IRES as distributed by MLS GRID
- $659,9004 bd3 ba3.3k sqft360 Capitol Reef St, Berthoud, CO 80513For SaleMLS ID #1068614, Rollin Goering, RE/MAX Alliance-FTC South. IRES as distributed by MLS GRID
- $650,0004 bd3 ba3.3k sqft293 Mount Rainier Street, Berthoud, CO 80513For Sale
 MLS ID #8389156, Susanne Reh, Rocky Mountain Commercial Associates, LLC. REcolorado as distributed by MLS GRID
 - $775,0003 bd3 ba2.4k sqft390 Kansas Ave, Berthoud, CO 80513For SaleMLS ID #1068847, Julian Kirschenbaum, Compass - Boulder. IRES as distributed by MLS GRID
- $607,0003 bd3 ba3.4k sqft353 Mount Rainier St, Berthoud, CO 80513For SaleMLS ID #1068796, Madison Wayne, milehimodern - Boulder. IRES as distributed by MLS GRID
- $689,9903 bd2 ba4.1k sqft322 Rustic Barn Ln, Berthoud, CO 80513New ConstructionIRES as distributed by MLS GRID
- $609,9005 bd3 ba3.1k sqft406 Iowa Ave, Berthoud, CO 80513For SaleMLS ID #1065583, Coy Wylie, Home Love Colorado. IRES as distributed by MLS GRID
- $732,0005 bd4 ba4.5k sqft1018 Gabriella Lane, Berthoud, CO 80513For SaleMLS ID #6213973, Bernadette Reed, RE/MAX Professionals. REcolorado as distributed by MLS GRID
- $890,0003 bd3 ba4.2k sqft2238 Breckenridge Dr, Berthoud, CO 80513For SaleMLS ID #1070058, John Mitchell, Northern Colorado Real Estate. IRES as distributed by MLS GRID
- $705,0004 bd4 ba4.7k sqft1149 Clara View Dr, Berthoud, CO 80513For SaleMLS ID #1066263, Kelly Huelsing, C3 Real Estate Solutions, LLC. IRES as distributed by MLS GRID
- $875,0004 bd3 ba3.9k sqft2177 Burbank St, Berthoud, CO 80513For SaleMLS ID #1069708, Ann Yuska, RE/MAX Nexus. IRES as distributed by MLS GRID
- $925,0004 bd4 ba4.7k sqft722 Sophie St, Berthoud, CO 80513For SaleMLS ID #1069387, Kelly Huelsing, C3 Real Estate Solutions, LLC. IRES as distributed by MLS GRID
- $625,0004 bd3 ba3.1k sqft2431 Nicholson Street, Berthoud, CO 80513For SaleMLS ID #5764955, Daniel Vollmer, Berkshire Hathaway HomeServices Rocky Mtn Realtors. REcolorado as distributed by MLS GRID
- $560,0003 bd4 ba2.7k sqft875 Mount Massive St, Berthoud, CO 80513For SaleMLS ID #1059061, Hope Johnson, HomeSmart. IRES as distributed by MLS GRID
- $599,0005 bd4 ba3.1k sqft745 Mount Massive Street, Berthoud, CO 80513For SaleMLS ID #5344383, Tara Jones, Opendoor Brokerage LLC. REcolorado as distributed by MLS GRID
- $675,0005 bd3 ba3.8k sqft1661 Vantage Pkwy, Berthoud, CO 80513For SaleMLS ID #1063157, Jace Thorpe, Better Homes and Gardens Real Estate - Neuhaus. IRES as distributed by MLS GRID
