Skip main navigation
Off market
  • $474,000

    203 Hudson Dr, Phoenixville, PA 19460

    3beds
    2,000sqft
    Townhouse
    Built in 2007
    1,306 Square Feet Lot
    $474,000 Zestimate®
    $237/sqft
    $3,115 Estimated rent

    Home value

    $474,000

    $450,000 - $498,000

    $3,115/mo

    Zestimate® history
    Loading
    Loading...

    Owner options

    List your home for rent

    $3,115/mo

    Rent Zestimate®

    Find your next renter with Zillow Rental Manager. Plus, with online applications, you can quickly screen prospective tenants – for free.

    Learn more

    $3,115/mo

    Rent Zestimate®

    Refinance and save

    $3,182/mo

    Est. payment

    Refinancing to a lower rate could help reduce your monthly payments and save thousands over the life of the loan.

    See today's rates

    $3,182/mo

    Est. payment

    Explore your selling options

    Work with a Zillow partner agent

    Leverage their expertise and Zillow's premium Showcase listings to get your home seen by more buyers.

    Get started

    List with your own agent

    Get your home in front of millions of buyers by listing it on Zillow.

    Learn how to do it

    Sell it yourself

    Take full control of how buyers see your home on Zillow by listing For Sale by Owner (FSBO).

    List your home

    What's special

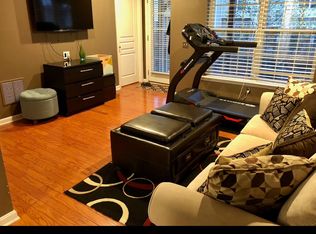
    Welcome to 203 Hudson Dr. This end unit town home sits on one of the best lots! Up high, on a clear day the views are amazing. The open space to the side with lush trees for privacy. The foyer is elegant with rectangular porcelain tiles from the door through the family room. Crown molding, chair rail & picture frame molding are a beautiful upgrade. Straight ahead is the family room with an exit to the paver patio. Relaxing downstairs? Not to worry there's a half bath! And the laundry room.Upstairs is stunning. Upgraded wide plank laminate floors throughout are gorgeous! The dining room offers a bow window & plenty of light. The living room with one side open to the entry below is spacious. Both the living & dining room boast crown molding! The custom kitchen is awesome! 42 Cabinetry & gas cooking for the chef in the family. The breakfast room is currently used as a den. But picture your family dinners there! The granite counters with overhang for bar stools, crown molding on the cabinets and lots of recessed lighting. There's an LG dishwasher & Advantium Micro/Convection oven. The 12x20 Trex deck and paver patio are an entertainers delight! Upstairs you'll find a beautiful master suite easily fitting a king size bed! En suite bath, separate commode room, separate shower and garden tub for the bubble baths! There's a great tot lot in the community if you have little ones! Minutes from 422, King of Prussia and the Turnpike. Close to shopping including the Providence Town Center including Wegman's Grocery store & The Movie Tavern! Phoenixville is a short drive to Bridge St, for all the restaurants & activities! The Owner Requests a Mid November settlement. 2019-11-08

    This property is not currently displayed as for sale or rent on Zillow. This may be different from what's on other websites or public sources.
    Facts & features

    Interior

    Bedrooms & bathrooms
    • Bedrooms: 3
    • Bathrooms: 4
    • Full bathrooms: 2
    • 1/2 bathrooms: 2
    Heating
    • Forced air, Gas
    Cooling
    • Central
    Appliances
    • Included: Dishwasher, Microwave, Range / Oven
    Features
    • Flooring: Tile, Carpet, Laminate, Linoleum / Vinyl
    • Basement: Finished
    • Has fireplace: No
    Interior area
    • Total interior livable area: 2,000 sqft

    Property

    Parking
    • Total spaces: 1
    • Parking features: Garage - Attached
    Features
    • Exterior features: Other, Stone, Vinyl
    • Has view: Yes
    • View description: Park
    Lot
    • Size: 1,306 Square Feet
    Details
    • Parcel number: 610004848336

    Construction

    Type & style
    • Home type: Townhouse
    Materials
    • Roof: Asphalt
    Condition
    • Year built: 2007

    Community & HOA

    HOA
    • Has HOA: Yes
    • HOA fee: $93 monthly
    Location
    • Region: Phoenixville

    Financial & listing details

    • Price per square foot: $237/sqft
    • Tax assessed value: $157,000
    • Annual tax amount: $6,310

    Price history

    DateEventPrice
    11/26/2019Sold$315,000+0%$158/sqft
    Source: Public Record Report a problem
    7/15/2019Pending sale$314,900$157/sqft
    Source: BHHS Fox & Roach Collegeville #PAMC617358 Report a problem
    7/10/2019Listed for sale$314,900+6.2%$157/sqft
    Source: BHHS Fox & Roach Collegeville #PAMC617358 Report a problem
    6/11/2010Listing removed$296,500$148/sqft
    Source: Philomeno & Salamone Real Estate, Inc. #5682076 Report a problem
    4/7/2010Price change$296,500-1.1%$148/sqft
    Source: Philomeno & Salamone Real Estate, Inc. #5682076 Report a problem
    1/31/2010Price change$299,900-4%$150/sqft
    Source: Prudential Real Estate #5607859 Report a problem
    11/25/2009Price change$312,500-1.7%$156/sqft
    Source: Prudential Real Estate #5607859 Report a problem
    10/19/2009Listed for sale$317,900+22.3%$159/sqft
    Source: Prudential Select Properties #5607859 Report a problem
    7/11/2007Sold$260,000$130/sqft
    Source: Public Record Report a problem

    Public tax history

    YearProperty taxesTax assessment
    2025$6,310 +5.7%$157,000
    2024$5,967 $157,000
    2023$5,967 +6.9%$157,000
    2022$5,581 +6.4%$157,000
    2021$5,244 +2.7%$157,000
    2020$5,106 +1.9%$157,000
    2019$5,009 +2%$157,000
    2018$4,912 +1.3%$157,000
    2017$4,851 +4.7%$157,000
    2016$4,635 +2.2%$157,000
    2015$4,537 +1.7%$157,000
    2014$4,460 +1.7%$157,000
    2013$4,384 +1.7%$157,000
    2012$4,309 +4.7%$157,000
    2011$4,117 -9.7%$157,000 -11.3%
    2010$4,561 +3.5%$177,010
    2009$4,405 +3.8%$177,010
    2008$4,242 +4720.5%--
    2007$88 +6%--
    2006$83 --
    Find assessor info on the county website

    Neighborhood: 19460

    Nearby schools

    GreatSchools rating
    Schools provided by the listing agent
    • Elementary: OAKS
    • Middle: SPRING-FRD
    • High: SPRING-FRD
    • District: Springford

    Source: The MLS. This data may not be complete. We recommend contacting the local school district to confirm school assignments for this home.

    Get a cash offer in 3 minutes
    Find out how much your home could sell for in as little as 3 minutes with a no-obligation cash offer.
    Estimated market value
    $474,000
    Get a cash offer in 3 minutes
    Find out how much your home could sell for in as little as 3 minutes with a no-obligation cash offer.
    Estimated market value
    $474,000