Skip main navigation
Off market
  • $497,800

    260 Baxter Dr, Phoenixville, PA 19460

    3beds
    1,914sqft
    Townhouse
    Built in 2007
    1,306 Square Feet Lot
    $497,800 Zestimate®
    $260/sqft
    $3,051 Estimated rent

    Home value

    $497,800

    $473,000 - $523,000

    $3,051/mo

    Zestimate® history
    Loading
    Loading...

    Owner options

    List your home for rent

    $3,051/mo

    Rent Zestimate®

    Find your next renter with Zillow Rental Manager. Plus, with online applications, you can quickly screen prospective tenants – for free.

    Learn more

    $3,051/mo

    Rent Zestimate®

    Refinance and save

    $3,356/mo

    Est. payment

    Refinancing to a lower rate could help reduce your monthly payments and save thousands over the life of the loan.

    See today's rates

    $3,356/mo

    Est. payment

    Explore your selling options

    Work with a Zillow partner agent

    Leverage their expertise and Zillow's premium Showcase listings to get your home seen by more buyers.

    Get started

    List with your own agent

    Get your home in front of millions of buyers by listing it on Zillow.

    Learn how to do it

    Sell it yourself

    Take full control of how buyers see your home on Zillow by listing For Sale by Owner (FSBO).

    List your home

    What's special

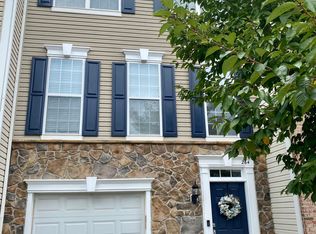
    WOW! --- this stylish end-unit townhome offers the best of ALL worlds! HARDWOOD flooring throughout; Kitchen with newer GRANITE counters; FINISHED & WALK-OUT LOWER LEVEL; both a DECK AND a PATIO; plus 1-CAR GARAGE; and in sought-after Longford Crossing/Upper Providence! Minutes to Providence Town Center & downtown Phoenixville & Rte 422 & the Perkiomen Trail & King of Prussia & everywhere you want to be! Into the soaring two-story Reception Foyer replete with hardwood floors; picture window; shadowbox millwork & crown molding; spacious coat closet; and access into the Garage with electronic opener. The Main Floor flooring is entirely gleaming hardwoods, and such an open lay-out! The Dining Room with bumped-out bay window and tray ceiling leads into the spacious Living Room. Even more designer lighting & millwork accents as you walk into the Eat-In Kitchen with its Breakfast Room area w/ceiling fan and wall of sun-filled windows! Seemingly endless granite counters wrap-around, including a widened sit-up breakfast bar for eating, entertaining, and food prep! There is a sizeable pantry, and also high-end gourmet appliances---plus gas cooking & built-in microwave & stainless steel double sink w/retractable sprayer head faucet. The inlaid cabinetry is accentuated by the custom glass-tile backsplash, and slider doors lead out to the expanded Deck overlooking all the extra grassy & landscaped areas---one of the many exclusive benefits of living in an end-unit! The Powder Room is adjacent to the curved staircase which leads up the Master Suite, with its walk-in closet and spa-inspired Full Bath with soaking tub framed by plantation shutters; tiled floors; tiled shower with glass wall/door; dual-sink vanity with Corian countertop; and private WC/toilet room. Down the hall are 2 more large Bedrooms w/ample closets, and a second Full Bath with Corian countertop vanity & tiled tub/shower wall. The Walk-Out Finished Lower Level has an oversized Family Room with newer hardwoods floors and double windows; PLUS a small Office room w/window; PLUS rough-in plumbing for another bathroom; PLUS full Laundry; PLUS french door out to a custom-designed & installed brick paver Patio. This home is truly an oasis for both every-day living AND entertaining! Longford Crossing features a community playground, walking trails, sidewalks, extra parking for your guests, more!

    This property is off market, which means it's not currently listed for sale or rent on Zillow. This may be different from what's available on other websites or public sources.

    Facts & features

    Interior

    Bedrooms & bathrooms
    • Bedrooms: 3
    • Bathrooms: 3
    • Full bathrooms: 2
    • 1/2 bathrooms: 1
    Heating
    • Forced air, Gas
    Cooling
    • Central
    Appliances
    • Included: Dishwasher, Microwave
    Features
    • Flooring: Tile, Carpet, Hardwood
    • Basement: Finished
    • Has fireplace: No
    Interior area
    • Total interior livable area: 1,914 sqft

    Property

    Parking
    • Parking features: Garage - Attached
    Features
    • Exterior features: Stone, Vinyl
    Lot
    • Size: 1,306 Square Feet
    Details
    • Parcel number: 610002939165

    Construction

    Type & style
    • Home type: Townhouse
    Materials
    • Roof: Other
    Condition
    • Year built: 2007

    Community & HOA

    HOA
    • Has HOA: Yes
    • HOA fee: $93 monthly
    Location
    • Region: Phoenixville

    Financial & listing details

    • Price per square foot: $260/sqft
    • Tax assessed value: $177,010
    • Annual tax amount: $7,114

    Price history

    DateEventPrice
    8/4/2021Sold$390,000+28.7%$204/sqft
    Source: Public Record Report a problem
    12/6/2017Sold$303,000-0.6%$158/sqft
    Source: Long & Foster Broker Feed #1001249443_100 Report a problem
    11/3/2017Pending sale$304,900$159/sqft
    Source: Long & Foster Real Estate, Inc. - Exton #7064770 Report a problem
    10/24/2017Listed for sale$304,900$159/sqft
    Source: Long & Foster Real Estate, Inc. - Exton #7064770 Report a problem
    10/18/2017Pending sale$304,900$159/sqft
    Source: Long & Foster Real Estate, Inc. - Exton #7064770 Report a problem
    10/6/2017Listed for sale$304,900+1.6%$159/sqft
    Source: Long & Foster Real Estate, Inc. - Exton #7064770 Report a problem
    10/1/2015Sold$300,000-3.2%$157/sqft
    Source: Public Record Report a problem
    7/16/2015Listed for sale$309,900+5%$162/sqft
    Source: Thomas J Porrecca Real Estate Inc #6611451 Report a problem
    1/2/2008Sold$295,190$154/sqft
    Source: Public Record Report a problem

    Public tax history

    YearProperty taxesTax assessment
    2025$7,114 +5.8%$177,010
    2024$6,727 $177,010
    2023$6,727 +6.9%$177,010
    2022$6,293 +6.4%$177,010
    2021$5,913 +2.7%$177,010
    2020$5,757 +1.9%$177,010
    2019$5,647 +2%$177,010
    2018$5,538 +1.3%$177,010
    2017$5,469 +4.7%$177,010
    2016$5,225 +2.2%$177,010
    2015$5,115 +1.7%$177,010
    2014$5,028 +1.7%$177,010
    2013$4,942 +1.7%$177,010
    2012$4,858 +4.7%$177,010
    2011$4,642 +1.8%$177,010
    2010$4,561 +3.5%$177,010
    2009$4,405 +3.8%$177,010
    2008$4,242 +4720.5%--
    2007$88 +6%--
    2006$83 --
    Find assessor info on the county website

    Neighborhood: 19460

    Nearby schools

    GreatSchools rating
    Schools provided by the listing agent
    • Elementary: OAKS
    • Middle: SPRING-FRD
    • High: SPRING-FRD
    • District: Springford

    Source: The MLS. This data may not be complete. We recommend contacting the local school district to confirm school assignments for this home.

    Get a cash offer in 3 minutes
    Find out how much your home could sell for in as little as 3 minutes with a no-obligation cash offer.
    Estimated market value
    $497,800
    Get a cash offer in 3 minutes
    Find out how much your home could sell for in as little as 3 minutes with a no-obligation cash offer.
    Estimated market value
    $497,800