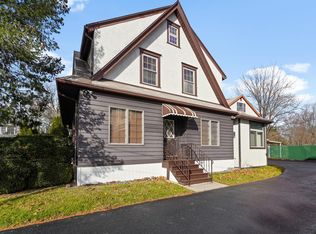
Don't miss this bright and spacious 3-bedroom, 2.5-bath end-unit townhouse in the desirable Longford Crossing Community, located in Upper Providence Township within the highly regarded Spring-Ford School District.
This beautifully maintained 3-story home is filled with natural light from oversized windows on all three fully finished levels. The modern open layout features 9-foot ceilings and numerous upgrades throughout, including brand-new flooring on the entry-level Family Room and Office, the entire third floor, and all stairways, as well as a new stainless-steel Refrigerator and Dishwasher.
Step into the welcoming 2-story tiled Foyer, accented with elegant shadowbox wainscoting. The entry level includes direct access to the 1-car Garage with overhead storage, a large Family Room, a versatile Bonus Room perfect for an office or 4th bedroom, an additional Storage Room, a sizeable Laundry Room with Washer and Dryer, white cabinetry, and an exterior access door to the backyard.
The Main Level features hardwood flooring and crown molding. The newly painted open Living-Dining areas flow seamlessly into the upgraded Eat-In Kitchen, which includes 42-inch cabinets, Corian countertops and backsplash, a sit-up peninsula, pantry, 5-burner gas stove, and the new stainless-steel Refrigerator and Dishwasher. A bumped-out Breakfast Area with a bay window and a bright Sunroom with sliding glass doors open to the freshly painted Deck, perfect for relaxing or entertaining.
Upstairs, the entire third floor is finished with vinyl plank flooring. The spacious Master Bedroom has been newly painted and includes a walk-in closet and a luxurious en-suite Bathroom with a double vanity, soaking tub, separate tiled shower with a glass door, and a private WC Room. Down the hall are two additional Bedrooms, each with ample closet space, and a Full Hall Bath with a tub/shower combination.
The community features a Playground and easy access to the Schuylkill River Trail. Conveniently located near Route 422, the PA Turnpike, downtown Phoenixville, Providence Town Center, King of Prussia Mall, and Philadelphia Premium Outlets.
The landlord pays the HOA fee, which includes trash removal, street snow plowing, lawn maintenance, and common area upkeep. Tenant is responsible for all utilities, including water, electricity, gas, sewer, and cable/internet/phone. Some photos are virtually staged.
Tenant Pays water, electricity, gas, sewer, cable/internet/telephone.
No smoking, maximum 2 small pets allowed
Townhouse for rent
$3,100/moFees may apply
268 Baxter Dr, Phoenixville, PA 19460
4beds
2,184sqft
Price may not include required fees and charges. Price shown reflects the lease term provided. Learn more|
Townhouse
Available Tue Sep 1 2026
Cats, small dogs OK
Air conditioner, central air
In unit laundry
Attached garage parking
Central, forced air
What's special
Additional storage roomLarge family roomModern open layoutElegant shadowbox wainscoting
- 33 days |
- -- |
- -- |
Zillow last checked:
Listing updated:
Travel times

Let’s turn your rent into credit progress
Build credit history with every on-time payment and get credit for the payment you’re already making.
Facts & features
Interior
Bedrooms & bathrooms
- Bedrooms: 4
- Bathrooms: 3
- Full bathrooms: 2
- 1/2 bathrooms: 1
Heating
- Central, Forced Air
Cooling
- Air Conditioner, Central Air
Appliances
- Included: Dishwasher, Freezer, Microwave Oven, Oven, Refrigerator
- Laundry: In Unit
Features
- Walk In Closet
- Flooring: Hardwood, Tile
Interior area
- Total interior livable area: 2,184 sqft
Property
Parking
- Parking features: Attached, Garage
- Has attached garage: Yes
- Details: Contact manager
Features
- Patio & porch: Patio
Details
- Additional structures: Garage(s)
- Parcel number: 610002939129
Construction
Type & style
- Home type: Townhouse
- Property subtype: Townhouse
Utilities & green energy
- Utilities for property: Garbage
Building
Management
- Pets allowed: Yes
Community & HOA
Location
- Region: Phoenixville
Financial & listing details
- Lease term: 1 Year
Nearby apartments for rent

Price history
| Date | Event | Price |
|---|---|---|
| 6/30/2026 | Listed for rent | $3,100+3.3%$1/sqft |
Source: Zillow Rentals Report a problem | ||
| 8/13/2025 | Listing removed | $3,000$1/sqft |
Source: Zillow Rentals Report a problem | ||
| 7/1/2025 | Listed for rent | $3,000-4.8%$1/sqft |
Source: Zillow Rentals Report a problem | ||
| 6/6/2025 | Sold | $490,000+8.9%$224/sqft |
Source:  Bright MLS #PAMC2138210 Report a problem Bright MLS #PAMC2138210 Report a problem | ||
| 5/6/2025 | Contingent | $449,900$206/sqft |
Source: Bright MLS #PAMC2138210 Report a problem | ||
| 5/2/2025 | Listed for sale | $449,900+52.5%$206/sqft |
Source: Bright MLS #PAMC2138210 Report a problem | ||
| 4/17/2025 | Listing removed | $3,150$1/sqft |
Source: Bright MLS #PAMC2130856 Report a problem | ||
| 3/4/2025 | Listed for rent | $3,150+12.5%$1/sqft |
Source: Bright MLS #PAMC2130856 Report a problem | ||
| 6/6/2022 | Listing removed | -- |
Source: Zillow Rental Network_1 Report a problem | ||
| 6/2/2022 | Listed for rent | $2,800+12%$1/sqft |
Source: Zillow Rental Network_1 #PAMC2040748 Report a problem | ||
| 6/2/2021 | Listing removed | -- |
Source: Zillow Rental Network_1 Report a problem | ||
| 5/31/2021 | Listed for rent | $2,500$1/sqft |
Source: Zillow Rental Network_1 #PAMC695556 Report a problem | ||
| 6/14/2016 | Sold | $295,000-1.7%$135/sqft |
Source: Public Record Report a problem | ||
| 4/28/2016 | Pending sale | $300,000$137/sqft |
Source: RE/MAX Classic #6742539 Report a problem | ||
| 4/20/2016 | Price change | $300,000-1.6%$137/sqft |
Source: RE/MAX Classic #6742539 Report a problem | ||
| 3/4/2016 | Listed for sale | $305,000-2.8%$140/sqft |
Source: RE/MAX Classic #6742539 Report a problem | ||
| 1/2/2008 | Sold | $313,840$144/sqft |
Source: Public Record Report a problem | ||
Neighborhood: 19460
Nearby schools
GreatSchools rating
- 9/10Oaks El SchoolGrades: K-4Distance: 0.7 mi
- 9/10Spring-Ford Middle School 7th Grade CenterGrades: 7Distance: 3.8 mi
- 9/10Spring-Ford Senior High School 10-12 Grade CenterGrades: 9-12Distance: 4.3 mi