***$46K PRICE DROP***Hidden on one of College Point's most private and rarely traveled streets, 203 Judy Circle offers an exceptional blend of space, privacy, and coastal lifestyle. Many locals don't even realize this street exists, making it a true hidden pocket within one of Bay County's most desirable neighborhoods. This 5-bedroom, 3-bath Craftsman-style brick home features 4,578 square feet of heated and cooled living space on a spacious, fenced lot backing to open green space. The thoughtfully designed layout includes soaring ceilings, oversized rooms, and generous closets throughout. Interior features include crown molding, terrazzo and vinyl plank flooring, recessed lighting, a chef-style kitchen with large island and walk-in pantry, a gas fireplace, and a dedicated media room. An expansive upstairs family or recreation room provides flexible living space. The cooled sunroom provides highly versatile space that can function as a playroom, homeschool classroom, second living area, home gym, office, or game room, with natural light and backyard views. Outdoor amenities include a private pool with custom decking, fire-pit area, outdoor shower, and a detached shed/workshop offering excellent storage or hobby space. An oversized driveway and 3-car garage provide ample parking for vehicles, boats, or golf carts. No HOA. Located in College Point, this home offers convenient access to the bay-front park, walking trails, playgrounds, schools, and community events, capturing the relaxed coastal lifestyle this area is known for while remaining close to shopping and dining. Homes offering this level of privacy, square footage, and outdoor living in College Point are rarely available.
Sold for $600,000
Zestimate®
$600,000
203 Judy Cir, Lynn Haven, FL 32444
5beds
4,578sqft
Single Family Residence
Built in 2000
0.46 Acres Lot
$600,000 Zestimate®
$131/sqft
$3,193 Estimated rent
Home value
$600,000
$570,000 - $636,000
$3,193/mo
Zestimate® history
Owner options
List your home for rent
$3,193/mo
Rent Zestimate®
Find your next renter with Zillow Rental Manager. Plus, with online applications, you can quickly screen prospective tenants – for free.
$3,193/mo
Rent Zestimate®
Refinance and save
$3,859/mo
Est. payment
Refinancing to a lower rate could help reduce your monthly payments and save thousands over the life of the loan.
$3,859/mo
Est. payment
Explore your selling options
Work with a Zillow partner agent
Leverage their expertise and Zillow's premium Showcase listings to get your home seen by more buyers.
Get startedList with your own agent
Get your home in front of millions of buyers by listing it on Zillow.
Learn how to do itSell it yourself
Take full control of how buyers see your home on Zillow by listing For Sale by Owner (FSBO).
List your homeWhat's special
Gas fireplaceOversized roomsFire-pit areaDedicated media roomSoaring ceilingsCrown moldingRecessed lighting
Zillow last checked:
Listing updated:
Listed by:
Team Don and Bubba 850-624-8433,
EXP Realty LLC
Bought with:
Angela M Feria, SL3481029
Foundation Real Estate Agency LLC
Source: CPAR,MLS#: 786200 Originating MLS: Central Panhandle Association of REALTORS
Originating MLS: Central Panhandle Association of REALTORSFacts & features
Interior
Bedrooms & bathrooms
- Bedrooms: 5
- Bathrooms: 3
- Full bathrooms: 3
Rooms
- Room types: Bedroom, Dining Room, Kitchen, Living Room, Primary Bedroom
Primary bedroom
- Level: First
- Dimensions: 19 x 15
Bedroom
- Level: First
- Dimensions: 13 x 11
Bedroom
- Level: First
- Dimensions: 12 x 14
Bedroom
- Level: Second
- Dimensions: 12 x 14
Bedroom
- Level: Second
- Dimensions: 13 x 13
Dining room
- Level: First
- Dimensions: 13 x 11
Kitchen
- Level: First
- Dimensions: 12 x 24
Living room
- Level: First
- Dimensions: 21 x 20
Heating
- Central, Ductless
Cooling
- Central Air, Ceiling Fan(s), Ductless
Appliances
- Included: Gas Cooktop, Gas Range
Features
- Double Vanity, Main Level Primary, Separate Shower, Walk-In Closet(s)
- Has fireplace: Yes
Interior area
- Total structure area: 4,578
- Total interior livable area: 4,578 sqft
Property
Parking
- Total spaces: 3
- Parking features: Garage
- Garage spaces: 3
Features
- Exterior features: Fire Pit, Outdoor Shower
- Has private pool: Yes
- Pool features: Above Ground, Private
- Fencing: Fenced
Lot
- Size: 0.46 Acres
- Dimensions: 112 x 178 x 113 x 179
- Features: Paved
Details
- Additional structures: Shed(s), Workshop
- Parcel number: 11250027000
- Zoning description: Resid Single Family
Construction
Type & style
- Home type: SingleFamily
- Architectural style: Craftsman
- Property subtype: Single Family Residence
Materials
- Brick
- Foundation: Slab
- Roof: Composition,Shingle
Condition
- New construction: No
- Year built: 2000
Utilities & green energy
- Utilities for property: Cable Connected, High Speed Internet Available
Community & HOA
Community
- Features: Short Term Rental Allowed
- Subdivision: Normandale Estates
HOA
- Has HOA: No
Location
- Region: Lynn Haven
Financial & listing details
- Price per square foot: $131/sqft
- Tax assessed value: $541,498
- Date on market: 3/3/2026
- Cumulative days on market: 100 days
Price history
| Date | Event | Price |
|---|---|---|
| 7/20/2026 | Sold | $600,000-4.6%$131/sqft |
Source:  CPAR #786200 Report a problem CPAR #786200 Report a problem | ||
| 6/11/2026 | Pending sale | $629,000$137/sqft |
Source: CPAR #786200 Report a problem | ||
| 5/18/2026 | Price change | $629,000-3.1%$137/sqft |
Source:  ECAOR #996984 Report a problem ECAOR #996984 Report a problem | ||
| 4/29/2026 | Price change | $649,000-3.9%$142/sqft |
Source: CPAR #786200 Report a problem | ||
| 3/3/2026 | Listed for sale | $675,000+0.9%$147/sqft |
Source: CPAR #786200 Report a problem | ||
| 8/16/2025 | Listing removed | $669,000$146/sqft |
Source: CPAR #774558 Report a problem | ||
| 7/25/2025 | Price change | $669,000-5.6%$146/sqft |
Source: CPAR #774558 Report a problem | ||
| 7/2/2025 | Price change | $709,000-2.2%$155/sqft |
Source: CPAR #774558 Report a problem | ||
| 6/19/2025 | Price change | $725,000-3.2%$158/sqft |
Source: CPAR #774558 Report a problem | ||
| 6/7/2025 | Price change | $749,000+25.9%$164/sqft |
Source: CPAR #774558 Report a problem | ||
| 11/26/2021 | Pending sale | $594,999$130/sqft |
Source: CPAR #715295 Report a problem | ||
| 11/24/2021 | Listed for sale | $594,999$130/sqft |
Source: CPAR #715295 Report a problem | ||
| 11/11/2021 | Pending sale | $594,999$130/sqft |
Source: CPAR #715295 Report a problem | ||
| 10/20/2021 | Listed for sale | $594,999$130/sqft |
Source: CPAR #715295 Report a problem | ||
| 10/8/2021 | Pending sale | $594,999$130/sqft |
Source: CPAR #715295 Report a problem | ||
| 9/28/2021 | Price change | $594,999-0.8%$130/sqft |
Source: CPAR #715295 Report a problem | ||
| 9/13/2021 | Price change | $599,999-2.4%$131/sqft |
Source: CPAR #715295 Report a problem | ||
| 9/1/2021 | Price change | $614,999-2.4%$134/sqft |
Source: CPAR #715295 Report a problem | ||
| 8/8/2021 | Listed for sale | $629,999+74%$138/sqft |
Source: CPAR #715295 Report a problem | ||
| 2/29/2020 | Listing removed | $362,000$79/sqft |
Source: Century 21 Blue Marlin Pelican #694168 Report a problem | ||
| 2/14/2020 | Listed for sale | $362,000-27.5%$79/sqft |
Source: Century 21 Blue Marlin Pelican #840331 Report a problem | ||
| 3/28/2017 | Listing removed | $499,000$109/sqft |
Source: Performance Realty #654753 Report a problem | ||
| 1/30/2017 | Listed for sale | $499,000+59.4%$109/sqft |
Source: Performance Realty #654753 Report a problem | ||
| 5/4/2010 | Sold | $313,000+654.2%$68/sqft |
Source: Public Record Report a problem | ||
| 7/24/2000 | Sold | $41,500$9/sqft |
Source: Public Record Report a problem | ||
Public tax history
| Year | Property taxes | Tax assessment |
|---|---|---|
| 2024 | -- | $541,498 +0.9% |
| 2023 | $6,762 +16.8% | $536,798 +7.8% |
| 2022 | $5,790 | $497,976 |
| 2021 | -- | -- |
| 2020 | $2,509 +0.1% | $243,047 -0.1% |
| 2019 | $2,507 | $243,234 -15.5% |
| 2018 | $2,507 -18.9% | $287,968 +0.1% |
| 2017 | $3,090 -1.8% | $287,799 -0.7% |
| 2016 | $3,145 -7.7% | $289,886 -0.9% |
| 2015 | $3,407 | $292,432 -0.9% |
| 2014 | $3,407 | $295,216 -0.3% |
| 2013 | -- | $296,064 +0.1% |
| 2012 | -- | $295,840 -4.4% |
| 2011 | -- | $309,470 -3.6% |
| 2010 | -- | $321,101 +3.1% |
| 2009 | -- | $311,441 +0.1% |
| 2008 | -- | $311,130 +3% |
| 2007 | -- | $302,068 +3% |
| 2006 | -- | $293,236 +3% |
| 2005 | -- | $284,695 +3% |
| 2004 | -- | $276,403 +1.9% |
| 2003 | -- | $271,249 +2.4% |
| 2002 | -- | $264,892 |
| 2001 | -- | $264,892 |
Find assessor info on the county website
Neighborhood: 32444
Nearby homes
- $717,6005 bd5 ba5.4k sqft201 Judy Cir, Lynn Haven, FL 32444Off Market
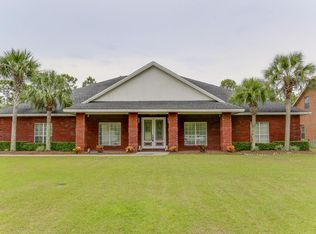
- $660,0006 bd4 ba3.6k sqft205 Judy Cir, Lynn Haven, FL 32444Sold

- $441,0004 bd3 ba2.8k sqft2727 Ferol Ln, Lynn Haven, FL 32444Sold

- $579,0003 bd2 ba2.8k sqft2730 Ferol Ln, Lynn Haven, FL 32444For Sale

- $433,6004 bd2 ba2.7k sqft2723 Ferol Ln, Lynn Haven, FL 32444Off Market
- $609,0003 bd2 ba2.7k sqft2518 E 9th St, Lynn Haven, FL 32444Off Market
- $661,18535.91 Acres2900 Club House Turn, Lynn Haven, FL 32444Off Market
- $378,2003 bd2 ba2.2k sqft2736 Ferol Ln, Lynn Haven, FL 32444Off Market
Nearby schools
GreatSchools rating
- 4/10Deer Point Elementary SchoolGrades: PK-5Distance: 1.5 mi
- 4/10Merritt Brown Middle SchoolGrades: 6-8Distance: 2.9 mi
- 6/10A. Crawford Mosley High SchoolGrades: 9-12Distance: 3 mi
Schools provided by the listing agent
- Elementary: Deer Point
- Middle: Merritt Brown
- High: Mosley
Source: CPAR. This data may not be complete. We recommend contacting the local school district to confirm school assignments for this home.


Get pre-qualified for a loan
At Zillow Home Loans, we can pre-qualify you in as little as 5 minutes with no impact to your credit score.An equal housing lender. NMLS #10287.
Sell for more on Zillow
Get a Zillow Showcase℠ listing at no additional cost and you could sell for .
$600,000
2% more
+$12,000
With Zillow Showcase(estimated)
$612,000
- Florida
- Bay County
- Lynn Haven
- 32444
- 203 Judy Cir
Nearby cities
Nearby zip codes
Other Lynn Haven Topics
