When you look up homey in the dictionary, you'll find a picture of 203 Katherine Lane. The definition of move-in ready with fresh paint, a new kitchen, new windows, new carpet & hardwood flooring, and even a newer roof. From the moment you enter the home you'll feel welcome. Take special note of how the homeowners pay careful attention to maintaining the property. The revamped kitchen is a delight, and much larger than expected while creating the ideal balance between separate spaces and open concept living. You'll be surprised at the multi-level deck and the flexibility it provides as it also flows down into the lower level and onto the fenced-in yard. Down the hall will lead you to a nice full bathroom, a generous primary bedroom with good closet space, and bedroom number two overlooking the backyard. The roomy lower level is impressive, opens up to the deck, has it's own full bathroom, and bedroom number three. The laundry area is perfect with a spot for storage and a work bench. I didn't even mention the desirable neighborhood and convenient location. Get your realtor on the phone!
Sold for $362,500
$362,500
203 Katherine Ln, Coatesville, PA 19320
3beds
1,600sqft
Single Family Residence
Built in 1986
8,318 Square Feet Lot
$367,100 Zestimate®
$227/sqft
$2,314 Estimated rent
Home value
$367,100
$345,000 - $389,000
$2,314/mo
Zestimate® history
Owner options
List your home for rent
$2,314/mo
Rent Zestimate®
Find your next renter with Zillow Rental Manager. Plus, with online applications, you can quickly screen prospective tenants – for free.
$2,314/mo
Rent Zestimate®
Refinance and save
$2,401/mo
Est. payment
Refinancing to a lower rate could help reduce your monthly payments and save thousands over the life of the loan.
$2,401/mo
Est. payment
Explore your selling options
Work with a Zillow partner agent
Leverage their expertise and Zillow's premium Showcase listings to get your home seen by more buyers.
Get startedList with your own agent
Get your home in front of millions of buyers by listing it on Zillow.
Learn how to do itSell it yourself
Take full control of how buyers see your home on Zillow by listing For Sale by Owner (FSBO).
List your homeWhat's special
Fenced-in yardFresh paintNew windowsRoomy lower levelRevamped kitchenNewer roofMulti-level deck
Zillow last checked:
Listing updated:
Listed by:
Christian Arabia 484-947-4655,
Long & Foster Real Estate, Inc.
Bought with:
Eric Dabundo, RS531582
Keller Williams Real Estate -Exton
Source: Bright MLS,MLS#: PACT2117660
Facts & features
Interior
Bedrooms & bathrooms
- Bedrooms: 3
- Bathrooms: 2
- Full bathrooms: 2
- Main level bathrooms: 1
- Main level bedrooms: 2
Basement
- Area: 0
Heating
- Baseboard, Electric
Cooling
- Ductless, Electric
Appliances
- Included: Electric Water Heater
- Laundry: Lower Level
Features
- Attic, Bathroom - Tub Shower, Bathroom - Stall Shower, Ceiling Fan(s), Family Room Off Kitchen, Eat-in Kitchen, Upgraded Countertops
- Flooring: Carpet, Hardwood, Wood
- Has basement: No
- Has fireplace: No
Interior area
- Total structure area: 1,600
- Total interior livable area: 1,600 sqft
- Finished area above ground: 1,600
Property
Parking
- Parking features: Driveway, On Street
- Has uncovered spaces: Yes
Accessibility
- Accessibility features: None
Features
- Levels: Bi-Level,Two
- Stories: 2
- Exterior features: Play Area, Sidewalks, Play Equipment
- Pool features: None
- Fencing: Chain Link
Lot
- Size: 8,318 Square Feet
Details
- Additional structures: Above Grade
- Parcel number: 3903H0051
- Zoning: R10
- Special conditions: Standard
Construction
Type & style
- Home type: SingleFamily
- Property subtype: Single Family Residence
Materials
- Vinyl Siding, Brick
- Foundation: Block
Condition
- Excellent
- New construction: No
- Year built: 1986
Utilities & green energy
- Sewer: Public Sewer
- Water: Public
Community & HOA
Community
- Subdivision: Hidden Forest
HOA
- Has HOA: Yes
- HOA fee: $65 quarterly
Location
- Region: Coatesville
- Municipality: CALN TWP
Financial & listing details
- Price per square foot: $227/sqft
- Tax assessed value: $105,160
- Annual tax amount: $5,846
- Date on market: 2/19/2026
- Listing agreement: Exclusive Right To Sell
- Inclusions: Kitchen Refrigerator, Washer, Dryer
- Exclusions: Lower Level Refrigerator And Freezer
- Ownership: Fee Simple
Price history
| Date | Event | Price |
|---|---|---|
| 3/27/2026 | Sold | $362,500+3.6%$227/sqft |
Source:  Bright MLS #PACT2117660 Report a problem Bright MLS #PACT2117660 Report a problem | ||
| 2/23/2026 | Contingent | $350,000$219/sqft |
Source: Bright MLS #PACT2117660 Report a problem | ||
| 2/19/2026 | Listed for sale | $350,000+82.3%$219/sqft |
Source: Bright MLS #PACT2117660 Report a problem | ||
| 7/24/2017 | Sold | $192,000-2%$120/sqft |
Source: Public Record Report a problem | ||
| 6/15/2017 | Pending sale | $196,000$123/sqft |
Source: Exton #6973223 Report a problem | ||
| 6/7/2017 | Price change | $196,000-1.5%$123/sqft |
Source: Exton #6973223 Report a problem | ||
| 5/12/2017 | Listed for sale | $199,000$124/sqft |
Source: Exton #6973223 Report a problem | ||
| 5/3/2017 | Pending sale | $199,000$124/sqft |
Source: Keller Williams Real Estate -Exton #6973223 Report a problem | ||
| 5/1/2017 | Listed for sale | $199,000+47.4%$124/sqft |
Source: Keller Williams Real Estate -Exton #6973223 Report a problem | ||
| 8/9/2012 | Sold | $135,000+3.9%$84/sqft |
Source: Public Record Report a problem | ||
| 5/16/2012 | Price change | $129,900-3.8%$81/sqft |
Source: RE/MAX ACTION ASSOCIATES #6024212 Report a problem | ||
| 4/3/2012 | Price change | $135,000-9.4%$84/sqft |
Source: RE/MAX ACTION ASSOCIATES #6024212 Report a problem | ||
| 3/19/2012 | Listed for sale | $149,000+22.6%$93/sqft |
Source: RE/MAX Action Associates #6024212 Report a problem | ||
| 9/10/2001 | Sold | $121,500+22.7%$76/sqft |
Source: Public Record Report a problem | ||
| 5/8/1998 | Sold | $99,000$62/sqft |
Source: Public Record Report a problem | ||
Public tax history
| Year | Property taxes | Tax assessment |
|---|---|---|
| 2025 | $5,688 +2% | $105,160 |
| 2024 | $5,576 +3% | $105,160 |
| 2023 | $5,416 +1.2% | $105,160 |
| 2022 | $5,352 +5.4% | $105,160 |
| 2021 | $5,079 +434.4% | $105,160 |
| 2020 | $951 -79.7% | $105,160 |
| 2019 | $4,688 +4.3% | $105,160 |
| 2018 | $4,495 +9899.2% | $105,160 |
| 2017 | $45 -98.6% | $105,160 |
| 2016 | $3,270 | $105,160 |
| 2015 | $3,270 | $105,160 |
| 2014 | $3,270 | $105,160 |
| 2013 | -- | $105,160 |
| 2012 | -- | $105,160 |
| 2011 | -- | $105,160 |
| 2010 | -- | $105,160 |
| 2009 | -- | $105,160 |
| 2008 | -- | $105,160 |
| 2007 | -- | $105,160 |
| 2006 | -- | $105,160 |
| 2005 | -- | $105,160 |
| 2004 | -- | $105,160 |
| 2003 | -- | $105,160 |
| 2000 | -- | $105,160 |
Find assessor info on the county website
Neighborhood: Caln
Nearby homes
- $343,4004 bd2 ba1.3k sqft205 Katherine Ln, Coatesville, PA 19320Off Market
- $315,0002 bd2 ba1.6k sqft201 Katherine Ln, Coatesville, PA 19320Sold
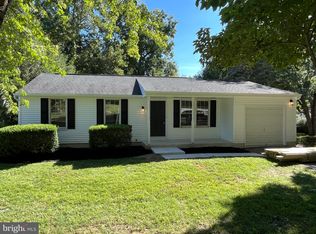
- $350,0003 bd3 ba2k sqft207 Katherine Ln, Coatesville, PA 19320Sold
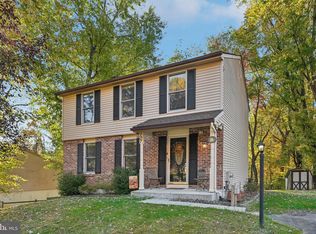
- $354,7003 bd1 ba1.5k sqft307 Jennifer Dr, Coatesville, PA 19320Off Market
- $353,9004 bd2 ba1.3k sqft305 Jennifer Dr, Coatesville, PA 19320Off Market
- $345,8003 bd2 ba1.5k sqft209 Katherine Ln, Coatesville, PA 19320Off Market
- $207,0003 bd1 ba864 sqft206 Katherine Ln, Coatesville, PA 19320Sold
- $344,3003 bd1 ba1.5k sqft362 Jennifer Dr, Coatesville, PA 19320Off Market
Nearby schools
GreatSchools rating
- 4/10Reeceville El SchoolGrades: K-5Distance: 1 mi
- 4/10Coatesville Intermediate High SchoolGrades: 8-9Distance: 0.6 mi
- 4/10Coatesville Area Senior High SchoolGrades: 10-12Distance: 0.9 mi
Schools provided by the listing agent
- District: Coatesville Area
Source: Bright MLS. This data may not be complete. We recommend contacting the local school district to confirm school assignments for this home.
Get a cash offer in 3 minutes
Find out how much your home could sell for in as little as 3 minutes with a no-obligation cash offer.
Estimated market value
$367,100
Get a cash offer in 3 minutes
Find out how much your home could sell for in as little as 3 minutes with a no-obligation cash offer.
Estimated market value
$367,100
- Pennsylvania
- Chester County
- Coatesville
- 19320
- Caln
- 203 Katherine Ln
Nearby cities
Nearby neighborhoods
Nearby zip codes
Other Coatesville Topics
