Welcome to your dream home in the sought-after neighborhood of Hidden Forest! This beautifully renovated single-family residence boasts modern elegance and comfort throughout. As you enter, you're greeted by stunning hardwood floors that flow through the inviting front hallway and in the spacious dining room, perfect for hosting family gatherings. The heart of this home is the bright, expansive eat-in kitchen, featuring gorgeous granite countertops and sleek stainless steel appliances. A sliding door opens to your tranquil, tree-lined backyard, where a newer retaining wall adds charm and privacy to your outdoor oasis. Upstairs, you’ll discover a huge primary bedroom with a luxurious ensuite bathroom, complete with a stall shower. Two additional secondary bedrooms provide ample space for family or guests, and a full hall bathroom with a tub/shower combo ensures convenience for all. The fully finished basement offers versatile living space, ready to be tailored to your needs—whether it’s a cozy family room, home gym, or office. This home is equipped with a driveway that features an electric car charger, perfect for eco-conscious living. Hidden Forest is not only a picturesque community but also offers a playground and scenic walking trails for outdoor enthusiasts. Conveniently located with easy access to Route 30, and just minutes from Downingtown, Exton, West Chester, and a variety of shopping and dining options, this home truly has it all. Don’t miss your chance to make this stunning property your own!
Sold for $350,000
$350,000
207 Katherine Ln, Coatesville, PA 19320
3beds
2,027sqft
Single Family Residence
Built in 1986
8,445 Square Feet Lot
$384,200 Zestimate®
$173/sqft
$2,640 Estimated rent
Home value
$384,200
$365,000 - $407,000
$2,640/mo
Zestimate® history
Owner options
List your home for rent
$2,640/mo
Rent Zestimate®
Find your next renter with Zillow Rental Manager. Plus, with online applications, you can quickly screen prospective tenants – for free.
$2,640/mo
Rent Zestimate®
Refinance and save
$2,315/mo
Est. payment
Refinancing to a lower rate could help reduce your monthly payments and save thousands over the life of the loan.
$2,315/mo
Est. payment
Explore your selling options
Work with a Zillow partner agent
Leverage their expertise and Zillow's premium Showcase listings to get your home seen by more buyers.
Get startedList with your own agent
Get your home in front of millions of buyers by listing it on Zillow.
Learn how to do itSell it yourself
Take full control of how buyers see your home on Zillow by listing For Sale by Owner (FSBO).
List your homeWhat's special
Sleek stainless steel appliancesTranquil tree-lined backyardFully finished basementVersatile living spaceNewer retaining wallStunning hardwood floorsSpacious dining room
Zillow last checked:
Listing updated:
Listed by:
Lori-Nan Engler 215-837-8841,
Redfin Corporation
Bought with:
James Hill, AB067713
Realty One Group Advocates
Source: Bright MLS,MLS#: PACT2085592
Facts & features
Interior
Bedrooms & bathrooms
- Bedrooms: 3
- Bathrooms: 3
- Full bathrooms: 2
- 1/2 bathrooms: 1
- Main level bathrooms: 1
Rooms
- Room types: Living Room, Dining Room, Primary Bedroom, Bedroom 2, Bedroom 3, Kitchen, Foyer, Breakfast Room, Recreation Room, Primary Bathroom, Full Bath, Half Bath
Basement
- Area: 501
Heating
- Heat Pump, Electric
Cooling
- Central Air, Electric
Appliances
- Included: Dishwasher, Disposal, Self Cleaning Oven, Oven, Refrigerator, Stainless Steel Appliance(s), Oven/Range - Electric, Electric Water Heater
- Laundry: In Basement
Features
- Eat-in Kitchen, Pantry
- Basement: Full,Finished
- Has fireplace: No
Interior area
- Total structure area: 2,027
- Total interior livable area: 2,027 sqft
- Finished area above ground: 1,526
- Finished area below ground: 501
Property
Parking
- Total spaces: 2
- Parking features: Driveway
- Uncovered spaces: 2
Accessibility
- Accessibility features: None
Features
- Levels: Two
- Stories: 2
- Pool features: None
Lot
- Size: 8,445 Square Feet
Details
- Additional structures: Above Grade, Below Grade
- Parcel number: 3903H0049
- Zoning: RESIDENTIAL
- Special conditions: Standard
Construction
Type & style
- Home type: SingleFamily
- Architectural style: Colonial
- Property subtype: Single Family Residence
Materials
- Brick, Vinyl Siding
- Foundation: Concrete Perimeter
- Roof: Shingle
Condition
- New construction: No
- Year built: 1986
Utilities & green energy
- Sewer: Public Sewer
- Water: Public
Community & HOA
Community
- Subdivision: Hidden Forest
HOA
- Has HOA: Yes
- Amenities included: Tot Lots/Playground, Jogging Path
- Services included: Common Area Maintenance
- HOA fee: $56 quarterly
- HOA name: REESE MANAGEMENT
Location
- Region: Coatesville
- Municipality: CALN TWP
Financial & listing details
- Price per square foot: $173/sqft
- Tax assessed value: $111,170
- Annual tax amount: $5,778
- Date on market: 10/30/2024
- Listing agreement: Exclusive Right To Sell
- Listing terms: Cash,Conventional,FHA,VA Loan
- Exclusions: Microwave And Kitchen Island Cart
- Ownership: Fee Simple
Price history
| Date | Event | Price |
|---|---|---|
| 12/6/2024 | Sold | $350,000+2.9%$173/sqft |
Source:  Bright MLS #PACT2085592 Report a problem Bright MLS #PACT2085592 Report a problem | ||
| 11/5/2024 | Pending sale | $340,000$168/sqft |
Source: Bright MLS #PACT2085592 Report a problem | ||
| 10/30/2024 | Listed for sale | $340,000+70.9%$168/sqft |
Source: Bright MLS #PACT2085592 Report a problem | ||
| 6/29/2017 | Sold | $199,000$98/sqft |
Source: Public Record Report a problem | ||
| 5/18/2017 | Pending sale | $199,000$98/sqft |
Source: Exton #6983920 Report a problem | ||
| 5/10/2017 | Listed for sale | $199,000+46.3%$98/sqft |
Source: Owner Report a problem | ||
| 2/22/2017 | Sold | $136,000-12.3%$67/sqft |
Source: Public Record Report a problem | ||
| 12/30/2016 | Price change | $155,000-3.1%$76/sqft |
Source: Carrington Real Estate Services Llc #6862294 Report a problem | ||
| 11/16/2016 | Price change | $159,900-5.9%$79/sqft |
Source: Carrington Real Estate Services Llc #6862294 Report a problem | ||
| 10/19/2016 | Price change | $169,900-11.5%$84/sqft |
Source: Carrington Real Estate Services Llc #6862294 Report a problem | ||
| 9/19/2016 | Listed for sale | $192,000+1.1%$95/sqft |
Source: Carrington Real Estate Services Llc #6862294 Report a problem | ||
| 8/18/2016 | Listing removed | $189,900$94/sqft |
Source: Carrington Real Estate Services Llc #6830050 Report a problem | ||
| 7/24/2016 | Price change | $189,900+8.5%$94/sqft |
Source: Carrington Real Estate Services Llc #6830050 Report a problem | ||
| 7/18/2016 | Listed for sale | $175,000-2.8%$86/sqft |
Source: Carrington Real Estate Services #P1115X5 Report a problem | ||
| 6/1/2015 | Listing removed | $180,000$89/sqft |
Source: Keller Williams - Exton #6492364 Report a problem | ||
| 1/9/2015 | Price change | $180,000-2.7%$89/sqft |
Source: Keller Williams Real Estate #6492364 Report a problem | ||
| 12/3/2014 | Listed for sale | $185,000-14%$91/sqft |
Source: Keller Williams Real Estate #6492364 Report a problem | ||
| 6/25/2010 | Listing removed | $215,000$106/sqft |
Source: Long and Foster-Exton #5696004 Report a problem | ||
| 5/28/2010 | Price change | $215,000-1.8%$106/sqft |
Source: Long and Foster-Exton #5696004 Report a problem | ||
| 5/20/2010 | Listed for sale | $219,000+25.2%$108/sqft |
Source: Long and Foster-Exton #5696004 Report a problem | ||
| 10/8/2003 | Sold | $174,900$86/sqft |
Source: Public Record Report a problem | ||
Public tax history
| Year | Property taxes | Tax assessment |
|---|---|---|
| 2025 | $6,013 +2% | $111,170 |
| 2024 | $5,895 +3% | $111,170 |
| 2023 | $5,725 +1.2% | $111,170 |
| 2022 | $5,658 +5.4% | $111,170 |
| 2021 | $5,370 +434.3% | $111,170 |
| 2020 | $1,005 -79.7% | $111,170 |
| 2019 | $4,956 +4.3% | $111,170 |
| 2018 | $4,751 +9901% | $111,170 |
| 2017 | $48 -98.6% | $111,170 |
| 2016 | $3,471 | $111,170 |
| 2015 | $3,471 | $111,170 |
| 2014 | $3,471 | $111,170 |
| 2013 | -- | $111,170 |
| 2012 | -- | $111,170 |
| 2011 | -- | $111,170 |
| 2010 | -- | $111,170 |
| 2009 | -- | $111,170 |
| 2008 | -- | $111,170 |
| 2007 | -- | $111,170 |
| 2006 | -- | $111,170 |
| 2005 | -- | $111,170 |
| 2004 | -- | $111,170 |
| 2003 | -- | $111,170 |
| 2000 | -- | $111,170 |
Find assessor info on the county website
Neighborhood: Caln
Nearby homes
- $340,9004 bd2 ba1.3k sqft205 Katherine Ln, Coatesville, PA 19320Off Market
- $345,9003 bd2 ba1.5k sqft209 Katherine Ln, Coatesville, PA 19320Off Market
- $207,0003 bd1 ba864 sqft206 Katherine Ln, Coatesville, PA 19320Sold
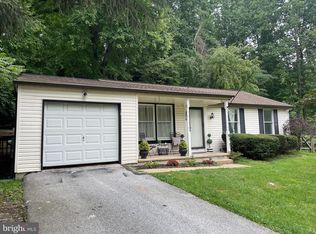
- $362,5003 bd2 ba1.6k sqft203 Katherine Ln, Coatesville, PA 19320Sold
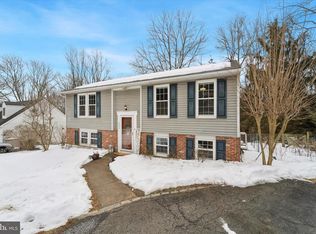
- $353,4004 bd1 ba1.3k sqft208 Katherine Ln, Coatesville, PA 19320Off Market
- $391,6003 bd2 ba1.5k sqft210 Katherine Ln, Coatesville, PA 19320Off Market
- $315,0002 bd2 ba1.6k sqft201 Katherine Ln, Coatesville, PA 19320Sold
- $354,7003 bd1 ba1.5k sqft212 Melissa Dr, Coatesville, PA 19320Off Market
Nearby schools
GreatSchools rating
- 4/10Reeceville El SchoolGrades: K-5Distance: 1 mi
- 4/10Coatesville Intermediate High SchoolGrades: 8-9Distance: 0.7 mi
- 4/10Coatesville Area Senior High SchoolGrades: 10-12Distance: 0.9 mi
Schools provided by the listing agent
- Elementary: Reeceville
- Middle: Scott
- High: Coatesville Area Senior
- District: Coatesville Area
Source: Bright MLS. This data may not be complete. We recommend contacting the local school district to confirm school assignments for this home.
Get a cash offer in 3 minutes
Find out how much your home could sell for in as little as 3 minutes with a no-obligation cash offer.
Estimated market value
$384,200
Get a cash offer in 3 minutes
Find out how much your home could sell for in as little as 3 minutes with a no-obligation cash offer.
Estimated market value
$384,200
- Pennsylvania
- Chester County
- Coatesville
- 19320
- Caln
- 207 Katherine Ln
Nearby cities
Nearby neighborhoods
Nearby zip codes
Other Coatesville Topics
