Skip main navigation
Closed
  • $344,000

    203 Las Brasis Ct, Peachtree City, GA 30269

    3beds
    1,560sqft
    Condominium
    Built in 1997
    -- sqft lot
    $343,800 Zestimate®
    $221/sqft
    $2,341 Estimated rent

    Home value

    $343,800

    $309,000 - $382,000

    $2,341/mo

    Zestimate® history
    Loading
    Loading...

    Owner options

    List your home for rent

    $2,341/mo

    Rent Zestimate®

    Find your next renter with Zillow Rental Manager. Plus, with online applications, you can quickly screen prospective tenants – for free.

    Learn more

    $2,341/mo

    Rent Zestimate®

    Refinance and save

    $6,291/mo

    Est. payment

    Refinancing to a lower rate could help reduce your monthly payments and save thousands over the life of the loan.

    See today's rates

    $6,291/mo

    Est. payment

    Explore your selling options

    Work with a Zillow partner agent

    Leverage their expertise and Zillow's premium Showcase listings to get your home seen by more buyers.

    Get started

    List with your own agent

    Get your home in front of millions of buyers by listing it on Zillow.

    Learn how to do it

    Sell it yourself

    Take full control of how buyers see your home on Zillow by listing For Sale by Owner (FSBO).

    List your home

    What's special

    Gas fireplaceHardwood floorsNew hvacUpdated double vanityUpdated floorsInsta hot faucetGas stove
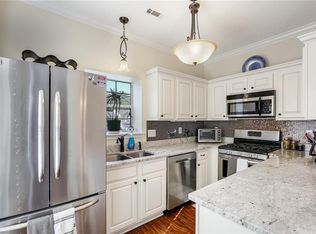
    Updated condo with new HVAC, north side of PTC. 3 bed 2.5 bath with hardwood floors on main, bright, spacious with plenty of room. Kitchen cabinets galore with a ton of storage in the quartz Island/peninsula which makes for a great workspace in this kitchen. Kitchen is sunny with a gas stove and a Insta Hot faucet for quick cooking and a huge walk in pantry. Garage entry is directly to family room for easy in and out. Gas fireplace in the large family room area makes for a wonderful gathering place for the family. There is also a 1/2 bath on the main floor. All bedrooms are upstairs with 2 of them with walk in closets. Primary bedroom is large enough for a king sized bed, it has an updated double vanity with updated floors and toilet, the walk in closet has more than enough space plus some extra storage. Two other bedrooms up are big , there is a full updated bath to share. Laundry area is upstairs which is very convenient. This is a wonderful condominium community with a pool, hot tub and club house. This unit has to be occupied by the owner, no rentals.

    Zillow last checked:

    Listing updated:

    Listed by:

    Marie Rich 770-337-5563,

    Coldwell Banker Bullard Realty

    Bought with:

    Irina Scafidi, 402046

    BHGRE Metro Brokers

    Source: GAMLS,MLS#: 10438661MLS Logo

    Facts & features

    Interior

    Bedrooms & bathrooms
    • Bedrooms: 3
    • Bathrooms: 3
    • Full bathrooms: 2
    • 1/2 bathrooms: 1
    Rooms
    • Room types: Family Room, Laundry
    Dining room
    • Features: Dining Rm/Living Rm Combo
    Kitchen
    • Features: Breakfast Bar, Kitchen Island, Pantry, Solid Surface Counters, Walk-in Pantry
    Heating
    • Central, Heat Pump, Natural Gas
    Cooling
    • Ceiling Fan(s), Central Air, Electric, Heat Pump
    Appliances
    • Included: Cooktop, Dishwasher, Disposal, Dryer, Electric Water Heater, Gas Water Heater, Ice Maker, Microwave, Oven/Range (Combo), Refrigerator, Stainless Steel Appliance(s), Washer
    • Laundry: In Hall, Laundry Closet, Upper Level
    Features
    • Double Vanity, High Ceilings, Separate Shower, Soaking Tub, Walk-In Closet(s)
    • Flooring: Carpet, Hardwood, Tile, Vinyl
    • Windows: Double Pane Windows, Window Treatments
    • Basement: None
    • Number of fireplaces: 1
    • Fireplace features: Factory Built, Family Room, Gas Log
    • Common walls with other units/homes: 2+ Common Walls
    Interior area
    • Total structure area: 1,560
    • Total interior livable area: 1,560 sqft
    • Finished area above ground: 1,560
    • Finished area below ground: 0

    Property

    Parking
    • Total spaces: 1
    • Parking features: Attached, Garage, Garage Door Opener, Parking Pad
    • Has attached garage: Yes
    • Has uncovered spaces: Yes
    Features
    • Levels: Two
    • Stories: 2
    • Patio & porch: Patio
    • Has private pool: Yes
    • Pool features: Pool/Spa Combo, In Ground
    Lot
    • Features: Cul-De-Sac, Greenbelt, Level
    Details
    • Parcel number: 073525003

    Construction

    Type & style
    • Home type: Condo
    • Architectural style: Stone Frame
    • Property subtype: Condominium
    • Attached to another structure: Yes
    Materials
    • Stone, Vinyl Siding
    • Roof: Composition
    Condition
    • Updated/Remodeled
    • New construction: No
    • Year built: 1997

    Utilities & green energy

    • Sewer: Public Sewer
    • Water: Public
    • Utilities for property: Cable Available, Electricity Available, High Speed Internet, Natural Gas Available, Sewer Connected, Underground Utilities, Water Available

    Community & HOA

    Community
    • Features: Clubhouse, Pool, Street Lights, Walk To Schools, Near Shopping
    • Security: Smoke Detector(s)
    • Subdivision: Georgian Park Condominium
    HOA
    • Has HOA: Yes
    • Services included: Insurance, Maintenance Structure, Maintenance Grounds, Water
    • HOA fee: $4,200 annually
    Location
    • Region: Peachtree City

    Financial & listing details

    • Price per square foot: $221/sqft
    • Tax assessed value: $346,177
    • Annual tax amount: $3,766
    • Date on market: 1/11/2025
    • Cumulative days on market: 27 days
    • Listing agreement: Exclusive Right To Sell
    • Listing terms: Cash,Conventional,FHA,VA Loan
    • Electric utility on property: Yes

    Price history

    DateEventPrice
    3/12/2025Sold$344,000-1.4%$221/sqft
    Source: GAMLS #10438661 Report a problem
    2/7/2025Pending sale$349,000$224/sqft
    Source: GAMLS #10438661 Report a problem
    1/11/2025Listed for sale$349,000+84.8%$224/sqft
    Source: GAMLS #10438661 Report a problem
    5/11/2017Sold$188,900+12.4%$121/sqft
    Source: Public Record Report a problem
    11/2/2009Sold$168,000-1.1%$108/sqft
    Source: Public Record Report a problem
    6/20/2009Listed for sale$169,900-5.6%$109/sqft
    Source: Coldwell Banker Bullard Realty #02641509 Report a problem
    9/26/2008Listing removed$179,900$115/sqft
    Source: Coldwell Banker** #2440169 Report a problem
    5/15/2008Listed for sale$179,900+13.9%$115/sqft
    Source: Coldwell Banker** #2440169 Report a problem
    8/18/2003Sold$158,000+5.3%$101/sqft
    Source: Public Record Report a problem
    4/18/2003Sold$150,000+3.4%$96/sqft
    Source: Public Record Report a problem
    9/27/2002Sold$145,000+2.8%$93/sqft
    Source: Public Record Report a problem
    12/28/2000Sold$141,000+24.9%$90/sqft
    Source: Public Record Report a problem
    7/16/1998Sold$112,900$72/sqft
    Source: Public Record Report a problem

    Public tax history

    YearProperty taxesTax assessment
    2025$4,073 +6.5%$138,471 +7%
    2024$3,825 +1.5%$129,412 +4.2%
    2023$3,767 +18.9%$124,168 +18.7%
    2022$3,168 +9.9%$104,608 +11.5%
    2021$2,882 +6.1%$93,808 +7.2%
    2020$2,716 +11.6%$87,488 +12.7%
    2019$2,435 +5%$77,648 +6.6%
    2018$2,320 $72,808 +5.7%
    2017$2,320 +14.3%$68,888 +9.5%
    2016$2,030 $62,928 +7.9%
    2015$2,030 +11.9%$58,320 +6.7%
    2014$1,814 $54,680 +2.7%
    2013$1,814 +1.2%$53,240 -0.9%
    2012$1,793 -7.5%$53,720 -4.3%
    2011$1,938 +1.3%$56,120
    2010$1,913 -3.2%$56,120 -4.9%
    2009$1,975 +12.2%$59,036
    2008$1,761 +5.4%$59,036
    2007$1,671 $59,036 +2.3%
    2006-- $57,696 +2.6%
    2005-- $56,228 +2.2%
    2004$1,585 $55,004
    Find assessor info on the county website

    Neighborhood: 30269

    Nearby schools

    GreatSchools rating
    Schools provided by the listing agent
    • Elementary: Kedron
    • Middle: Booth
    • High: Mcintosh

    Source: GAMLS. This data may not be complete. We recommend contacting the local school district to confirm school assignments for this home.

    Get a cash offer in 3 minutes
    Find out how much your home could sell for in as little as 3 minutes with a no-obligation cash offer.
    Estimated market value
    $343,800
    Get a cash offer in 3 minutes
    Find out how much your home could sell for in as little as 3 minutes with a no-obligation cash offer.
    Estimated market value
    $343,800