Nestled on a peaceful cul-de-sac in Georgian Park, this well-maintained 3 bedroom, 2.5 bath home offers modern updates and the connected lifestyle that makes Peachtree City so desirable. The open main level features a beautifully updated kitchen with solid-surface countertops, stainless steel appliances, and seamless flow into the dining and family rooms—ideal for everyday living and entertaining. Upstairs, all three bedrooms provide privacy from the main living areas, including a spacious primary suite with a garden tub and separate shower. As an energy-efficient middle unit, the home is designed for comfortable living with lower utility costs, enhanced by a programmable Nest thermostat. A single-car garage with direct interior access and an additional dedicated parking space add everyday convenience. Located just steps from Kedron Village shopping and dining, including Target and Kroger, and a short golf cart ride to The Avenue, Lake Peachtree, and The Fred Amphitheater, this home places the best of Peachtree City within easy reach. Residents enjoy direct access to more than 100 miles of golf cart paths and nature trails, along with community amenities such as a pool and clubhouse. Zoned for highly regarded Kedron Elementary, Booth Middle, and McIntosh High School, and situated on the city's desirable north side with quick access to major highways, Hartsfield-Jackson Airport, and downtown Atlanta, this home offers an exceptional blend of convenience, recreation, and low-maintenance living.
Pending
$325,000
206 Las Brasis Ct, Peachtree City, GA 30269
3beds
1,528sqft
Townhouse, Residential
Built in 1997
1,611 Square Feet Lot
$321,800 Zestimate®
$213/sqft
$350/mo HOA
What's special
- 84 days |
- 736 |
- 33 |
Likely to sell faster than
Zillow last checked:
Listing updated:
Listed by:
KRISTIN MCKNIGHT,
Keller Knapp 404-234-0161
Source: FMLS GA,MLS#: 7783102
Facts & features
Interior
Bedrooms & bathrooms
- Bedrooms: 3
- Bathrooms: 3
- Full bathrooms: 2
- 1/2 bathrooms: 1
Rooms
- Room types: Other
Primary bedroom
- Features: Split Bedroom Plan
- Level: Split Bedroom Plan
Bedroom
- Features: Split Bedroom Plan
Primary bathroom
- Features: Double Vanity, Soaking Tub
Dining room
- Features: Open Concept
Kitchen
- Features: Breakfast Bar, Cabinets White, Kitchen Island, Pantry Walk-In, Stone Counters, View to Family Room
Heating
- Central
Cooling
- Central Air
Appliances
- Included: Dishwasher, Disposal, Dryer, Gas Cooktop, Gas Range, Microwave, Refrigerator, Washer
- Laundry: In Hall, Laundry Closet, Upper Level
Features
- Crown Molding, Double Vanity, Entrance Foyer, Walk-In Closet(s)
- Flooring: Carpet, Ceramic Tile
- Windows: Double Pane Windows, Window Treatments
- Basement: None
- Number of fireplaces: 1
- Fireplace features: Gas Log, Gas Starter
- Common walls with other units/homes: No One Above,No One Below,2+ Common Walls
Interior area
- Total structure area: 1,528
- Total interior livable area: 1,528 sqft
- Finished area above ground: 1,528
- Finished area below ground: 0
Video & virtual tour
Property
Parking
- Total spaces: 2
- Parking features: Garage, Attached
- Attached garage spaces: 1
Accessibility
- Accessibility features: None
Features
- Levels: Two
- Stories: 2
- Patio & porch: Screened
- Exterior features: Lighting
- Has private pool: Yes
- Pool features: Fenced, In Ground, Private
- Spa features: None
- Fencing: None
- Has view: Yes
- View description: Neighborhood
- Waterfront features: None
- Body of water: None
Lot
- Size: 1,611 Square Feet
- Features: Back Yard, Level
Details
- Additional structures: None
- Parcel number: 073525006
- Other equipment: None
- Horse amenities: None
Construction
Type & style
- Home type: Townhouse
- Architectural style: Townhouse,Traditional
- Property subtype: Townhouse, Residential
- Attached to another structure: Yes
Materials
- Stone, Other
- Roof: Composition
Condition
- Resale
- New construction: No
- Year built: 1997
Utilities & green energy
- Electric: 220 Volts
- Sewer: Public Sewer
- Water: Public
- Utilities for property: Cable Available, Electricity Available, Natural Gas Available, Sewer Available, Water Available
Green energy
- Energy efficient items: None
- Energy generation: None
Community & HOA
Community
- Features: Clubhouse, Homeowners Assoc, Near Schools, Near Trails/Greenway, Pool, Sidewalks, Street Lights
- Security: Smoke Detector(s)
- Subdivision: Georgian Park Condos
HOA
- Has HOA: Yes
- Services included: Maintenance Grounds, Pest Control, Reserve Fund, Swim
- HOA fee: $350 monthly
Location
- Region: Peachtree City
Financial & listing details
- Price per square foot: $213/sqft
- Tax assessed value: $346,177
- Annual tax amount: $1,494
- Date on market: 6/4/2026
- Cumulative days on market: 76 days
- Ownership: Condominium
- Electric utility on property: Yes
- Road surface type: Asphalt
Estimated market value
$321,800
$306,000 - $338,000
$2,203/mo
Price history
| Date | Event | Price |
|---|---|---|
| 7/24/2026 | Pending sale | $325,000$213/sqft |
Source:  FMLS GA #7783102 Report a problem FMLS GA #7783102 Report a problem | ||
| 6/5/2026 | Listed for sale | $325,000-5.8%$213/sqft |
Source:  GAMLS #10779479 Report a problem GAMLS #10779479 Report a problem | ||
| 2/10/2026 | Listing removed | $344,900$226/sqft |
Source: GAMLS #10623205 Report a problem | ||
| 10/10/2025 | Listed for sale | $344,900+50%$226/sqft |
Source: FMLS GA #7664293 Report a problem | ||
| 3/24/2021 | Listing removed | -- |
Source: Owner Report a problem | ||
| 2/23/2020 | Listing removed | $230,000$151/sqft |
Source: Owner Report a problem | ||
| 11/25/2019 | Listed for sale | $230,000+2.2%$151/sqft |
Source: Owner Report a problem | ||
| 5/28/2019 | Sold | $225,000$147/sqft |
Source:  GAMLS #8573138 Report a problem GAMLS #8573138 Report a problem | ||
| 5/2/2019 | Pending sale | $225,000$147/sqft |
Source: Berkshire Hathaway HomeServices Georgia Properties - Peachtree City #8573138 Report a problem | ||
| 4/30/2019 | Listed for sale | $225,000+66.7%$147/sqft |
Source: Berkshire Hathaway HomeServices Georgia Properties #8573138 Report a problem | ||
| 3/22/2013 | Sold | $135,000-8.2%$88/sqft |
Source: Public Record Report a problem | ||
| 11/6/2012 | Listed for sale | $147,000-4.5%$96/sqft |
Source: Meridian Realty, Saylor and Associates #07013732 Report a problem | ||
| 10/5/2009 | Sold | $154,000+28.3%$101/sqft |
Source: Public Record Report a problem | ||
| 5/12/2009 | Sold | $120,000-20.2%$79/sqft |
Source: Public Record Report a problem | ||
| 11/17/2008 | Sold | $150,319-13.4%$98/sqft |
Source: Public Record Report a problem | ||
| 2/15/2007 | Sold | $173,500+16.4%$114/sqft |
Source: Public Record Report a problem | ||
| 10/1/2002 | Sold | $149,000+28%$98/sqft |
Source: Public Record Report a problem | ||
| 6/11/1998 | Sold | $116,400$76/sqft |
Source: Public Record Report a problem | ||
Public tax history
| Year | Property taxes | Tax assessment |
|---|---|---|
| 2025 | $1,494 -3.2% | $138,471 +7% |
| 2024 | $1,545 +37.4% | $129,412 +4.2% |
| 2023 | $1,124 -26.6% | $124,168 +18.7% |
| 2022 | $1,531 +2.5% | $104,608 +11.5% |
| 2021 | $1,493 -17.2% | $93,808 +7.2% |
| 2020 | $1,805 -24% | $87,488 +12.7% |
| 2019 | $2,373 +5.1% | $77,648 +6.6% |
| 2018 | $2,258 | $72,808 +5.7% |
| 2017 | $2,258 +7.8% | $68,888 +9.5% |
| 2016 | $2,095 | $62,928 +7.9% |
| 2015 | $2,095 +12.7% | $58,320 +8% |
| 2014 | $1,859 | $53,976 +1.4% |
| 2013 | $1,859 -0.2% | $53,240 -0.9% |
| 2012 | $1,863 -3.9% | $53,720 -4.3% |
| 2011 | $1,938 +1.3% | $56,120 |
| 2010 | $1,913 -6.4% | $56,120 -4.9% |
| 2009 | $2,043 +16% | $59,036 |
| 2008 | $1,761 +5.4% | $59,036 |
| 2007 | $1,671 | $59,036 +2.3% |
| 2006 | -- | $57,696 +2.6% |
| 2005 | -- | $56,228 +2.2% |
| 2004 | $1,585 | $55,004 +2.6% |
| 2003 | -- | $53,600 |
Find assessor info on the county website
Monthly payment
Est. payment
Payment breakdown
Explore the cost of this home by adjusting the details. Changes won't be saved.Climate risks
Neighborhood: 30269
Nearby schools
GreatSchools rating
- 9/10Kedron Elementary SchoolGrades: PK-5Distance: 0.4 mi
- 9/10Booth Middle SchoolGrades: 6-8Distance: 2.9 mi
- 10/10McIntosh High SchoolGrades: 9-12Distance: 2.2 mi
Schools provided by the listing agent
- Elementary: Kedron
- Middle: J.C. Booth
- High: Mcintosh
Source: FMLS GA. This data may not be complete. We recommend contacting the local school district to confirm school assignments for this home.
- $354,2003 bd3 ba1.5k sqft205 Las Brasis Ct, Peachtree City, GA 30269Off Market
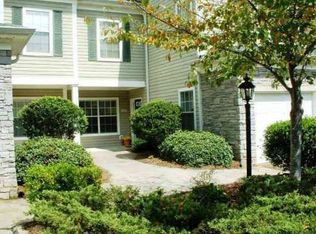
- $332,5003 bd2 ba1.4k sqft208 Las Brasis Ct, Peachtree City, GA 30269Off Market

- $263,0002 bd2 ba1.1k sqft207 Las Brasis Ct, Peachtree City, GA 30269Sold
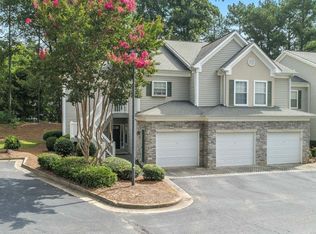
- $341,0003 bd2 ba1.5k sqft204 Las Brasis Ct, Peachtree City, GA 30269Off Market

- $451,3003 bd2 ba-- sqft203 Las Brasis, Peachtree City, GA 30269Off Market
- $344,0003 bd3 ba1.5k sqft203 Las Brasis Ct, Peachtree City, GA 30269Sold
- $330,7003 bd3 ba1.5k sqft304 Las Brasis Ct, Peachtree City, GA 30269Off Market
- $350,3003 bd2 ba1.4k sqft201 Las Brasis Ct, Peachtree City, GA 30269Off Market
A local agent can set up tours, give advice and negotiate with sellers.
Similar homes
- $320,0002 bd2 ba1.2k sqft825 Ridgefield Dr, Peachtree City, GA 30269Active

 MLS ID #10827245, Ashley Barrett, Keller Williams Realty Atl. Partners. GAMLS
 - $345,2003 bd3 ba1.3k sqft506 Peachtree Club Dr, Peachtree City, GA 30269Active
 MLS ID #10791294, Sherri J Fielding, Southern Classic Realtors. GAMLS
 - $369,9003 bd2 ba1.6k sqft60 London Ln, Sharpsburg, GA 30277Active
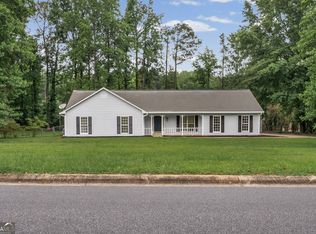 MLS ID #10783989, Tom W Barron, Lindsey's Inc., Realtors. GAMLS
 - $359,9003 bd2 ba1.4k sqft55 Mar Mar Ln, Newnan, GA 30265Active Under Contract
 MLS ID #10825744, Kim Chitwood, Southern Classic Realtors. GAMLS
 - $375,0003 bd2 ba1.6k sqft5 Queens Ct, Sharpsburg, GA 30277ActiveMLS ID #10783985, Tom W Barron, Lindsey's Inc., Realtors. GAMLS
- $349,9003 bd2 ba1.9k sqft314 Prescott Ct, Newnan, GA 30265ActiveMLS ID #10831504, Johanna Sullivan, Engel & V?lkers Atlanta. GAMLS
- $313,5003 bd3 ba2k sqft9899 Vista Cir, Union City, GA 30291ActiveMLS ID #10823938, Shavonda Gray, Keller Williams Atlanta Classic. GAMLS
- $344,9003 bd3 ba1.8k sqft215 Forrest Ln, Palmetto, GA 30268ActiveMLS ID #10786890, Jess Barron, Lindsey's Inc., Realtors. GAMLS
- $375,0003 bd3 ba1.7k sqft35 Hidden Brook Trl, Newnan, GA 30265ActiveMLS ID #10826718, Adriane Bomar, Dwelli. GAMLS
- $379,5003 bd3 ba1.7k sqft79 Thomas Crossing Dr, Newnan, GA 30265ActiveMLS ID #10822560, Kerri Thompson, BHHS Georgia Properties. GAMLS
- $319,9003 bd2 ba1.2k sqft80 Cherub Ln, Sharpsburg, GA 30277ActiveMLS ID #10738618, Brian Boykin, Southern Classic Realtors. GAMLS
- $469,0003 bd3 ba2.2k sqft13 Millican Dr, Peachtree City, GA 30269ActiveMLS ID #10796962, Letrissa B Frieson, Keller Williams West Atlanta. GAMLS
- $321,9003 bd3 ba1.9k sqft7651 Squire Ct, Fairburn, GA 30213ActiveMLS ID #10795593, Dara Blackman, eXp Realty. GAMLS
- $299,0003 bd3 ba2k sqft7643 Bucknell Ter, Fairburn, GA 30213ActiveMLS ID #10799220, Rayshell Scott, BHGRE Metro Brokers. GAMLS
- $319,0003 bd3 ba1.9k sqft7740 Baron Rd, Fairburn, GA 30213ActiveMLS ID #10802777, Ericka Mitchell, Compass. GAMLS
- $322,9903 bd3 ba1.6k sqft7860 Marie Way, Fairburn, GA 30213ActiveGAMLS
- $294,9993 bd3 ba1.9k sqft5667 Radford Loop, Fairburn, GA 30213ActiveMLS ID #10803646, Tanishia Aldred, Real Broker, LLC. GAMLS
- $329,9003 bd2 ba1.2k sqft150 Eastfield Ct, Fayetteville, GA 30215ActiveMLS ID #10819234, Stevanie Suttles, BHHS Georgia Properties. GAMLS
- $290,0003 bd3 ba1.8k sqft200 Westwood Trl, Fairburn, GA 30213Active Under ContractMLS ID #10824754, Toni Clemons, Atlanta Communities. GAMLS
- $317,9003 bd3 ba2k sqft7757 Medieval St, Fairburn, GA 30213ActiveMLS ID #10726803, Christopher Osagie, Fathom Realty GA, LLC. GAMLS
