BUYER BONUS! SELLER WILL PAY ONE FULL YEAR OF HOA DUES FOR THE BUYER AT CLOSING!!! Welcome to easy Peachtree City living in the heart of it all! This beautifully maintained, FULLY FURNISHED & Already INCLUDED, second-level condo in the desirable Ridgefield community offers a spacious split-bedroom floor plan and is truly move-in ready. The inviting family room features a cozy fireplace, plenty of space for entertaining, and access to a private balcony. Two generously sized bedrooms each include their own private full bathroom, providing excellent privacy for owners and guests. The galley-style kitchen has been refreshed with new quartz countertops, stainless steel appliances, and a convenient opening to the family room that creates the perfect breakfast bar and keeps the space feeling open and connected. Enjoy a low-maintenance lifestyle with the HOA maintaining the exterior and grounds, plus community amenities including a swimming pool and tennis courts. The location is hard to beat! Ridgefield sits next to Luther Glass Park, featuring three scenic ponds, fishing and a playground, and directly across from the Braelinn Village Shopping Center, offering shopping, dining and grocery options. Located in the STARRS MILL High School district and connected to Peachtree City's extensive network of 100+ miles of golf cart paths, this condo puts everything Peachtree City has to offer right at your fingertips. Completely furnished, updated and move-in ready. Just bring your bags and start enjoying the Peachtree City lifestyle!
Active
Price cut: $2.5K (9/18)
$317,500
825 Ridgefield Dr, Peachtree City, GA 30269
2beds
1,292sqft
Condominium
Built in 1987
-- sqft lot
$311,800 Zestimate®
$246/sqft
$260/mo HOA
What's special
Fully furnishedCozy fireplaceThree scenic pondsStainless steel appliancesPerfect breakfast barSpacious split-bedroom floor planGalley-style kitchen
- 57 days
- 223
- 11
Zillow last checked:
Listing updated:
Listed by:
Ashley Barrett 404-401-8576,
Keller Williams Realty Atl. Partners
Source: GAMLS,MLS#: 10827245
Facts & features
Interior
Bedrooms & bathrooms
- Bedrooms: 2
- Bathrooms: 2
- Full bathrooms: 2
- Main level bathrooms: 2
- Main level bedrooms: 2
Rooms
- Room types: Family Room, Foyer
Kitchen
- Features: Breakfast Bar, Breakfast Room, Solid Surface Counters
Heating
- Central
Cooling
- Central Air
Appliances
- Included: Dishwasher, Dryer, Microwave, Oven/Range (Combo), Refrigerator, Stainless Steel Appliance(s), Washer
- Laundry: In Kitchen
Features
- In-Law Floorplan, Roommate Plan, Split Bedroom Plan, Walk-In Closet(s)
- Flooring: Carpet
- Basement: None
- Number of fireplaces: 1
- Common walls with other units/homes: 2+ Common Walls
Interior area
- Total structure area: 1,292
- Total interior livable area: 1,292 sqft
- Finished area above ground: 1,292
- Finished area below ground: 0
Property
Parking
- Total spaces: 2
- Parking features: Assigned
Features
- Levels: One
- Stories: 1
- Patio & porch: Porch
- Exterior features: Balcony
Lot
- Features: None
Details
- Parcel number: 061117063
Construction
Type & style
- Home type: Condo
- Architectural style: Other
- Property subtype: Condominium
- Attached to another structure: Yes
Materials
- Aluminum Siding
- Roof: Composition
Condition
- Resale
- New construction: No
- Year built: 1987
Utilities & green energy
- Sewer: Public Sewer
- Water: Public
- Utilities for property: Cable Available, Electricity Available, High Speed Internet, Natural Gas Available, Phone Available, Sewer Connected, Underground Utilities, Water Available
Community & HOA
Community
- Features: Clubhouse, Pool, Street Lights, Tennis Court(s)
- Subdivision: Ridgefield
HOA
- Has HOA: Yes
- Services included: Maintenance Structure, Maintenance Grounds, Management Fee, Pest Control, Sewer, Swimming, Tennis, Trash, Water
- HOA fee: $3,120 annually
Location
- Region: Peachtree City
Financial & listing details
- Price per square foot: $246/sqft
- Tax assessed value: $281,806
- Annual tax amount: $3,315
- Date on market: 8/17/2026
- Cumulative days on market: 57 days
- Listing agreement: Exclusive Right To Sell
- Electric utility on property: Yes
Estimated market value
$311,800
$296,000 - $327,000
$2,057/mo
Price history
| Date | Event | Price |
|---|---|---|
| 9/18/2026 | Price change | $317,500-0.8%$246/sqft |
Source:  GAMLS #10827245 Report a problem GAMLS #10827245 Report a problem | ||
| 8/17/2026 | Listed for sale | $320,000-1.5%$248/sqft |
Source: GAMLS #10827245 Report a problem | ||
| 9/1/2022 | Listing removed | $325,000$252/sqft |
Source: GAMLS #20065641 Report a problem | ||
| 8/25/2022 | Price change | $325,000-3%$252/sqft |
Source: GAMLS #20065641 Report a problem | ||
| 8/12/2022 | Listed for sale | $335,000+28.8%$259/sqft |
Source: GAMLS #20065641 Report a problem | ||
| 5/2/2022 | Sold | $260,000+4.5%$201/sqft |
Source: Public Record Report a problem | ||
| 4/16/2022 | Pending sale | $248,900$193/sqft |
Source: GAMLS #20034056 Report a problem | ||
| 4/16/2022 | Listed for sale | $248,900+144%$193/sqft |
Source: GAMLS #20034056 Report a problem | ||
| 4/10/2002 | Sold | $102,000$79/sqft |
Source: Public Record Report a problem | ||
Public tax history
| Year | Property taxes | Tax assessment |
|---|---|---|
| 2025 | $3,315 +6.5% | $112,722 +7% |
| 2024 | $3,114 +1.7% | $105,348 +4.4% |
| 2023 | $3,062 +11.2% | $100,928 +11% |
| 2022 | $2,754 +32% | $90,928 +33.9% |
| 2021 | $2,087 +0.9% | $67,928 +2% |
| 2020 | $2,068 +10.2% | $66,608 +11.3% |
| 2019 | $1,877 +7.1% | $59,848 +8.8% |
| 2018 | $1,753 | $55,008 +5.8% |
| 2017 | $1,753 +24.6% | $51,968 +23% |
| 2016 | $1,407 | $42,248 -1.1% |
| 2015 | $1,407 +4.5% | $42,720 +9.3% |
| 2014 | $1,346 | $39,080 -0.8% |
| 2013 | $1,346 -3.1% | $39,400 -1.7% |
| 2012 | $1,390 -8.5% | $40,080 -8.9% |
| 2011 | $1,520 +1.3% | $44,000 |
| 2010 | $1,500 -7% | $44,000 -5.6% |
| 2009 | $1,613 -1.4% | $46,608 |
| 2008 | $1,636 +5.2% | $46,608 |
| 2007 | $1,555 | $46,608 +2% |
| 2006 | -- | $45,688 +4.7% |
| 2005 | -- | $43,640 +0.5% |
| 2004 | $1,502 | $43,428 +3.4% |
| 2003 | -- | $42,000 |
Find assessor info on the county website
Monthly payment
Est. payment
Payment breakdown
Explore the cost of this home by adjusting the details. Changes won't be saved.Climate risks
Neighborhood: 30269
Nearby schools
Schools provided by the listing agent
- Elementary: Oak Grove
- Middle: Rising Starr
- High: Starrs Mill
Source: GAMLS. This data may not be complete. We recommend contacting the local school district to confirm school assignments for this home.
- $260,0002 bd2 ba1.2k sqft815 Ridgefield Dr, Peachtree City, GA 30269Off Market

- $271,300-- bd-- ba1.2k sqft816 Ridgefield Dr, Peachtree City, GA 30269Off Market
- $209,7001 bd1 ba813 sqft827 Ridgefield Dr, Peachtree City, GA 30269Off Market
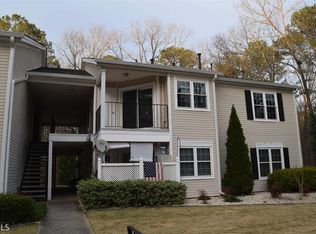
- $304,9002 bd2 ba1.3k sqft823 Ridgefield Dr, Peachtree City, GA 30269Pending

Similar homes
- $319,9003 bd2 ba1.3k sqft502 Peachtree Club Dr, Peachtree City, GA 30269Active

 MLS ID #10843800, Amy Vender, Ansley Real Estate | Christie's Int. GAMLS
 - $336,9993 bd3 ba1.3k sqft506 Peachtree Club Dr, Peachtree City, GA 30269Active
 MLS ID #10791294, Sherri J Fielding, Southern Classic Realtors. GAMLS
 - $259,0003 bd2 ba1.1k sqft173 Twiggs Cor, Peachtree City, GA 30269Active
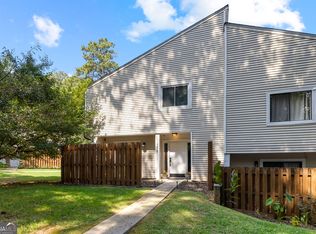 MLS ID #10838398, Christie C Hayes, Keller Williams Realty Atl. Partners. GAMLS
 - $355,0003 bd2 ba1.6k sqft165 Wagon Wheel Trl, Senoia, GA 30276Active
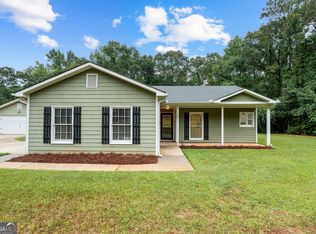 MLS ID #10868021, Tonya Jones Group, BHHS Georgia Properties. GAMLS
 - $359,9003 bd2 ba1.6k sqft60 London Ln, Sharpsburg, GA 30277ActiveMLS ID #10870558, Tom W Barron, Lindsey's Inc., Realtors. GAMLS
- $325,0003 bd2 ba1.4k sqft105 Paces Landing Pl, Newnan, GA 30263ActiveMLS ID #10867443, Nicole Knowles, Keller Williams Realty Atl. Partners. GAMLS
- $355,0003 bd2 ba1.4k sqft137 Suwanee Ct, Senoia, GA 30276Active Under ContractMLS ID #10846121, Jennifer Martin, BHHS Georgia Properties. GAMLS
- $317,0003 bd2 ba1.8k sqft245 Rehobeth Way, Fayetteville, GA 30214ActiveMLS ID #10846745, Erin Roosen, Southern Classic Realtors. GAMLS
- $310,0003 bd2 ba1.4k sqft95 O'Tara Woods Dr, Newnan, GA 30263ActiveMLS ID #10849384, Tonya Powell, Keller Williams Realty Atl. Partners. GAMLS
- $339,9003 bd2 ba1.4k sqft188 Widewater Dr, Newnan, GA 30265ActiveMLS ID #10805561, Yina Takekawa, Keller Williams Realty Atl. Partners. GAMLS
- $310,0002 bd3 ba1.4k sqft78 Corbel Way, Newnan, GA 30265ActiveMLS ID #10857456, Daniel Kinser, BHHS Georgia Properties. GAMLS
- $350,0003 bd2 ba1.8k sqft55 Manor Cir, Sharpsburg, GA 30277ActiveMLS ID #10833849, Christopher Brown, The Key To Closed. GAMLS
- $339,9003 bd2 ba1.5k sqft243 Seay Rd, Fayetteville, GA 30215ActiveMLS ID #10839984, Susan Murdock, The Legacy Real Estate Group. GAMLS
- $309,0003 bd2 ba1.3k sqft145 Cloverwood Dr, Fayetteville, GA 30215ActiveMLS ID #10857496, Todd Miranda, eXp Realty. GAMLS
- $324,9003 bd2 ba1.3k sqft571 Earl North Rd, Newnan, GA 30263ActiveMLS ID #10848548, Cam Carden, Lindsey's Inc., Realtors. GAMLS
- $315,0003 bd3 ba1.7k sqft203A Thurmond St, Palmetto, GA 30268ActiveMLS ID #10838777, Mandy Foles, Keller Williams Realty Atl. Partners. GAMLS
- $329,5003 bd2 ba1.5k sqft27 Lynhaven Dr, Newnan, GA 30263ActiveMLS ID #10846457, Dawn Cochran, Southern Classic Realtors. GAMLS
- $333,9003 bd2 ba1.5k sqft175 Ashley Creek Dr, Newnan, GA 30263ActiveMLS ID #10769175, David Seagraves Jr, Keller Williams Realty Atl. Partners. GAMLS
- $315,0002 bd3 ba1.9k sqft250 Brittany Chase, Fayetteville, GA 30214ActiveMLS ID #10828578, Michelle Humes, Michelle Humes Real Estate. GAMLS
- $354,9003 bd2 ba1.8k sqft38 Pine Cres, Newnan, GA 30265ActiveMLS ID #10866907, Cathy Gailey, REMAX Concierge. GAMLS
