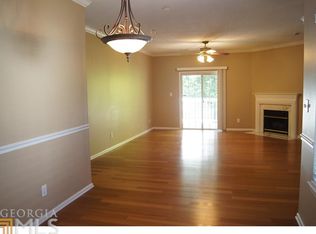
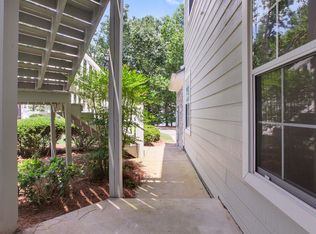
Welcome home to 506 Peachtree Club Dr in the award-winning Starrs Mill school system, nestled in the heart of Peachtree City! This spacious condominium boasts a beautiful stone & wood exterior and well-manicured yard. Upon entering, you'll find the great room complete with a cozy fireplace, along with a convenient half bath. This floor plan seamlessly connects to the kitchen and dining area. The kitchen comes with granite countertops, walk-in pantry, and plenty of cabinet space. Upstairs is the generous primary suite, walk-in closet, and primary bathroom with double vanities, as well as two additional bedrooms, full bath, large linen closet space, and laundry closet. There is also a private patio out back that is perfect for enjoying your morning coffee and watching the abundant wildlife. The owner has recently added all new windows as well as new carpet, floors and paint. Located in a fantastic neighborhood with amenities including a swimming pool, tennis court, and community activities, this home also features a single car garage with additional space for golf cart parking so you can hop on your cart and enjoy the 100 miles of tree-lined golf cart paths that take you to shopping, dining, fishing at Lake Peachtree (less than a mile away, 3 minutes via golf cart/path), shows at "The Fred" amphitheater (2 minutes away via golf cart/path) or anywhere else in Peachtree City. This home is perfect for people looking for low maintenance living while enjoying all the cultural and entertainment events that beautiful Peachtree City has to offer, so don't miss this opportunity!
Active
Price cut: $4.6K (8/15)
$345,200
506 Peachtree Club Dr, Peachtree City, GA 30269
3beds
1,364sqft
Condominium
Built in 1995
-- sqft lot
$340,800 Zestimate®
$253/sqft
$-- HOA
What's special
Generous primary suitePlenty of cabinet spaceWell-manicured yardWalk-in pantryWalk-in closetLarge linen closet spaceConvenient half bath
- 72 days
- 769
- 26
Zillow last checked:
Listing updated:
Listed by:
Sherri J Fielding 770-757-7912,
Southern Classic Realtors
Source: GAMLS,MLS#: 10791294
Facts & features
Interior
Bedrooms & bathrooms
- Bedrooms: 3
- Bathrooms: 3
- Full bathrooms: 2
- 1/2 bathrooms: 1
Rooms
- Room types: Family Room
Dining room
- Features: Dining Rm/Living Rm Combo
Kitchen
- Features: Breakfast Bar, Solid Surface Counters, Walk-in Pantry
Heating
- Central, Natural Gas
Cooling
- Central Air, Electric
Appliances
- Included: Dishwasher, Disposal, Gas Water Heater, Microwave, Oven/Range (Combo), Stainless Steel Appliance(s)
- Laundry: In Hall, Laundry Closet, Upper Level
Features
- Double Vanity, Soaking Tub, Tile Bath, Walk-In Closet(s)
- Flooring: Carpet, Laminate, Tile
- Windows: Double Pane Windows
- Basement: None
- Number of fireplaces: 1
- Fireplace features: Family Room, Gas Starter
- Common walls with other units/homes: 2+ Common Walls
Interior area
- Total structure area: 1,364
- Total interior livable area: 1,364 sqft
- Finished area above ground: 1,364
- Finished area below ground: 0
Property
Parking
- Parking features: Attached, Garage, Garage Door Opener
- Has attached garage: Yes
Features
- Levels: Two
- Stories: 2
- Patio & porch: Patio, Porch
Lot
- Features: None
Details
- Parcel number: 061128035
Construction
Type & style
- Home type: Condo
- Architectural style: Traditional
- Property subtype: Condominium
- Attached to another structure: Yes
Materials
- Stone, Vinyl Siding, Wood Siding
- Foundation: Slab
- Roof: Composition
Condition
- Resale
- New construction: No
- Year built: 1995
Utilities & green energy
- Sewer: Public Sewer
- Water: Public
- Utilities for property: Cable Available, Electricity Available, High Speed Internet, Natural Gas Available, Sewer Available, Sewer Connected, Water Available
Community & HOA
Community
- Features: Clubhouse, Pool, Street Lights, Tennis Court(s)
- Subdivision: Peachtree Club Condominiums
HOA
- Has HOA: Yes
- Services included: Maintenance Structure, Maintenance Grounds, Swimming, Tennis, Trash, Water
Location
- Region: Peachtree City
Financial & listing details
- Price per square foot: $253/sqft
- Tax assessed value: $321,974
- Annual tax amount: $3,788
- Date on market: 6/23/2026
- Cumulative days on market: 72 days
- Listing agreement: Exclusive Right To Sell
- Listing terms: Cash,Conventional,FHA,VA Loan
- Electric utility on property: Yes
Estimated market value
$340,800
$324,000 - $358,000
$2,419/mo
Price history
| Date | Event | Price |
|---|---|---|
| 8/15/2026 | Price change | $345,200-1.3%$253/sqft |
Source:  GAMLS #10791294 Report a problem GAMLS #10791294 Report a problem | ||
| 6/23/2026 | Price change | $349,750+16.6%$256/sqft |
Source: GAMLS #10791294 Report a problem | ||
| 3/31/2023 | Pending sale | $299,900$220/sqft |
Source: GAMLS #10138985 Report a problem | ||
| 3/27/2023 | Price change | $299,900-2.6%$220/sqft |
Source: GAMLS #10138985 Report a problem | ||
| 3/13/2023 | Listed for sale | $308,000$226/sqft |
Source: GAMLS #10138985 Report a problem | ||
| 12/3/2022 | Listing removed | $308,000$226/sqft |
Source: GAMLS #20073596 Report a problem | ||
| 10/7/2022 | Price change | $308,000-5.2%$226/sqft |
Source: GAMLS #20073596 Report a problem | ||
| 9/15/2022 | Listed for sale | $325,000+83.6%$238/sqft |
Source: GAMLS #20073596 Report a problem | ||
| 10/4/2019 | Sold | $177,000-2.7%$130/sqft |
Source:  GAMLS #8658578 Report a problem GAMLS #8658578 Report a problem | ||
| 9/30/2019 | Pending sale | $182,000$133/sqft |
Source: Preferred Realty Services, Inc #8658578 Report a problem | ||
| 9/13/2019 | Listed for sale | $182,000+13900%$133/sqft |
Source: Preferred Realty Services, Inc #8658578 Report a problem | ||
| 8/11/2016 | Sold | $1,300-98.6%$1/sqft |
Source: GAMLS #8017451 Report a problem | ||
| 12/29/1997 | Sold | $94,000$69/sqft |
Source: Public Record Report a problem | ||
Public tax history
| Year | Property taxes | Tax assessment |
|---|---|---|
| 2025 | $3,453 +1.4% | $128,790 +7.4% |
| 2024 | $3,405 +70.2% | $119,960 +6.7% |
| 2023 | $2,001 +57.2% | $112,420 +22.4% |
| 2022 | $1,273 -39.7% | $91,860 +16.2% |
| 2021 | $2,111 -1.2% | $79,060 +11.7% |
| 2020 | $2,138 -1.1% | $70,800 +2.7% |
| 2019 | $2,162 +6.1% | $68,940 +7.8% |
| 2018 | $2,037 | $63,940 +2.6% |
| 2017 | $2,037 +17.2% | $62,300 +19.3% |
| 2016 | $1,739 | $52,220 +11.7% |
| 2015 | $1,739 -1.5% | $46,760 -8.7% |
| 2014 | $1,765 | $51,240 +4.7% |
| 2013 | $1,765 +3% | $48,960 -0.9% |
| 2012 | $1,713 -7.9% | $49,400 -8.3% |
| 2011 | $1,861 +1.3% | $53,880 |
| 2010 | $1,836 -6.6% | $53,880 -5.2% |
| 2009 | $1,967 -1.4% | $56,840 |
| 2008 | $1,995 | $56,840 |
Find assessor info on the county website
Monthly payment
Est. payment
Payment breakdown
Explore the cost of this home by adjusting the details. Changes won't be saved.Climate risks
Neighborhood: 30269
Nearby schools
Schools provided by the listing agent
- Elementary: Oak Grove
- Middle: Rising Starr
- High: Starrs Mill
Source: GAMLS. This data may not be complete. We recommend contacting the local school district to confirm school assignments for this home.
- $304,2003 bd3 ba1.4k sqft505 Peachtree Club Dr, Peachtree City, GA 30269Off Market

- $304,3003 bd2 ba1.3k sqft508 Peachtree Club Dr, Peachtree City, GA 30269Off Market
- $264,6002 bd2 ba1.1k sqft507 Peachtree Club Dr, Peachtree City, GA 30269Off Market
- $319,400-- bd-- ba1.4k sqft504 Peachtree Club Dr, Peachtree City, GA 30269Off Market
Similar homes
- $320,0002 bd2 ba1.2k sqft825 Ridgefield Dr, Peachtree City, GA 30269Active

 MLS ID #10827245, Ashley Barrett, Keller Williams Realty Atl. Partners. GAMLS
 - $379,0003 bd3 ba1.8k sqft95 Spring Forest Trl, Sharpsburg, GA 30277Active
 MLS ID #10833742, Julie Tilson, Keller Williams Realty Atl. Partners. GAMLS
 - $360,0003 bd2 ba1.8k sqft55 Manor Cir, Sharpsburg, GA 30277Active
 MLS ID #10833849, Christopher Brown, The Key To Closed. GAMLS
 - $339,9003 bd2 ba1.4k sqft188 Widewater Dr, Newnan, GA 30265Active
 MLS ID #10805561, Yina Takekawa, Keller Williams Realty Atl. Partners. GAMLS
 - $374,5003 bd2 ba1.5k sqft60 Carriage Gate Dr, Sharpsburg, GA 30277ActiveMLS ID #10833731, Nick Williams, RiverBrook Realty. GAMLS
- $365,0003 bd2 ba1.6k sqft5 Queens Ct, Sharpsburg, GA 30277ActiveMLS ID #10783985, Tom W Barron, Lindsey's Inc., Realtors. GAMLS
- $349,9003 bd2 ba1.9k sqft314 Prescott Ct, Newnan, GA 30265ActiveMLS ID #10831504, Johanna Sullivan, Engel & V?lkers Atlanta. GAMLS
- $337,9003 bd2 ba1.5k sqft175 Ashley Creek Dr, Newnan, GA 30263ActiveMLS ID #10769175, David Seagraves Jr, Keller Williams Realty Atl. Partners. GAMLS
- $339,0003 bd2 ba1.5k sqft125 Grandchester Way, Fayetteville, GA 30215ActiveMLS ID #10807592, Hong Wan, Virtual Properties Realty.Net. GAMLS
- $315,0003 bd2 ba1.3k sqft30 Orchard Hills Ct, Newnan, GA 30263ActiveMLS ID #10821167, Dawn Cochran, Southern Classic Realtors. GAMLS
- $349,9003 bd2 ba1.5k sqft27 Lynhaven Dr, Newnan, GA 30263ActiveMLS ID #10800907, Dawn Cochran, Southern Classic Realtors. GAMLS
- $310,9903 bd2 ba1.1k sqft145 Old Highway 85, Senoia, GA 30276ActiveMLS ID #10807143, Darlena Borders, Sellers Realty LLC. GAMLS
- $399,0003 bd3 ba1.7k sqft101 Line Creek Way, Sharpsburg, GA 30277ActiveMLS ID #10832308, David Bearden, Coldwell Banker Bullard Realty. GAMLS
- $324,9003 bd2 ba1.4k sqft95 O'Tara Woods Dr, Newnan, GA 30263ActiveMLS ID #10726864, Anderson Real Estate Group, Keller Williams Realty Atl. Partners. GAMLS
- $487,0002 bd2 ba1.8k sqft118 Augusta Dr, Peachtree City, GA 30269ActiveMLS ID #10794869, Matthew D Tuff, Keller Williams Realty Atl. Partners. GAMLS
- $375,0004 bd3 ba1.9k sqft25 Sunset Ridge Dr, Newnan, GA 30263ActiveMLS ID #10826400, Tia J Rosser, Redfin Corporation. GAMLS
- $365,0003 bd3 ba1.9k sqft5 Park Forest Curv, Newnan, GA 30265ActiveMLS ID #10786261, Mark Spain, Mark Spain Real Estate. GAMLS
- $347,0003 bd2 ba1.5k sqft63 Bellaire Ln, Newnan, GA 30265ActiveMLS ID #10772895, Latisha M Knox-Irby, Realty One Group Edge. GAMLS
- $324,5003 bd2 ba1.9k sqft112 Ashwood Trce, Hampton, GA 30228ActiveMLS ID #10826431, Marlene Henderson, Keller Williams Realty Atl. Partners. GAMLS
- $329,9003 bd3 ba1.2k sqft150 Eastfield Ct, Fayetteville, GA 30215ActiveMLS ID #10819234, Stevanie Suttles, BHHS Georgia Properties. GAMLS
