Two units, one remarkable opportunity. Whether you envision a live+work setup, two income-producing short-term rentals, or your own private island getaway, this property delivers — and the HOA was specifically drafted to allow it. The ground floor studio features a private fenced area, kitchenette, laundry, and ¾ bath. Above, a stylish 1-bedroom spans two stories and includes heated bathroom floors, laundry, and a stunning great room with soaring ceilings, a wall of windows framing native Douglas Firs, and a modern kitchen with quartz counters, tiled backsplash, and cabinetry in a unique neutral palette. An oversized covered deck extends the living space and feels like a treehouse. Top-nailed pine and polished concrete floors bring urban loft vibes to the heart of charming, quiet Winslow. Both units have private exterior entries. A tree-lined trail just outside leads to Winslow’s dining, shopping, galleries, and entertainment, with paved bike lanes and sidewalks also connecting you to the ferry and town. Low HOA dues. Fiber internet, solar-ready, and ICF construction with a low-maintenance exterior keep this package smart and efficient. An affordable option without compromise on quality is rare on Bainbridge, rarer still with this kind of flexibility. Imagine the possibilities!
Sold
Listed by: Realogics Sotheby's Int'l Rlty • Laurel Powell
Bought with: Realogics Sotheby's Int'l Rlty
$685,000
203 Madrona Way NE #F-1, Bainbridge Island, WA 98110
2beds
1,002sqft
Townhouse, Single Family Residence
Built in 2018
871 Square Feet Lot
$685,100 Zestimate®
$684/sqft
$3,166 Estimated rent
Home value
$685,100
$651,000 - $719,000
$3,166/mo
Zestimate® history
Owner options
List your home for rent
$3,166/mo
Rent Zestimate®
Find your next renter with Zillow Rental Manager. Plus, with online applications, you can quickly screen prospective tenants – for free.
$3,166/mo
Rent Zestimate®
Refinance and save
$4,505/mo
Est. payment
Refinancing to a lower rate could help reduce your monthly payments and save thousands over the life of the loan.
$4,505/mo
Est. payment
Explore your selling options
Work with a Zillow partner agent
Leverage their expertise and Zillow's premium Showcase listings to get your home seen by more buyers.
Get startedList with your own agent
Get your home in front of millions of buyers by listing it on Zillow.
Learn how to do itSell it yourself
Take full control of how buyers see your home on Zillow by listing For Sale by Owner (FSBO).
List your homeWhat's special
Private fenced areaHeated bathroom floorsPrivate exterior entriesTiled backsplash
Zillow last checked:
Listing updated:
Listed by:
Laurel Powell,
Realogics Sotheby's Int'l Rlty
Bought with:
Jennifer Saez, 86600
Realogics Sotheby's Int'l Rlty
Susan Lorenz, 20108439
Realogics Sotheby's Int'l Rlty
Source: NWMLS as distributed by MLS GRID,MLS#: 2543650
Facts & features
Interior
Bedrooms & bathrooms
- Bedrooms: 2
- Bathrooms: 2
- 3/4 bathrooms: 2
Primary bedroom
- Level: Second
Bedroom
- Level: Second
Bathroom three quarter
- Level: Second
Bathroom three quarter
- Level: Garage
Entry hall
- Level: Second
Great room
- Level: Third
Kitchen with eating space
- Level: Third
Other
- Level: Garage
Utility room
- Level: Second
Heating
- 90%+ High Efficiency, Ductless, Heat Pump, Radiant, Electric
Cooling
- 90%+ High Efficiency, Ductless, Heat Pump
Appliances
- Included: Dishwasher, Disposal, Dryer, Microwave, Refrigerator, Stove(s)/Range(s), Washer, Dishwasher(s), Dryer(s), Garbage Disposal, Microwave(s), Refrigerator(s), Washer(s), Water Heater: electric, Water Heater Location: studio closet
Features
- High Tech Cabling
- Flooring: Ceramic Tile, Concrete, Softwood
- Windows: Dbl Pane/Storm Window
- Basement: None
- Has fireplace: No
Interior area
- Total structure area: 1,002
- Total interior livable area: 1,002 sqft
Property
Parking
- Total spaces: 1
- Parking features: Driveway
- Uncovered spaces: 1
Features
- Levels: Multi/Split
- Entry location: Upper (2nd Floor)
- Patio & porch: Dbl Pane/Storm Window, High Tech Cabling, Vaulted Ceiling(s), Water Heater
- Has view: Yes
- View description: Territorial
Lot
- Size: 871 Square Feet
- Dimensions: 39.16 x 27.25
- Features: Adjacent to Public Land, Corner Lot, Curbs, Dead End Street, Paved, Sidewalk, Deck, Dog Run, Electric Car Charging, Fenced-Partially, High Speed Internet, Patio
- Topography: Level,Partial Slope
Details
- Parcel number: 56440000010000
- Zoning description: Jurisdiction: City
- Special conditions: Standard
Construction
Type & style
- Home type: Townhouse
- Architectural style: Modern,Townhouse
- Property subtype: Townhouse, Single Family Residence
Materials
- Cement/Concrete, Metal/Vinyl, See Remarks, Wood Siding, ICFs (Insulated Concrete Forms)
- Foundation: Slab
- Roof: Composition
Condition
- Very Good
- Year built: 2018
Details
- Builder name: Clark Construction
Utilities & green energy
- Electric: Company: Puget Sound Energy
- Sewer: Sewer Connected, Company: City of Bainbridge Island
- Water: Public, Company: City of Bainbridge Isladn
- Utilities for property: Xfinity, Net 253
Community & HOA
Community
- Subdivision: Winslow
HOA
- Services included: Common Area Maintenance, Earthquake Insurance, Internet, Road Maintenance
- HOA fee: $383 monthly
Location
- Region: Bainbridge Island
Financial & listing details
- Price per square foot: $684/sqft
- Annual tax amount: $5,091
- Date on market: 7/23/2026
- Cumulative days on market: 7 days
- Listing terms: Conventional,FHA,VA Loan
- Inclusions: Dishwasher(s), Dryer(s), Garbage Disposal, Microwave(s), Refrigerator(s), Stove(s)/Range(s), Washer(s)
Price history
| Date | Event | Price |
|---|---|---|
| 7/30/2026 | Sold | $685,000$684/sqft |
Source:  NWMLS as distributed by MLS GRID #2543650 Report a problem NWMLS as distributed by MLS GRID #2543650 Report a problem | ||
| 7/1/2026 | Pending sale | $685,000$684/sqft |
Source: NWMLS as distributed by MLS GRID #2543650 Report a problem | ||
| 6/25/2026 | Listed for sale | $685,000$684/sqft |
Source: NWMLS as distributed by MLS GRID #2543650 Report a problem | ||
Public tax history
Tax history is unavailable.
Neighborhood: 98110
Nearby homes
- $665,0001 bd2 ba1k sqft203 Madrona Way NE #1F, Bainbridge Island, WA 98110Sold

- $930,0003 bd4 ba1.5k sqft203 Madrona Way NE #4F, Bainbridge Island, WA 98110Sold
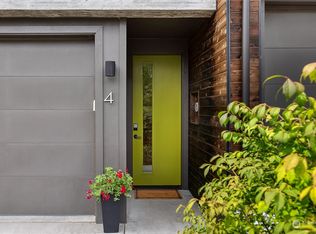
- $900,0003 bd4 ba1.6k sqft203 Madrona Way NE #3F, Bainbridge Island, WA 98110Sold
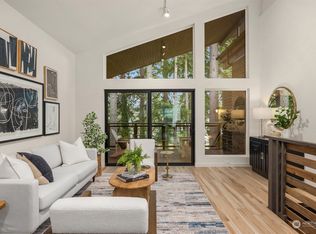
- $930,0003 bd4 ba1.6k sqft203 Madrona Way NE #6F, Bainbridge Island, WA 98110Sold

- $920,0003 bd4 ba1.5k sqft203 Madrona Way NE #7F, Bainbridge Island, WA 98110Sold
- $931,7163 bd4 ba1.7k sqft203 Madrona Way NE #5F, Bainbridge Island, WA 98110Sold
- $821,4003 bd3 ba1.9k sqft284 Madrona #3, Bainbridge Island, WA 98110Off Market
- $235,0001 bd1 ba490 sqft407 Madrona Way NE #31, Bainbridge Island, WA 98110Sold
Nearby schools
GreatSchools rating
- 9/10Ordway Elementary SchoolGrades: K-4Distance: 0.8 mi
- 9/10Woodward Middle SchoolGrades: 7-8Distance: 1.4 mi
- 10/10Bainbridge High SchoolGrades: 9-12Distance: 0.7 mi
Schools provided by the listing agent
- Elementary: Ordway Elem
- High: Bainbridge Isl
Source: NWMLS as distributed by MLS GRID. This data may not be complete. We recommend contacting the local school district to confirm school assignments for this home.
Get a cash offer in 3 minutes
Find out how much your home could sell for in as little as 3 minutes with a no-obligation cash offer.
Estimated market value
$685,100
Get a cash offer in 3 minutes
Find out how much your home could sell for in as little as 3 minutes with a no-obligation cash offer.
Estimated market value
$685,100
- Washington
- Kitsap County
- Bainbridge Island
- 98110
- 203 Madrona Way NE Unit F-1
Nearby cities
Nearby neighborhoods
Nearby zip codes
Other Bainbridge Island Topics
- Apartments for Rent in 98110
- Houses for Sale in 98110
- Houses for Rent in 98110
- 98110 Real Estate
- Bainbridge Island Condos
- Houses for Sale in Bainbridge Island
- Newest Listings in Bainbridge Island
- Bainbridge Island Home Values
- Bainbridge Island Real Estate Agents
- Bainbridge Island Refinance
- Bainbridge Island Mortgage Rates
