Quality Cedar Ridge Manufactured Home conveniently located in downtown Bainbridge. Islander Mobile Home Community is an all-ages resident owned cooperative. Short walk & quick ferry ride to downtown Seattle. This is an easy commute or a relaxing island retreat. Covered front porch with post and beam framing. Open floor plan with vaulted ceilings and gabled windows. Laminate wood floors. Ceiling fan, mini split heat pump and cozy propane fireplace. Bay nook dining area. Kitchen with stainless steel appliances, double oven, knotty pine cabinets. Primary bedroom with bay window and closet-built ins. Loft can be second bedroom/den office. Covered back deck. Hardy plank siding & metal roof. 2 parking spaces. You cannot Rent this Unit.
Sold
Listed by: RE/MAX Integrity • Mark W Powers
Bought with: Charter Real Estate
$235,000
407 Madrona Way #31, Bainbridge Island, WA 98110
1beds
490sqft
Manufactured Home
Built in 2011
-- sqft lot
$232,400 Zestimate®
$480/sqft
$1,854 Estimated rent
Home value
$232,400
$209,000 - $263,000
$1,854/mo
Zestimate® history
Owner options
List your home for rent
$1,854/mo
Rent Zestimate®
Find your next renter with Zillow Rental Manager. Plus, with online applications, you can quickly screen prospective tenants – for free.
$1,854/mo
Rent Zestimate®
Refinance and save
$1,493/mo
Est. payment
Refinancing to a lower rate could help reduce your monthly payments and save thousands over the life of the loan.
$1,493/mo
Est. payment
Explore your selling options
Work with a Zillow partner agent
Leverage their expertise and Zillow's premium Showcase listings to get your home seen by more buyers.
Get startedList with your own agent
Get your home in front of millions of buyers by listing it on Zillow.
Learn how to do itSell it yourself
Take full control of how buyers see your home on Zillow by listing For Sale by Owner (FSBO).
List your homeWhat's special
Cozy propane fireplaceKnotty pine cabinetsLaminate wood floorsOpen floor planVaulted ceilingsBay windowMini split heat pump
Zillow last checked:
Listing updated:
Listed by:
Mark W Powers,
RE/MAX Integrity
Bought with:
Shannon Morgan, 123439
Charter Real Estate
Source: NWMLS as distributed by MLS GRID,MLS#: 2177332
Facts & features
Interior
Bedrooms & bathrooms
- Bedrooms: 1
- Bathrooms: 1
- 3/4 bathrooms: 1
Rooms
- Room types: Den/Office, Entry, Kitchen With Eating Space, Living Room, Utility Room
Heating
- Fireplace, Ductless HP-Mini Split, Stove/Free Standing, Tankless Water Heater, Electric, Propane
Cooling
- Has cooling: Yes
Appliances
- Included: Dishwasher_, Double Oven, Dryer, Microwave_, Refrigerator_, StoveRange_, Washer, Dishwasher, Microwave, Refrigerator, StoveRange, Water Heater: TANKLESS, Water Heater Location: Outside wall
Features
- Flooring: Laminate, Carpet
- Windows: Double Pane Windows
- Number of fireplaces: 1
- Fireplace features: Gas, See Remarks, Fireplace
Interior area
- Total structure area: 490
- Total interior livable area: 490 sqft
Property
Parking
- Total spaces: 2
- Parking features: Uncovered
- Uncovered spaces: 2
Features
- Levels: One
- Stories: 1
- Patio & porch: Wall to Wall Carpet, Laminate, Fireplace, Water Heater
- Park: Islanders Mobile Park
Lot
- Features: Corner Lot, Paved
Details
- Parcel number: 90000103740008
- Lease amount: $700
- Special conditions: Standard
- Other equipment: Leased Equipment: Owned Tank
Construction
Type & style
- Home type: MobileManufactured
- Architectural style: Manuf-Single Wide
- Property subtype: Manufactured Home
Materials
- Cement Planked
- Foundation: Tie Down
- Roof: Metal
Condition
- Very Good
- Year built: 2011
Details
- Builder model: Mt Baker Loft
Utilities & green energy
- Electric: Company: PSE
- Sewer: Company: City of Bainbridge
- Water: Public, Company: City Of Bainbridge
- Utilities for property: Stephan Hellreigel, Net253., Stephan Hellreigel, Net253.
Green energy
- Energy efficient items: Double Pane Windows
Community & HOA
Community
- Subdivision: Bainbridge Island
Location
- Region: Bainbridge Island
Financial & listing details
- Price per square foot: $480/sqft
- Annual tax amount: $500
- Date on market: 12/17/2023
- Cumulative days on market: 948 days
- Inclusions: Dishwasher, DoubleOven, Dryer, Microwave, Refrigerator, StoveRange, Washer, Garbage, SeeRemarks_, Sewer, Water, LeasedEquipment
- Body type: Single Wide
Price history
| Date | Event | Price |
|---|---|---|
| 12/20/2023 | Sold | $235,000+9.3%$480/sqft |
Source:  NWMLS as distributed by MLS GRID #2177332 Report a problem NWMLS as distributed by MLS GRID #2177332 Report a problem | ||
| 11/11/2023 | Pending sale | $215,000$439/sqft |
Source: NWMLS as distributed by MLS GRID #2177332 Report a problem | ||
| 11/8/2023 | Listed for sale | $215,000$439/sqft |
Source: NWMLS as distributed by MLS GRID #2177332 Report a problem | ||
Public tax history
Tax history is unavailable.
Neighborhood: 98110
Nearby homes
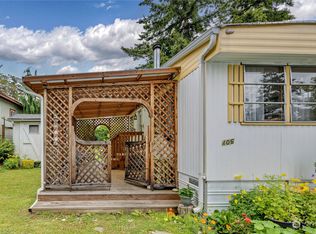
- $325,0002 bd1 ba672 sqft406 Madrona Way NE #38, Bainbridge Island, WA 98110Sold
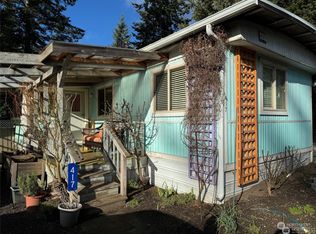
- $322,5002 bd1 ba784 sqft417 Madrona Way NE #26, Bainbridge Island, WA 98110Sold
- $665,0001 bd2 ba1k sqft203 Madrona Way NE #1F, Bainbridge Island, WA 98110Sold

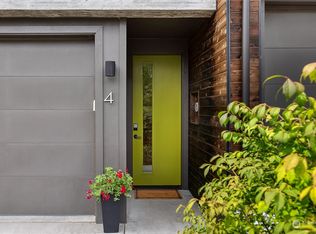
- $930,0003 bd4 ba1.5k sqft203 Madrona Way NE #4F, Bainbridge Island, WA 98110Sold
- $900,0003 bd4 ba1.6k sqft203 Madrona Way NE #3F, Bainbridge Island, WA 98110Sold
- $930,0003 bd4 ba1.6k sqft203 Madrona Way NE #6F, Bainbridge Island, WA 98110Sold
- $685,0002 bd2 ba1k sqft203 Madrona Way NE UNIT F-1, Bainbridge Island, WA 98110Pending
- $920,0003 bd4 ba1.5k sqft203 Madrona Way NE #7F, Bainbridge Island, WA 98110Sold
Nearby schools
GreatSchools rating
- 9/10Ordway Elementary SchoolGrades: K-4Distance: 0.9 mi
- 9/10Woodward Middle SchoolGrades: 7-8Distance: 1.4 mi
- 10/10Bainbridge High SchoolGrades: 9-12Distance: 0.7 mi
Get a cash offer in 3 minutes
Find out how much your home could sell for in as little as 3 minutes with a no-obligation cash offer.
Estimated market value
$232,400
Get a cash offer in 3 minutes
Find out how much your home could sell for in as little as 3 minutes with a no-obligation cash offer.
Estimated market value
$232,400
- Washington
- Kitsap County
- Bainbridge Island
- 98110
- 407 Madrona Way Unit 31
Nearby cities
Nearby neighborhoods
Nearby zip codes
Other Bainbridge Island Topics
- Apartments for Rent in 98110
- Houses for Sale in 98110
- Houses for Rent in 98110
- 98110 Real Estate
- Bainbridge Island Condos
- Houses for Sale in Bainbridge Island
- Newest Listings in Bainbridge Island
- Bainbridge Island Home Values
- Bainbridge Island Real Estate Agents
- Bainbridge Island Refinance
- Bainbridge Island Mortgage Rates
