Skip main navigation
Off market
  • Zillow Home logoZestimate®
    $366,100

    203 Manor Drive, Hull, GA 30646

    4beds
    2,081sqft
    Single Family Residence
    Built in 2021
    0.75 Acres Lot
    $366,100 Zestimate®
    $176/sqft
    $2,512 Estimated rent

    Home value

    $366,100

    $344,000 - $388,000

    $2,512/mo

    Zestimate® history
    Loading
    Loading...

    Owner options

    List your home for rent

    $2,512/mo

    Rent Zestimate®

    Find your next renter with Zillow Rental Manager. Plus, with online applications, you can quickly screen prospective tenants – for free.

    Learn more

    $2,512/mo

    Rent Zestimate®

    Refinance and save

    $2,730/mo

    Est. payment

    Refinancing to a lower rate could help reduce your monthly payments and save thousands over the life of the loan.

    See today's rates

    $2,730/mo

    Est. payment

    Explore your selling options

    Work with a Zillow partner agent

    Leverage their expertise and Zillow's premium Showcase listings to get your home seen by more buyers.

    Get started

    List with your own agent

    Get your home in front of millions of buyers by listing it on Zillow.

    Learn how to do it

    Sell it yourself

    Take full control of how buyers see your home on Zillow by listing For Sale by Owner (FSBO).

    List your home

    What's special

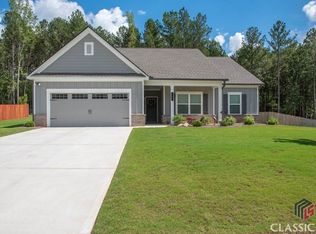
    Exceptional ranch home with a 4 bedroom design that features a guest bedroom with a full bath plus 2 additional bedrooms and baths. There is plenty of storage space as all of the bedrooms feature walk-in closets. The Owner’s retreat with tray ceiling is privately situated, at the rear of the home. The master bath includes a double vanity, separate tub, shower, upgraded tile, and linen closet. The large family room features a brick fireplace with shiplap accents. It is open to the kitchen and breakfast area with lots of windows, open serving bar, and pantry. You will find many upgrades in this home including stainless steel appliances, custom cabinetry, farmhouse apron front sink, subway tile backsplash, custom blinds, and laundry room cabinetry. All plumbing fixtures, lighting, and door hardware are oil rubbed bronze throughout, The wide entrance hall with coat closet can support the placement of some small furniture. The HVAC system is powered by TRANE components.

    This property is not currently displayed as for sale or rent on Zillow. This may be different from what's on other websites or public sources.

    Zillow last checked:

    Listing updated:

    Listed by:

    Mark Spain 770-886-9000,

    Mark Spain Real Estate,

    Carla Pennell 706-202-2398,

    Mark Spain Real Estate

    Bought with:

    Chad Clark, 290559

    BHHS Georgia Properties (Athen

    Source: Hive MLS,MLS#: CM1002655MLS LogoOriginating MLS: Athens Area Association of REALTORS

    Facts & features

    Interior

    Bedrooms & bathrooms
    • Bedrooms: 4
    • Bathrooms: 3
    • Full bathrooms: 3
    • Main level bathrooms: 3
    • Main level bedrooms: 4
    Bedroom 1
    • Level: Main
    • Dimensions: 0 x 0
    Bedroom 2
    • Level: Main
    • Dimensions: 0 x 0
    Bedroom 3
    • Level: Main
    • Dimensions: 0 x 0
    Bedroom 4
    • Level: Main
    • Dimensions: 0 x 0
    Bathroom 1
    • Level: Main
    • Dimensions: 0 x 0
    Bathroom 2
    • Level: Main
    • Dimensions: 0 x 0
    Bathroom 3
    • Level: Main
    • Dimensions: 0 x 0
    Heating
    • Central
    Cooling
    • Central Air, Electric
    Appliances
    • Included: Dishwasher, Microwave
    Features
    • Kitchen Island, Other, Pantry
    • Flooring: Carpet, Tile, Wood
    • Basement: None
    • Number of fireplaces: 1
    Interior area
    • Total interior livable area: 2,081 sqft
    • Finished area above ground: 2,081

    Property

    Parking
    • Total spaces: 2
    • Parking features: Attached
    • Garage spaces: 2
    Features
    • Patio & porch: Porch, Screened
    • Exterior features: Other
    Lot
    • Size: 0.75 Acres
    Details
    • Parcel number: 0032C022
    • Zoning: R1

    Construction

    Type & style
    • Home type: SingleFamily
    • Architectural style: Ranch
    • Property subtype: Single Family Residence
    Materials
    • Foundation: Slab
    Condition
    • Year built: 2021

    Utilities & green energy

    • Sewer: Septic Tank
    • Water: Public

    Community & HOA

    Community
    • Subdivision: Woodbury
    HOA
    • Has HOA: Yes
    • HOA fee: $350 annually
    Location
    • Region: Hull

    Financial & listing details

    • Price per square foot: $176/sqft
    • Annual tax amount: $366
    • Date on market: 9/21/2022
    • Cumulative days on market: 10 days
    • Listing agreement: Exclusive Right To Sell

    Price history

    DateEventPrice
    11/30/2022Sold$385,000$185/sqft
    Source: Hive MLS #CM1002655 Report a problem

    Public tax history

    Tax history is unavailable.

    Neighborhood: 30646

    Nearby schools

    GreatSchools rating
    Schools provided by the listing agent
    • Elementary: Hull-Sanford
    • Middle: Madison County Middle
    • High: Madison County

    Source: Hive MLS. This data may not be complete. We recommend contacting the local school district to confirm school assignments for this home.

    Get a cash offer in 3 minutes
    Find out how much your home could sell for in as little as 3 minutes with a no-obligation cash offer.
    Estimated market value
    $366,100
    Get a cash offer in 3 minutes
    Find out how much your home could sell for in as little as 3 minutes with a no-obligation cash offer.
    Estimated market value
    $366,100