Welcome to 223 Manor Drive, a Craftsman-style, single-level home situated in the desirable Woodbury neighborhood of Hull. Located just over the Athens-Clarke County line, this property offers a brilliant financial advantage: you get to enjoy the vibrant lifestyle and convenience of Athens while benefiting from Madison County’s lower property taxes!
Boasting fantastic curb appeal, this home welcomes you with a brick-accent watertable, a landscaped front yard, and a shady, covered front porch that’s practically begging for a pair of rocking chairs. Step inside the dedicated foyer, illuminated by a modern chandelier. The heart of this home is an open-concept main living space featuring high ceilings and beautiful, contemporary luxury vinyl plank (LVP) flooring.
The spacious great room is anchored by a cozy wood-burning brick fireplace, creating an inviting atmosphere for both relaxing and entertaining. Flowing effortlessly from the great room is the kitchen that will thrill any home chef. It features gleaming stainless steel appliances, custom cabinetry, a classic subway tile backsplash, and upgraded granite countertops. A large center island provides a perfect spot for meals on the go, while the adjoining dining area overlooks the backyard.
The thoughtfully designed split-bedroom layout ensures absolute privacy. Just off the kitchen area, the primary bedroom serves as a tranquil retreat, complete with a trey ceiling, ceiling fan, and an oversized walk-in closet. The en-suite primary bathroom is a sanctuary featuring a garden soaking tub, a separate glass shower, a linen closet, and an expansive dual-sink vanity. Three additional comfortably sized, carpeted bedrooms and two additional full bathrooms provides ample space for family and guests. A dedicated laundry room is conveniently situated down a hallway just off the kitchen.
Outdoor living is a breeze on the covered back porch. Equipped with a ceiling fan for warm Southern evenings, the porch overlooks a large, flat, fully fenced backyard that backs up to a peaceful wooded perimeter. Whether you want a safe play area or a blank canvas for a custom outdoor oasis, this backyard delivers.
Practicality is key, with a two-car garage and a driveway providing plenty of parking and storage space for an active family. Best of all is the incredible location. Enjoy an incredibly short commute to downtown Athens, the University of Georgia, and Athens Technical College. You’re also less than five minutes from Kroger, Ingles, Starbucks, PetSense, Athens Christian School, and a wide variety of popular local restaurants and shops. Embrace the perfect blend of Athens convenience, modern comfort, and Madison County savings at 223 Manor Drive! (Some images may have been virtually staged)
For sale
Price cut: $15K (10/23)
$410,000
223 Manor Drive, Hull, GA 30646
4beds
2,081sqft
Single Family Residence
Built in 2021
1.06 Acres Lot
$408,500 Zestimate®
$197/sqft
$30/mo HOA
What's special
Modern chandelierCozy wood-burning brick fireplaceHigh ceilingsTwo-car garageLarge center islandOpen-concept main living spaceShady covered front porch
- 49 days
- 321
- 29
Zillow last checked:
Listing updated:
Listed by:
Stephen Molloy 678-787-3848,
HomeSmart
Source: Hive MLS,MLS#: CL365502 Originating MLS: Athens Area Association of REALTORS
Facts & features
Interior
Bedrooms & bathrooms
- Bedrooms: 4
- Bathrooms: 3
- Full bathrooms: 3
- Main level bathrooms: 3
- Main level bedrooms: 4
Primary bedroom
- Level: Main
- Dimensions: 0 x 0
Bedroom 2
- Level: Main
- Dimensions: 0 x 0
Bedroom 3
- Level: Main
- Dimensions: 0 x 0
Bedroom 4
- Level: Main
- Dimensions: 0 x 0
Primary bathroom
- Level: Main
- Dimensions: 0 x 0
Bathroom 2
- Level: Main
- Dimensions: 0 x 0
Bathroom 3
- Level: Main
- Dimensions: 0 x 0
Dining room
- Level: Main
- Dimensions: 0 x 0
Kitchen
- Level: Main
- Dimensions: 0 x 0
Living room
- Level: Main
- Dimensions: 0 x 0
Heating
- Central, Electric, Forced Air, Heat Pump
Cooling
- Electric, Heat Pump
Appliances
- Included: Dishwasher, Electric Water Heater, Microwave, Oven, Range
- Laundry: In Hall, Laundry Room, Washer Hookup, Dryer Hookup
Features
- Breakfast Bar, Breakfast Area, Ceiling Fan(s), Cathedral Ceiling(s), Double Vanity, Garden Tub/Roman Tub, Kitchen Island, Main Level Primary, Primary Suite, Pantry, Pull Down Attic Stairs, Split Bedrooms, Separate Shower, Fireplace, Programmable Thermostat
- Windows: Double Pane Windows
- Basement: None
- Attic: Pull Down Stairs
- Number of fireplaces: 1
- Fireplace features: Factory Built, Family Room, Great Room, Living Room, Wood Burning
- Common walls with other units/homes: No Common Walls
Interior area
- Total interior livable area: 2,081 sqft
- Finished area above ground: 2,081
- Finished area below ground: 0
Property
Parking
- Total spaces: 2
- Parking features: Attached, Garage Door Opener, Kitchen Level, Off Street, Parking Available
- Garage spaces: 2
Accessibility
- Accessibility features: Levered Handles, No Stairs
Features
- Levels: One
- Stories: 1
- Patio & porch: Covered, Patio, Porch, Front Porch
- Fencing: Chain Link,Wood,Privacy,Yard Fenced
- Has view: Yes
- View description: Panoramic, Trees/Woods
Lot
- Size: 1.06 Acres
- Dimensions: 155' x 319' x 118' x 288'
- Features: Back Yard, Level, Private, Wooded
Details
- Parcel number: 0032 062 23
- Zoning: R1
- Zoning description: Single Family
- Special conditions: Standard
Construction
Type & style
- Home type: SingleFamily
- Architectural style: Ranch,Traditional
- Property subtype: Single Family Residence
Materials
- Brick, Concrete
- Foundation: Slab
- Roof: Asphalt,Ridge Vents
Condition
- Year built: 2021
Details
- Builder name: Reliant Homes
Utilities & green energy
- Electric: 220 Volts
- Sewer: Septic Tank
- Water: Public
- Utilities for property: Cable Available, Underground Utilities
Green energy
- Energy efficient items: Windows
Community & HOA
Community
- Features: Street Lights, Sidewalks
- Subdivision: Woodbury
HOA
- Has HOA: Yes
- HOA fee: $364 annually
- HOA name: Woodbury HOA
- HOA phone: 706-817-0642
Location
- Region: Hull
Financial & listing details
- Price per square foot: $197/sqft
- Annual tax amount: $4,129
- Date on market: 9/29/2026
- Cumulative days on market: 49 days
- Listing agreement: Exclusive Agency
- Listing terms: Cash,Conventional,FHA,USDA Loan,VA Loan
- Inclusions: Alarm-Smoke/Fire, Ceiling Fans
- Ownership type: Homeowner/Owner
- Road surface type: Asphalt
Estimated market value
$408,500
$388,000 - $429,000
$2,645/mo
Price history
| Date | Event | Price |
|---|---|---|
| 10/23/2026 | Price change | $410,000-3.5%$197/sqft |
Source:  Hive MLS #CL365502 Report a problem | ||
| 9/29/2026 | Listed for sale | $425,000+25.4%$204/sqft |
Source: Hive MLS #CL365502 Report a problem | ||
| 9/29/2021 | Sold | $338,870$163/sqft |
Source: Hive MLS #CM980143 Report a problem | ||
| 6/29/2021 | Pending sale | $338,870$163/sqft |
Source:  Reliant Homes Report a problem | ||
| 5/14/2021 | Price change | $338,870-0.3%$163/sqft |
Source: Reliant Homes Report a problem | ||
| 5/5/2021 | Price change | $339,8000%$163/sqft |
Source: Reliant Homes Report a problem | ||
| 5/1/2021 | Price change | $339,900+1.3%$163/sqft |
Source: Reliant Homes Report a problem | ||
| 4/29/2021 | Price change | $335,625+0.9%$161/sqft |
Source: Reliant Homes Report a problem | ||
| 4/17/2021 | Price change | $332,625-1.6%$160/sqft |
Source: Reliant Homes Report a problem | ||
| 4/14/2021 | Price change | $337,920+1.5%$162/sqft |
Source: Reliant Homes Report a problem | ||
| 4/13/2021 | Pending sale | $332,920-1.5%$160/sqft |
Source: Reliant Homes Report a problem | ||
| 4/13/2021 | Price change | $337,920+1.5%$162/sqft |
Source: Reliant Homes Report a problem | ||
| 4/9/2021 | Pending sale | $332,920+0.1%$160/sqft |
Source: Reliant Homes Report a problem | ||
| 4/8/2021 | Price change | $332,625+1.5%$160/sqft |
Source: Reliant Homes Report a problem | ||
| 3/27/2021 | Price change | $327,625+0.6%$157/sqft |
Source: Reliant Homes Report a problem | ||
| 3/25/2021 | Price change | $325,625+0.1%$156/sqft |
Source: Reliant Homes Report a problem | ||
| 3/12/2021 | Price change | $325,325+1.9%$156/sqft |
Source: Reliant Homes Report a problem | ||
| 3/4/2021 | Price change | $319,325+0.9%$153/sqft |
Source: Reliant Homes Report a problem | ||
| 1/29/2021 | Listed for sale | $316,325$152/sqft |
Source: Reliant Homes Report a problem | ||
| 8/3/2020 | Listing removed | -- |
Source: Reliant Homes Report a problem | ||
| 8/23/2019 | Listed for sale | -- |
Source: Reliant Homes Report a problem | ||
Public tax history
Tax history is unavailable.
Monthly payment
Est. payment
Payment breakdown
Explore the cost of this home by adjusting the details. Changes won't be saved.Climate risks
Neighborhood: 30646

Similar homes
- $410,0004 bd3 ba2k sqft223 Manor Dr, Hull, GA 30646Active

 MLS ID #10856228, Stephen J Molloy, HomeSmart. GAMLS
- $464,9004 bd3 ba2.4k sqft1142 Kimberly Cir, Hull, GA 30646Active
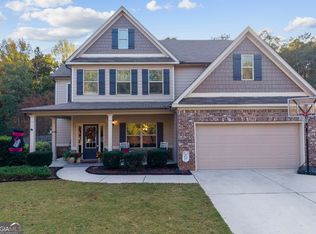 MLS ID #10887036, Kelli Head, RE/MAX Classic. GAMLS
- $359,0004 bd3 ba2.3k sqft1176 Kimberly Cir, Hull, GA 30646Active
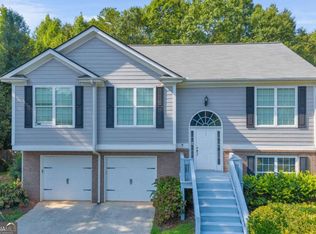 MLS ID #10760737, Joe Silva, Titan Realty Advisors. GAMLS
- $399,0004 bd3 ba2.4k sqft309 Briarwood Trl, Winterville, GA 30683Active
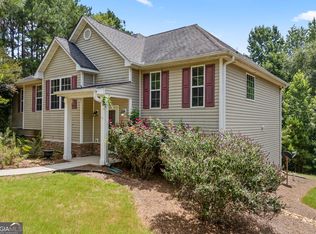 MLS ID #10891754, Amy Bruce, Living Down South Realty. GAMLS
- $250,0004 bd2 ba2k sqft679 Piedmont Rd, Hull, GA 30646ActiveMLS ID #10870131, Kendra Hart, BHHS Georgia Properties. GAMLS
- $389,0004 bd3 ba2.2k sqft140 Rolling Oaks Ln, Colbert, GA 30628ActiveMLS ID #10872154, Mark Spain, Mark Spain Real Estate. GAMLS
- $460,0004 bd3 ba2.3k sqft109 Winding Brook Trl, Winterville, GA 30683ActiveMLS ID #10886000, Ninoska Quintero, Maximum One Executive Realtors. GAMLS
- $299,9004 bd2 ba2.2k sqft1286 Virginia Ln, Hull, GA 30646ActiveMLS ID #10841135, Jacob Blickenstaff, UC Premier Properties. GAMLS
- $320,0003 bd2 ba1.3k sqft722 Bedford Dr, Hull, GA 30646ActiveMLS ID #10855485, Danielle Egnoski, eXp Realty. GAMLS
- $399,0004 bd3 ba2k sqft275 Lola St, Colbert, GA 30628ActiveMLS ID #10882480, Kristin Goodman, Keller Williams Greater Athens. GAMLS
- $560,0004 bd3 ba2.7k sqft930 James Holcomb Rd, Hull, GA 30646ActiveMLS ID #10857115, Emily Taylor, Keller Williams Realty Atl. Partners. GAMLS
- $250,0003 bd2 ba2k sqft4115 Highway 106 S, Danielsville, GA 30646ActiveMLS ID #10891160, Dakota Bradley, Keller Williams Greater Athens. GAMLS
- $325,0004 bd3 ba2.5k sqft166 Winding Brook Trl, Winterville, GA 30683ActiveMLS ID #10890473, Mark Spain, Mark Spain Real Estate. GAMLS
- $289,9003 bd3 ba1.7k sqft485 Candlestick Dr, Hull, GA 30646ActiveMLS ID #10785514, Brandon Smith, Realty South Athens, LLC. GAMLS
- $420,0005 bd4 ba2.8k sqft6090 Smokey Rd, Athens, GA 30606ActiveMLS ID #10879505, Tanya Pickens, Opendoor Brokerage. GAMLS
- $409,9004 bd3 ba2.2k sqft360 River Birch Ln #18, Colbert, GA 30628ActiveMLS ID #10819109, Jenny Maddox, Georgia Realty Group. GAMLS
- $389,0004 bd3 ba1.8k sqft1845 Cherokee Rd, Winterville, GA 30683ActiveMLS ID #10839783, Angie Johnson, Coldwell Banker Upchurch Realty. GAMLS
- $299,0003 bd2 ba1.7k sqft(Undisclosed Address), Hull, GA 30646For Sale
 MLS ID #CL360607, LeAnna Doster, Faye Doster Real Estate. Hive MLS
