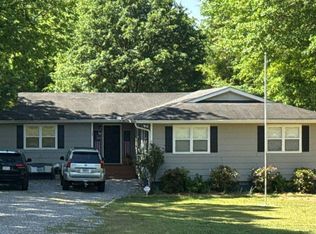
Beautiful, well-maintained ranch situated on a double corner lot in sought-after Madison County, just minutes from Athens! Enjoy peace of mind with recent maintenance and upgrades including roof and gutters, HVAC, water heater, crawlspace vapor barrier, fully renovated bathrooms, and a brand-new pool, pump and deck. A rocking-chair front porch welcomes you inside, where you'll find a living/dining area to the left and a thoughtfully designed built-in space to the right - perfect for a pet or play area, small study, additional closet or storage. This cozy home offers a spacious primary bedroom along with generously sized secondary bedrooms. Step out back! This home is primed for entertaining! An oversized deck with pergola and pet/child gate overlooks the flat, fully fenced backyard, while the lower pool deck leads to the brand-new pool - perfect for cooling off or relaxing poolside. Ample parking includes an attached garage, additional detached covered parking and a parking pad. Convenience is hard to beat! Located just behind Ingles on Hwy 29 and a 2-3 minute drive to La Michoacana Ice Cream, CVS, Dollar General, Boss Dawg BBQ, Waffle House and more. Approximately 2 miles to Hull-Sanford Elementary and only 7 miles to UGA! Move right in and TRULY relax with this gem - it's all been done!
Active
$320,000
722 Bedford Dr, Hull, GA 30646
3beds
1,368sqft
Single Family Residence
Built in 1977
0.7 Acres Lot
$311,600 Zestimate®
$234/sqft
$-- HOA
What's special
Brand-new poolAttached garageFlat fully fenced backyardOversized deck with pergolaParking padRocking-chair front porchAdditional detached covered parking
- 41 days
- 593
- 45
Zillow last checked:
Listing updated:
Listed by:
Danielle Egnoski 404-789-1868,
eXp Realty
Source: GAMLS,MLS#: 10855485
Facts & features
Interior
Bedrooms & bathrooms
- Bedrooms: 3
- Bathrooms: 2
- Full bathrooms: 2
- Main level bathrooms: 2
- Main level bedrooms: 3
Rooms
- Room types: Other
Dining room
- Features: Dining Rm/Living Rm Combo
Heating
- Central
Cooling
- Central Air
Appliances
- Included: Dishwasher, Ice Maker, Oven/Range (Combo), Refrigerator
- Laundry: In Hall
Features
- Other
- Flooring: Hardwood, Vinyl
- Basement: Crawl Space
- Number of fireplaces: 1
Interior area
- Total structure area: 1,368
- Total interior livable area: 1,368 sqft
- Finished area above ground: 1,368
- Finished area below ground: 0
Property
Parking
- Parking features: Attached, Detached, Garage, Parking Pad, Parking Shed
- Has attached garage: Yes
- Has uncovered spaces: Yes
Features
- Levels: One
- Stories: 1
- Patio & porch: Deck
- Has private pool: Yes
- Pool features: Above Ground
- Fencing: Back Yard,Other,Privacy,Wood
Lot
- Size: 0.7 Acres
- Features: Corner Lot, Level
Details
- Parcel number: 0032B 075
Construction
Type & style
- Home type: SingleFamily
- Architectural style: Ranch
- Property subtype: Single Family Residence
Materials
- Vinyl Siding
- Roof: Composition
Condition
- Resale
- New construction: No
- Year built: 1977
Utilities & green energy
- Sewer: Septic Tank
- Water: Public
- Utilities for property: Cable Available, Electricity Available, High Speed Internet, Water Available
Community & HOA
Community
- Features: None
- Subdivision: Windsor Heights
HOA
- Has HOA: No
- Services included: None
Location
- Region: Hull
Financial & listing details
- Price per square foot: $234/sqft
- Tax assessed value: $222,996
- Annual tax amount: $2,608
- Date on market: 9/30/2026
- Cumulative days on market: 41 days
- Listing agreement: Exclusive Right To Sell
- Electric utility on property: Yes
Estimated market value
$311,600
$296,000 - $327,000
$2,092/mo
Price history
| Date | Event | Price |
|---|---|---|
| 9/30/2026 | Listed for sale | $320,000+176.1%$234/sqft |
Source:  GAMLS #10855485 Report a problem | ||
| 8/24/2016 | Sold | $115,900-7.3%$85/sqft |
Source:  Hive MLS #CM948109 Report a problem | ||
| 6/28/2016 | Price change | $125,000-2%$91/sqft |
Source: Coldwell Banker Upchurch Realty #948109 Report a problem | ||
| 5/18/2016 | Price change | $127,500-1.8%$93/sqft |
Source: Coldwell Banker Upchurch Realty #948109 Report a problem | ||
| 1/27/2016 | Listed for sale | $129,900+23.7%$95/sqft |
Source: Coldwell Banker Upchurch Realty #948109 Report a problem | ||
| 9/24/2004 | Sold | $105,000$77/sqft |
Source: Hive MLS #CM762377 Report a problem | ||
Public tax history
| Year | Property taxes | Tax assessment |
|---|---|---|
| 2024 | $2,216 +3.7% | $89,198 +6% |
| 2023 | $2,137 +5.4% | $84,122 +11.3% |
| 2022 | $2,029 +21.3% | $75,554 +33% |
| 2021 | $1,673 +5.4% | $56,810 +7.1% |
| 2020 | $1,587 +9.8% | $53,026 +9.7% |
| 2019 | $1,445 +3.1% | $48,346 +3.2% |
| 2018 | $1,402 +0.3% | $46,836 +25.1% |
| 2017 | $1,398 +56.5% | $37,425 +12.9% |
| 2016 | $894 | $33,137 +38.7% |
| 2015 | $894 +42.2% | $23,892 -0.1% |
| 2014 | $629 | $23,926 |
| 2013 | $629 | $23,926 |
| 2012 | -- | -- |
| 2011 | -- | -- |
| 2010 | -- | -- |
| 2009 | -- | -- |
Find assessor info on the county website
Monthly payment
Est. payment
Payment breakdown
Explore the cost of this home by adjusting the details. Changes won't be saved.Climate risks
Neighborhood: 30646
Nearby schools
Schools provided by the listing agent
- Elementary: Hull Sanford
- Middle: Madison
- High: Madison
Source: GAMLS. This data may not be complete. We recommend contacting the local school district to confirm school assignments for this home.


Similar homes
- $--3 bd2 ba1k sqft8079 Highway 29 S, Hull, GA 30646AuctionXome
- $--4 bd2 ba1.8k sqft1509 Lem Edwards Rd, Colbert, GA 30628Auction
 Auction.com 2
- $249,0003 bd1 ba1.1k sqft192 Brownwood Dr, Hull, GA 30646Active

 MLS ID #10841942, Deanna Cozart, Cottage Door Realty. GAMLS
- $299,0003 bd2 ba1.7k sqft(Undisclosed Address), Hull, GA 30646For Sale

 MLS ID #CL360607, LeAnna Doster, Faye Doster Real Estate. Hive MLS
- $380,0003 bd2 ba1.7k sqft9036 Highway 72 W, Hull, GA 30646ActiveMLS ID #10830166, Lisa Langford, Coldwell Banker Upchurch Realty. GAMLS
- $310,0003 bd2 ba1.9k sqft3011 Lawton Ln, Athens, GA 30601ActiveMLS ID #10846550, Woodtke Group, Atlanta Communities. GAMLS
- $289,9003 bd3 ba1.7k sqft485 Candlestick Dr, Hull, GA 30646ActiveMLS ID #10785514, Brandon Smith, Realty South Athens, LLC. GAMLS
- $350,0003 bd2 ba1.8k sqft120 Windfall Dr, Winterville, GA 30683ActiveMLS ID #10886939, Stephen J Molloy, HomeSmart. GAMLS
- $335,0003 bd2 ba1.9k sqft315 Gentle Doe Way, Athens, GA 30601ActiveMLS ID #10805319, Jennifer Westmoreland, Coldwell Banker Upchurch Realty. GAMLS
- $322,9993 bd2 ba1.4k sqft222 Rolling Woods Ln, Hull, GA 30646ActiveMLS ID #10844283, Lisa Vernon, NorthGroup Real Estate Inc. GAMLS
- $199,9003 bd2 ba1.4k sqft8759 Highway 106 S, Hull, GA 30646Active Under ContractMLS ID #10880566, Amy Bray, Coldwell Banker Upchurch Realty. GAMLS
- $343,9004 bd2 ba1.6k sqft204 Saxon Woods Dr, Athens, GA 30607ActiveMLS ID #10886812, Tina McCullough, Virtual Properties Realty.com. GAMLS
- $285,0003 bd2 ba1.7k sqft1095 Athens Rd, Winterville, GA 30683ActiveMLS ID #10884677, Becki Bennett, Prime Real Estate. GAMLS
- $329,0003 bd2 ba1k sqft140 October Woods Dr, Athens, GA 30601ActiveMLS ID #10825212, Josh Burkhalter, Coldwell Banker Upchurch Realty. GAMLS
- $280,0003 bd2 ba2k sqft4115 Highway 106 S, Danielsville, GA 30646ActiveMLS ID #10851817, Dakota Bradley, Keller Williams Greater Athens. GAMLS
- $325,0003 bd2 ba1.5k sqft130 Bentwood Trl, Winterville, GA 30683ActiveMLS ID #10765348, Alec N Bunkley, Greater Athens Properties. GAMLS
- $325,0003 bd2 ba1.5k sqft162 Crossbow Cir, Winterville, GA 30683ActiveMLS ID #10825016, Holly Horgan, Stirling Real Estate Advisors. GAMLS
- $300,0003 bd2 ba1.4k sqft773 Shoal Creek Rd, Colbert, GA 30628ActiveMLS ID #10879872, Ashley Noggle, Woodall Realty Group. GAMLS
- $325,0002 bd1 ba1.1k sqft760 Cherokee Trl, Winterville, GA 30683ActiveMLS ID #10839013, Sharon Bicknell, eXp Realty. GAMLS
- $380,0003 bd2 ba1.6k sqft1064 Martin Griffeth Rd, Hull, GA 30646ActiveMLS ID #10848291, Jana Moon, Coldwell Banker Upchurch Realty. GAMLS
