INCREDIBLE BUYER INCENTIVES: $6,000 MORTGAGE CONCESSION. Opendoor Home Loans will contribute up to $6,000 towards a permanent interest rate buy-down if you finance with Opendoor Home Loans LLC. 6090 Smokey Rd is a historic Athens residence situated on over two private acres, featuring an expansive layout anchored by a floor-to-ceiling masonry stone fireplace wall and refinished hardwood flooring. The kitchen provides white cabinetry, stainless steel appliances, and generous counter space adjoining an open dining area. The main-level primary bedroom suite offers a serene retreat with rustic wood-paneled ceilings and a private ensuite bathroom. Versatile secondary bedrooms, bright sunlit living areas, and a spacious unfinished basement and outbuilding provide flexible living and extensive storage options. Substantial capital improvements include an updated 2024 central HVAC system, a 2024 water heater, and recently installed energy-efficient windows. Included 100-Day Home Warranty with buyer activation
Active
$420,000
6090 Smokey Rd, Athens, GA 30606
5beds
2,803sqft
Single Family Residence
Built in 1915
2.15 Acres Lot
$416,600 Zestimate®
$150/sqft
$-- HOA
What's special
Main-level primary bedroom suiteOpen dining areaStainless steel appliancesExpansive layoutGenerous counter spaceRecently installed energy-efficient windowsPrivate ensuite bathroom
- 2 days
- 139
- 27
Zillow last checked:
Listing updated:
Listed by:
Tanya Pickens 404-796-8789,
Opendoor Brokerage
Source: GAMLS,MLS#: 10879505
Facts & features
Interior
Bedrooms & bathrooms
- Bedrooms: 5
- Bathrooms: 4
- Full bathrooms: 4
- Main level bathrooms: 2
- Main level bedrooms: 3
Rooms
- Room types: Family Room
Heating
- Central, Natural Gas
Cooling
- Central Air
Appliances
- Included: Microwave, Dishwasher, Oven/Range (Combo)
- Laundry: None
Features
- Other
- Flooring: Carpet, Tile, Vinyl, Hardwood
- Basement: Unfinished
- Number of fireplaces: 2
Interior area
- Total structure area: 2,803
- Total interior livable area: 2,803 sqft
- Finished area above ground: 2,803
- Finished area below ground: 0
Video & virtual tour
Property
Parking
- Parking features: None
Features
- Levels: Two
- Stories: 2
Lot
- Size: 2.15 Acres
- Features: None
Details
- Parcel number: 144 027
Construction
Type & style
- Home type: SingleFamily
- Architectural style: Other
- Property subtype: Single Family Residence
Materials
- Other, Vinyl Siding, Wood Siding, Block
- Roof: Metal
Condition
- Resale
- New construction: No
- Year built: 1915
Utilities & green energy
- Sewer: Septic Tank
- Water: Public
- Utilities for property: Water Available, Electricity Available
Community & HOA
Community
- Features: None
- Subdivision: HANLEY JAMES E
HOA
- Has HOA: No
- Services included: None
Location
- Region: Athens
Financial & listing details
- Price per square foot: $150/sqft
- Tax assessed value: $395,853
- Annual tax amount: $4,323
- Date on market: 10/26/2026
- Listing agreement: Exclusive Agency
- Listing terms: Cash,Conventional,VA Loan
- Electric utility on property: Yes
Estimated market value
$416,600
$375,000 - $467,000
$2,862/mo
Price history
| Date | Event | Price |
|---|---|---|
| 10/27/2026 | Listed for sale | $420,000+9%$150/sqft |
Source:  GAMLS #10879505 Report a problem | ||
| 8/24/2026 | Sold | $385,300+295.2%$137/sqft |
Source: Public Record Report a problem | ||
| 5/30/1999 | Sold | $97,500$35/sqft |
Source:  Hive MLS #CM142974 Report a problem | ||
Public tax history
| Year | Property taxes | Tax assessment |
|---|---|---|
| 2025 | $4,323 +26.4% | $158,341 +26.3% |
| 2024 | $3,419 +6.7% | $125,399 +5.8% |
| 2023 | $3,206 +22.4% | $118,560 +28.7% |
| 2022 | $2,620 +24.2% | $92,132 +26.9% |
| 2021 | $2,110 +9.6% | $72,609 +8.8% |
| 2020 | $1,926 +19.8% | $66,717 +16.4% |
| 2019 | $1,607 +17.7% | $57,330 +14.2% |
| 2018 | $1,365 +0% | $50,220 |
| 2017 | $1,365 | $50,220 +21.5% |
| 2016 | $1,365 +28.4% | $41,333 |
| 2015 | $1,064 -0.2% | $41,333 |
| 2014 | $1,066 | $41,333 |
| 2013 | -- | -- |
| 2012 | -- | -- |
| 2011 | -- | -- |
| 2010 | -- | -- |
| 2009 | -- | -- |
| 2008 | -- | -- |
| 2007 | -- | -- |
| 2006 | -- | -- |
| 2005 | -- | -- |
| 2004 | -- | -- |
| 2003 | -- | -- |
| 2002 | -- | -- |
| 2001 | -- | -- |
| 2000 | $1,208 | -- |
Find assessor info on the county website
Monthly payment
Est. payment
Payment breakdown
Explore the cost of this home by adjusting the details. Changes won't be saved.Climate risks
Neighborhood: 30606
Nearby schools
Schools provided by the listing agent
- Middle: Coile
- High: Classic City
Source: GAMLS. This data may not be complete. We recommend contacting the local school district to confirm school assignments for this home.
Similar homes
- $389,0004 bd3 ba2.2k sqft140 Rolling Oaks Ln, Colbert, GA 30628Active
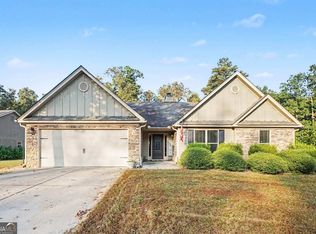
 MLS ID #10872154, Mark Spain, Mark Spain Real Estate. GAMLS
- $385,0003 bd2 ba2k sqft281 Hunnicutt Dr, Athens, GA 30606Active Under Contract
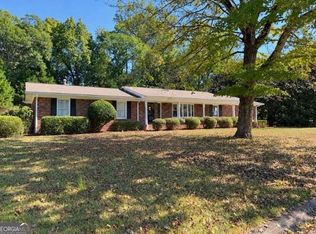 MLS ID #10877907, Jane Greenway, Coldwell Banker Upchurch Realty. GAMLS
- $365,0003 bd3 ba2.1k sqft6334 Old Jefferson Rd, Athens, GA 30607Active
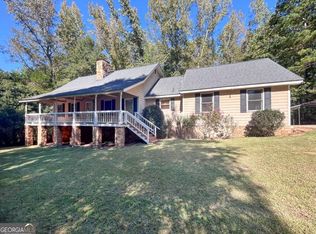 MLS ID #10878505, Leah D Leggett, Greater Athens Properties. GAMLS
- $385,0005 bd2 ba2.5k sqft494 Ruth St, Athens, GA 30601For Sale By Owner
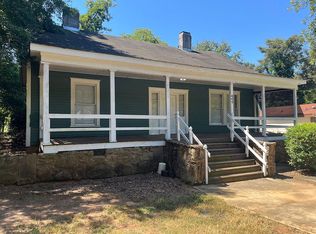
- $399,9005 bd3 ba2.6k sqft104 Goddard Rd, Athens, GA 30607ActiveMLS ID #10829952, Angela L Clark, Coldwell Banker Upchurch Realty. GAMLS
- $550,0004 bd3 ba3.1k sqft195 Hunnicutt Dr, Athens, GA 30606ActiveMLS ID #10878206, Michael P Healy, Woodall Realty Group. GAMLS
- $410,0004 bd3 ba2k sqft223 Manor Dr, Hull, GA 30646ActiveMLS ID #10856228, Stephen J Molloy, HomeSmart. GAMLS
- $410,0004 bd3 ba2k sqft223 Manor Drive, Hull, GA 30646For Sale
 MLS ID #CL365502, Stephen Molloy, HomeSmart. Hive MLS
- $405,0005 bd4 ba3.9k sqft40 Hannah Heights Way, Hull, GA 30646ActiveMLS ID #10851186, Shawna Huff, Huff Realty LLC. GAMLS
- $440,0003 bd2 ba2.3k sqft101 Fairlane Ct, Athens, GA 30607ActiveMLS ID #10804627, Josh Burkhalter, Coldwell Banker Upchurch Realty. GAMLS
- $320,0004 bd2 ba2.4k sqft421 Williams Wilson Rd, Hull, GA 30646ActiveMLS ID #10880305, Kelli Head, RE/MAX Classic. GAMLS
- $249,9003 bd2 ba2.2k sqft176 Fernwood Ct, Athens, GA 30601ActiveMLS ID #10879774, Jason Bernstein, eXp Realty. GAMLS
- $475,0004 bd3 ba2.6k sqft216 E Berkeshire Ct, Athens, GA 30606ActiveMLS ID #10869204, Jared Marsden, Keller Williams Greater Athens. GAMLS
- $390,0005 bd4 ba2.7k sqft584 Edgewood Drive, Athens, GA 30606For SaleMLS ID #CL362901, Tip Whatley, Joiner & Associates, REALTORS. Hive MLS
- $285,0004 bd2 ba2k sqft157 Fox Trail, Athens, GA 30601For SaleMLS ID #CL367003, Jacob Blickenstaff, Virtual Properties Realty. Hive MLS
- $410,0003 bd3 ba2.4k sqft229 Magnolia Blossom Way, Athens, GA 30606ActiveMLS ID #10868421, Heather J McElroy, BHHS Georgia Properties. GAMLS
- $380,0003 bd2 ba1.7k sqft9036 Highway 72 W, Hull, GA 30646ActiveMLS ID #10830166, Lisa Langford, Coldwell Banker Upchurch Realty. GAMLS
- $429,0003 bd4 ba1.7k sqft149 Trail Creek Street, Athens, GA 30601For SaleMLS ID #CL363103, Brant Rackley, Sound Real Estate. Hive MLS
- $369,0005 bd3 ba1.8k sqft285 Kings Cir, Athens, GA 30606ActiveMLS ID #10734917, Zane Cress, Keller Williams Greater Athens. GAMLS
- $350,0003 bd3 ba1.7k sqft106 Berkeshire Ct, Athens, GA 30606Active Under ContractMLS ID #10857691, David C Sibilsky, Greater Athens Properties. GAMLS
