Welcome to your new home! Situated in a cul-de-sac on nearly an acre lot, with a few minor upgrades, this spacious property has everything you need to create your perfect forever home. Step inside to an oversized foyer that welcomes you into the main level, featuring a generously sized owner's suite, two additional bedrooms, and a thoughtfully designed layout. The owner's suite includes a spacious bathroom with a separate tub and shower, along with a walk-in closet. The main level also offers an eat-in kitchen and a separate dining area, providing plenty of space for everyday meals and entertaining and a welcoming fireplace in the living room. NOW LET'S TALK ABOUT THE BASEMENT! Finished in 2023, the walk-out basement adds incredible flexibility with two additional bedrooms, two entertainment areas, a full bathroom, dedicated office spaces, and plenty of storage. The private walk-out access makes this level especially well-suited for intergenerational living, guests, or additional living space. With so much space and versatility to offer, this home presents an incredible opportunity to make it your own. Additionally, the best part for many, there's NO HOA! The sellers are offering $5,000 for buyers to use any way they would like with a full price offer by 10/31/26!
Active
Price cut: $10K (10/14)
$405,000
40 Hannah Heights Way, Hull, GA 30646
5beds
3,925sqft
Single Family Residence
Built in 2007
0.94 Acres Lot
$402,100 Zestimate®
$103/sqft
$-- HOA
What's special
Dedicated office spacesSeparate dining areaNearly an acre lotWalk-in closetPrivate walk-out accessEat-in kitchenPlenty of storage
- 27 days
- 796
- 86
Zillow last checked:
Listing updated:
Listed by:
Shawna Huff 470-485-5510,
Huff Realty LLC
Source: GAMLS,MLS#: 10851186
Facts & features
Interior
Bedrooms & bathrooms
- Bedrooms: 5
- Bathrooms: 4
- Full bathrooms: 3
- 1/2 bathrooms: 1
- Main level bathrooms: 2
- Main level bedrooms: 3
Rooms
- Room types: Laundry, Foyer
Dining room
- Features: Separate Room
Kitchen
- Features: Pantry
Heating
- Heat Pump
Cooling
- Other
Appliances
- Included: Dishwasher, Microwave, Refrigerator
- Laundry: Other
Features
- Walk-In Closet(s)
- Flooring: Tile, Carpet
- Basement: Finished,Exterior Entry,Interior Entry,Full
- Number of fireplaces: 1
- Fireplace features: Living Room
- Common walls with other units/homes: No Common Walls
Interior area
- Total structure area: 3,925
- Total interior livable area: 3,925 sqft
- Finished area above ground: 2,049
- Finished area below ground: 1,876
Property
Parking
- Total spaces: 6
- Parking features: Garage
- Has garage: Yes
Features
- Levels: One
- Stories: 1
- Patio & porch: Deck
- Exterior features: Other
Lot
- Size: 0.94 Acres
- Features: Cul-De-Sac
Details
- Parcel number: 0032A 230
- Special conditions: As Is
Construction
Type & style
- Home type: SingleFamily
- Architectural style: Ranch
- Property subtype: Single Family Residence
Materials
- Vinyl Siding, Stone
- Roof: Composition
Condition
- Resale
- New construction: No
- Year built: 2007
Utilities & green energy
- Sewer: Septic Tank
- Water: Public
- Utilities for property: Cable Available, Electricity Available, Water Available
Community & HOA
Community
- Features: None
- Security: Smoke Detector(s)
- Subdivision: HANNAH HEIGHTS
HOA
- Has HOA: No
- Services included: None
Location
- Region: Hull
Financial & listing details
- Price per square foot: $103/sqft
- Tax assessed value: $308,912
- Annual tax amount: $3,208
- Date on market: 9/22/2026
- Cumulative days on market: 27 days
- Listing agreement: Exclusive Right To Sell
- Listing terms: VA Loan,FHA,Conventional,Cash,USDA Loan
- Electric utility on property: Yes
Estimated market value
$402,100
$382,000 - $422,000
$3,808/mo
Price history
| Date | Event | Price |
|---|---|---|
| 10/14/2026 | Price change | $405,000-2.4%$103/sqft |
Source:  FMLS GA #7842004 Report a problem | ||
| 9/23/2026 | Listed for sale | $415,000+181.4%$106/sqft |
Source:  GAMLS #10851186 Report a problem | ||
| 6/12/2015 | Sold | $147,500$38/sqft |
Source:  Hive MLS #CM943916 Report a problem | ||
| 5/21/2015 | Pending sale | $147,500$38/sqft |
Source: Coldwell Banker Upchurch Realty #943916 Report a problem | ||
| 4/23/2015 | Listed for sale | $147,500+8.5%$38/sqft |
Source: COLDWELL BANKER UPCHURCH RLTY #07441361 Report a problem | ||
| 8/21/2009 | Sold | $136,000-8.1%$35/sqft |
Source: Hive MLS #CM905643 Report a problem | ||
| 8/5/2008 | Sold | $148,000$38/sqft |
Source: Public Record Report a problem | ||
Public tax history
| Year | Property taxes | Tax assessment |
|---|---|---|
| 2024 | $3,089 +3.2% | $123,565 +5.6% |
| 2023 | $2,992 +25.8% | $116,970 +32.6% |
| 2022 | $2,378 +14.5% | $88,211 +25.9% |
| 2021 | $2,077 -1.8% | $70,040 |
| 2020 | $2,116 +1.5% | $70,040 +1.7% |
| 2019 | $2,085 +2.3% | $68,844 +2.5% |
| 2018 | $2,038 +0.3% | $67,166 -2% |
| 2017 | $2,032 +21.2% | $68,530 +13.4% |
| 2016 | $1,677 | $60,424 |
| 2015 | $1,677 -3.3% | $60,424 +0.1% |
| 2014 | $1,735 | $60,393 |
| 2013 | $1,735 | $60,393 |
| 2012 | -- | -- |
| 2011 | -- | -- |
| 2010 | -- | -- |
| 2009 | -- | -- |
Find assessor info on the county website
Monthly payment
Est. payment
Payment breakdown
Explore the cost of this home by adjusting the details. Changes won't be saved.Climate risks
Neighborhood: 30646
Nearby schools
Schools provided by the listing agent
- Elementary: Hull Sanford
- Middle: Madison
- High: Madison
Source: GAMLS. This data may not be complete. We recommend contacting the local school district to confirm school assignments for this home.


Similar homes
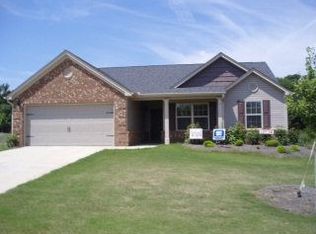
- $425,0004 bd3 ba2k sqft223 Manor Dr, Hull, GA 30646Active

 MLS ID #10856228, Stephen J Molloy, HomeSmart. GAMLS
- $425,0004 bd3 ba2k sqft223 Manor Drive, Hull, GA 30646For Sale
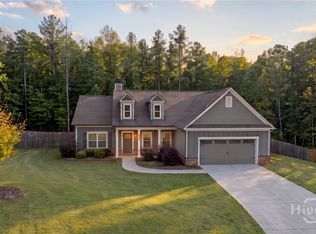
 MLS ID #CL365502, Stephen Molloy, HomeSmart. Hive MLS
- $365,0003 bd3 ba2.3k sqft1176 Kimberly Cir, Hull, GA 30646Active
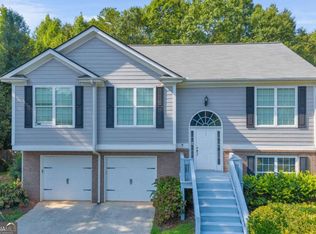 MLS ID #10760737, Joe Silva, Titan Realty Advisors. GAMLS
- $499,9004 bd4 ba4k sqft275 Woodbury Ln, Hull, GA 30646Active
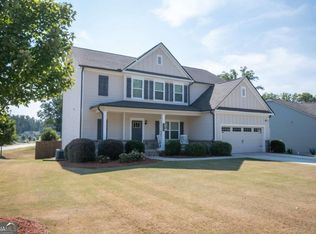 MLS ID #10844310, Nathan Sonke, Coldwell Banker Upchurch Realty. GAMLS
- $410,0003 bd3 ba3.1k sqft110 Williams Wilson Rd, Hull, GA 30646ActiveMLS ID #10838211, Nina Burkdoll, Real Broker, LLC. GAMLS
- $325,0004 bd2 ba2.2k sqft1286 Virginia Ln, Hull, GA 30646ActiveMLS ID #10841135, Jacob Blickenstaff, UC Premier Properties. GAMLS
- $250,0004 bd2 ba2k sqft679 Piedmont Rd, Hull, GA 30646ActiveMLS ID #10870131, Kendra Hart, BHHS Georgia Properties. GAMLS
- $274,9003 bd2 ba2.2k sqft724 Virginia Ln, Hull, GA 30646ActiveMLS ID #10818667, Jonathan Minerick, Homecoin.com. GAMLS
- $575,0004 bd3 ba2.7k sqft930 James Holcomb Rd, Hull, GA 30646ActiveMLS ID #10857115, Emily Taylor, Keller Williams Realty Atl. Partners. GAMLS
- $419,0004 bd3 ba2.8k sqft140 Rollingwood Dr, Athens, GA 30605ActiveMLS ID #10870041, Kim Laak, Coldwell Banker Upchurch Realty. GAMLS
- $380,0007 bd3 ba3.7k sqft157 Glendale Hts, Winterville, GA 30683ActiveMLS ID #10856283, Tyler Real Estate Group, Leading Edge Real Estate LLC. GAMLS
- $399,9005 bd3 ba2.6k sqft104 Goddard Rd, Athens, GA 30607Active Under ContractMLS ID #10829952, Angela L Clark, Coldwell Banker Upchurch Realty. GAMLS
- $410,0004 bd3 ba2k sqft525 Cedar Creek Dr, Athens, GA 30605Active Under ContractMLS ID #10852129, Brooke Holloman Wade, Keller Williams Greater Athens. GAMLS
- $419,0004 bd3 ba2.3k sqft220 Rollingwood Dr, Athens, GA 30605ActiveMLS ID #10838849, Mark Sanders, Estate Georgia Inc. GAMLS
- $389,9804 bd3 ba2.1k sqft570 Cedar Creek Dr, Athens, GA 30605ActiveMLS ID #10867062, Konstantin Rykman, Rykman Realty. GAMLS
- $449,0004 bd3 ba2.4k sqft309 Briarwood Trl, Winterville, GA 30683ActiveMLS ID #10801610, Amy Bruce, Living Down South Realty. GAMLS
- $375,0005 bd3 ba3k sqft625 Forest Rd, Athens, GA 30605ActiveMLS ID #10851271, Dean Bright, Athens Elite Real Estate. GAMLS
- $389,0004 bd2 ba2k sqft500 Gaines School Rd, Athens, GA 30605ActiveMLS ID #10845567, Michael F Littleton, Corcoran Classic Living. GAMLS
