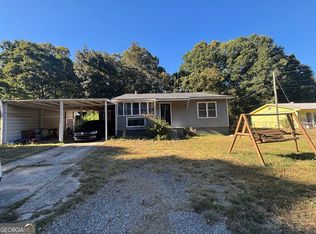
Welcome to Hull in Madison County. This all brick ranch has 3 bedrooms and 2 baths and nestled on 3 acres (Tract 2) of Highway 72. The home has a covered rocking chair front porch, brick floor to ceiling brick fireplace with gas logs, eight foot ceilings, all appliances, wood paneling, laundry room/pantry connected to the kitchen area and a back patio. New water lines run to the home from Highway 72. Home has a level lot with mature trees and bermuda/zoysia grass. An additional Tract 3 adjacent to this property also for sale--Tract 3 is 5.309 acres.
Active
Price cut: $5K (9/22)
$380,000
9036 Highway 72 W, Hull, GA 30646
3beds
1,725sqft
Single Family Residence
Built in 1978
3 Acres Lot
$374,500 Zestimate®
$220/sqft
$-- HOA
What's special
All brick ranchEight foot ceilingsAll appliancesBack patioWood paneling
- 53 days
- 340
- 22
Zillow last checked:
Listing updated:
Listed by:
Lisa Langford 706-340-2242,
Coldwell Banker Upchurch Realty,
Bonnie Dunn 706-614-7360,
Coldwell Banker Upchurch Realty
Source: GAMLS,MLS#: 10830166
Facts & features
Interior
Bedrooms & bathrooms
- Bedrooms: 3
- Bathrooms: 2
- Full bathrooms: 1
- 1/2 bathrooms: 1
- Main level bathrooms: 1
- Main level bedrooms: 3
Rooms
- Room types: Laundry
Kitchen
- Features: Kitchen Island, Pantry
Heating
- Forced Air
Cooling
- Central Air, Electric
Appliances
- Included: Dishwasher, Oven, Oven/Range (Combo), Refrigerator
- Laundry: In Hall
Features
- Other
- Flooring: Carpet, Tile, Vinyl
- Basement: Crawl Space
- Has fireplace: Yes
- Fireplace features: Gas Log, Masonry
- Common walls with other units/homes: No Common Walls
Interior area
- Total structure area: 1,725
- Total interior livable area: 1,725 sqft
- Finished area above ground: 0
- Finished area below ground: 1,725
Property
Parking
- Total spaces: 2
- Parking features: Attached, Garage
- Has attached garage: Yes
Features
- Levels: One
- Stories: 1
- Patio & porch: Patio, Porch
- Exterior features: Other
- Fencing: Other
Lot
- Size: 3 Acres
- Features: Level, Private
- Residential vegetation: Cleared, Partially Wooded
Details
- Additional structures: Outbuilding
- Parcel number: 0046 040
- Special conditions: As Is
Construction
Type & style
- Home type: SingleFamily
- Architectural style: Brick 4 Side,Ranch
- Property subtype: Single Family Residence
Materials
- Brick
- Foundation: Block
- Roof: Composition
Condition
- Resale
- New construction: No
- Year built: 1978
Utilities & green energy
- Sewer: Septic Tank
- Water: Public
- Utilities for property: Cable Available, Electricity Available, Natural Gas Available, Water Available
Community & HOA
Community
- Features: None
- Subdivision: None
HOA
- Has HOA: No
- Services included: Other
Location
- Region: Hull
Financial & listing details
- Price per square foot: $220/sqft
- Tax assessed value: $218,820
- Annual tax amount: $1,824
- Date on market: 8/20/2026
- Cumulative days on market: 53 days
- Listing agreement: Exclusive Right To Sell
- Listing terms: 1031 Exchange,Cash,Conventional,FHA
- Electric utility on property: Yes
Estimated market value
$374,500
$356,000 - $393,000
$2,352/mo
Price history
| Date | Event | Price |
|---|---|---|
| 9/22/2026 | Price change | $380,000-1.3%$220/sqft |
Source:  GAMLS #10830166 Report a problem GAMLS #10830166 Report a problem | ||
| 8/21/2026 | Listed for sale | $385,000$223/sqft |
Source:  Hive MLS #CL363115 Report a problem Hive MLS #CL363115 Report a problem | ||
Public tax history
| Year | Property taxes | Tax assessment |
|---|---|---|
| 2024 | $1,767 +10.7% | $87,528 +10.3% |
| 2023 | $1,596 +20.6% | $79,332 +20.2% |
| 2022 | $1,323 +1.1% | $65,974 +24.8% |
| 2021 | $1,308 +2.6% | $52,856 +3.6% |
| 2020 | $1,275 +2.1% | $51,004 +1.9% |
| 2019 | $1,249 +5.4% | $50,060 +4.5% |
| 2018 | $1,186 +0.3% | $47,902 +1.6% |
| 2017 | $1,182 +34.7% | $47,138 +16.2% |
| 2016 | $878 | $40,575 |
| 2015 | $878 +0.1% | $40,575 |
| 2014 | $876 | $40,575 |
| 2013 | $876 | $40,575 |
| 2012 | -- | -- |
| 2011 | -- | -- |
| 2010 | -- | -- |
Find assessor info on the county website
Monthly payment
Est. payment
Payment breakdown
Explore the cost of this home by adjusting the details. Changes won't be saved.Climate risks
Neighborhood: 30646
Nearby schools
Schools provided by the listing agent
- Elementary: Hull Sanford
- Middle: Madison
- High: Madison
Source: GAMLS. This data may not be complete. We recommend contacting the local school district to confirm school assignments for this home.
Similar homes
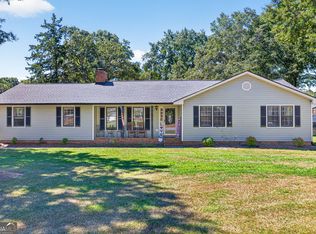
- $250,0004 bd2 ba2k sqft679 Piedmont Rd, Hull, GA 30646Active
 MLS ID #10870131, Kendra Hart, BHHS Georgia Properties. GAMLS
 - $320,0003 bd2 ba1.3k sqft722 Bedford Dr, Hull, GA 30646Active
 MLS ID #10855485, Danielle Egnoski, eXp Realty. GAMLS
 - $425,0004 bd3 ba2k sqft223 Manor Dr, Hull, GA 30646Active
 MLS ID #10856228, Stephen J Molloy, HomeSmart. GAMLS
 - $320,0003 bd2 ba1.7k sqft(Undisclosed Address), Hull, GA 30646For Sale

 MLS ID #CL360607, LeAnna Doster, Faye Doster Real Estate. Hive MLS
 - $365,0003 bd3 ba2.3k sqft1176 Kimberly Cir, Hull, GA 30646ActiveMLS ID #10760737, Joe Silva, Titan Realty Advisors. GAMLS
- $425,0004 bd3 ba2k sqft223 Manor Drive, Hull, GA 30646For SaleMLS ID #CL365502, Stephen Molloy, HomeSmart. Hive MLS
- $325,0004 bd2 ba2.2k sqft1286 Virginia Ln, Hull, GA 30646ActiveMLS ID #10841135, Jacob Blickenstaff, UC Premier Properties. GAMLS
- $380,0003 bd2 ba1.6k sqft1064 Martin Griffeth Rd, Hull, GA 30646ActiveMLS ID #10848291, Jana Moon, Coldwell Banker Upchurch Realty. GAMLS
- $324,9903 bd2 ba1.4k sqft222 Rolling Woods Ln, Hull, GA 30646ActiveMLS ID #10844283, Lisa Vernon, NorthGroup Real Estate Inc. GAMLS
- $345,0003 bd2 ba1.5k sqft67 Rose Hill Ct, Athens, GA 30601ActiveMLS ID #10871033, Daniel Campbell, Keller Williams Greater Athens. GAMLS
- $279,9003 bd2 ba2.2k sqft724 Virginia Ln, Hull, GA 30646ActiveMLS ID #10818667, Jonathan Minerick, Homecoin.com. GAMLS
- $349,9003 bd2 ba1.5k sqft1186 Robert Hardeman Rd, Winterville, GA 30683ActiveMLS ID #10841882, Ceci C Churchwell, 3tree Realty. GAMLS
- $389,0004 bd3 ba1.8k sqft1845 Cherokee Rd, Winterville, GA 30683ActiveMLS ID #10839783, Angie Johnson, Coldwell Banker Upchurch Realty. GAMLS
- $399,0004 bd3 ba1.8k sqft320 Old Pittard Rd, Athens, GA 30601ActiveMLS ID #10852205, Jeremiah Peters, Virtual Properties Realty.com. GAMLS
- $345,0003 bd2 ba1k sqft140 October Woods Dr, Athens, GA 30601ActiveMLS ID #10825212, Josh Burkhalter, Coldwell Banker Upchurch Realty. GAMLS
- $418,5003 bd2 ba2k sqft335 Robert Hardeman Rd, Winterville, GA 30683ActiveMLS ID #10801022, Christine Tucker, C Tucker & Co. GAMLS
- $289,9003 bd3 ba1.7k sqft485 Candlestick Dr, Hull, GA 30646ActiveMLS ID #10785514, Brandon Smith, Realty South Athens, LLC. GAMLS
- $335,0003 bd2 ba1.9k sqft315 Gentle Doe Way, Athens, GA 30601ActiveMLS ID #10805319, Jennifer Westmoreland, Coldwell Banker Upchurch Realty. GAMLS
- $399,9994 bd3 ba2.2k sqft175 Windfall Dr, Winterville, GA 30683ActiveMLS ID #10779913, Kim Laak, Coldwell Banker Upchurch Realty. GAMLS
