Investor Special in Lynnhaven! This property is ready for your vision and renovations. The property sits on just under 0.50 acres in a cul-de-sac. 3 Bedroom, 2 bath ranch with a den, living room, and unfinished living space or utility room. Enjoy the spacious lot and opportunity to add value. Bring all offers! Call Listing Agent Karen Davis for additional property and offer writings information. Property conveys with a Special Warranty Deed. Purchase Agreement and Settlement contingent on Court Approval. Seller is reviewing offers, showings are on hold at this time.
For sale
$250,000
203 Marlene St, Virginia Beach, VA 23452
3beds
1,788sqft
Single Family Residence
Built in 1950
0.42 Acres Lot
$251,500 Zestimate®
$140/sqft
$-- HOA
What's special
Spacious lot
- 67 days
- 2,813
- 123
Zillow last checked:
Listing updated:
Listed by:
Karen Davis,
Davis & Reed Realty 757-264-7770
Source: REIN Inc.,MLS#: 10645834
Facts & features
Interior
Bedrooms & bathrooms
- Bedrooms: 3
- Bathrooms: 2
- Full bathrooms: 2
Rooms
- Room types: 1st Floor BR, 1st Floor Primary BR, Attic
Primary bedroom
- Level: First
Bedroom
- Level: First
Full bathroom
- Level: First
Dining room
- Level: First
Kitchen
- Level: First
Living room
- Level: First
Utility room
- Level: First
Heating
- Electric, Heat Pump
Cooling
- Central Air
Appliances
- Included: Dishwasher, Disposal, Range, Refrigerator, Electric Water Heater
- Laundry: Dryer Hookup, Washer Hookup
Features
- Dual Entry Bath (Br & Hall), Walk-In Closet(s)
- Flooring: Carpet, Laminate/LVP
- Has fireplace: No
- Common walls with other units/homes: No Common Walls
Interior area
- Total interior livable area: 1,788 sqft
Property
Parking
- Total spaces: 2
- Parking features: 2 Space, Driveway, On Street
- Has uncovered spaces: Yes
Features
- Levels: One
- Stories: 1
- Patio & porch: Porch
- Pool features: None
- Fencing: Back Yard,Decorative,Fenced
- Has view: Yes
- View description: City
- Waterfront features: Not Waterfront
- Frontage length: 106
Lot
- Size: 0.42 Acres
- Dimensions: 106 x 177 x 101 x 178
Details
- Parcel number: 14972249880000
- Zoning: R10
- Special conditions: Third Party Approval
Construction
Type & style
- Home type: SingleFamily
- Architectural style: Ranch
- Property subtype: Single Family Residence
Materials
- Vinyl Siding
- Foundation: Slab
- Roof: Asphalt Shingle
Condition
- New construction: No
- Year built: 1950
Utilities & green energy
- Sewer: City/County
- Water: City/County
Community & HOA
Community
- Subdivision: Lynnhaven - 160
HOA
- Has HOA: No
Location
- Region: Virginia Beach
Financial & listing details
- Price per square foot: $140/sqft
- Tax assessed value: $217,000
- Annual tax amount: $2,105
- Date on market: 7/29/2026
Estimated market value
$251,500
$239,000 - $264,000
$2,540/mo
Price history
Price history is unavailable.
Public tax history
| Year | Property taxes | Tax assessment |
|---|---|---|
| 2025 | $2,105 -1.4% | $217,000 +0.6% |
| 2024 | $2,134 +13.4% | $215,600 +13.4% |
| 2023 | $1,882 +12.4% | $190,100 +12.4% |
| 2022 | $1,674 +10.2% | $169,100 +10.2% |
| 2021 | $1,519 -11.4% | $153,400 -0.8% |
| 2020 | $1,713 +16.7% | $154,700 +5.6% |
| 2019 | $1,469 | $146,500 |
| 2018 | $1,469 +0.7% | $146,500 +0.7% |
| 2017 | $1,459 | $145,500 -0.3% |
| 2016 | -- | $146,000 +1.5% |
| 2015 | -- | $143,800 +7.2% |
| 2014 | -- | $134,200 |
| 2013 | -- | $134,200 -5.5% |
| 2012 | -- | $142,000 |
| 2011 | -- | $142,000 -7.1% |
| 2010 | -- | $152,800 +3.7% |
| 2007 | -- | $147,334 +36.5% |
| 2006 | -- | $107,940 +11.3% |
| 2005 | -- | $96,940 +19.3% |
| 2004 | -- | $81,243 +26.5% |
| 2003 | -- | $64,243 +4.9% |
| 2002 | -- | $61,243 +2.8% |
| 2001 | -- | $59,546 |
Find assessor info on the county website
Monthly payment
Est. payment
Payment breakdown
Explore the cost of this home by adjusting the details. Changes won't be saved.Climate risks
Neighborhood: Princess Anne Plaza
Nearby schools
Schools provided by the listing agent
- Elementary: Lynnhaven Elementary
- Middle: Plaza Middle
- High: Green Run
Source: REIN Inc.. This data may not be complete. We recommend contacting the local school district to confirm school assignments for this home.

Similar homes
- $--3 bd2 ba1.2k sqft1321 Blue Jay Dr, Virginia Beach, VA 23453Auction
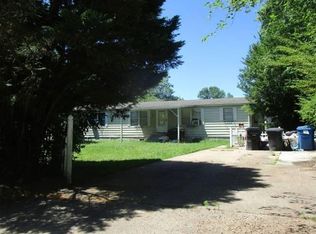 Xome
Xome - $375,0003 bd1 ba1.1k sqft2905 Pinewood Dr, Virginia Beach, VA 23452For Sale
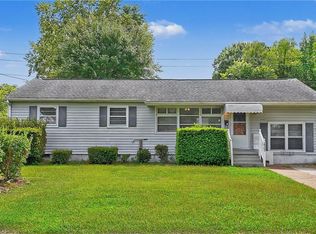 MLS ID #10652924, Sophia Thomas. REIN Inc.
 - $--3 bd2 ba1.2k sqft509 Brian Ave, Virginia Beach, VA 23462Auction
 ServiceLink Auction
 - $--2 bd3 ba1.2k sqft3450 Waltham Cir, Virginia Beach, VA 23452Auction
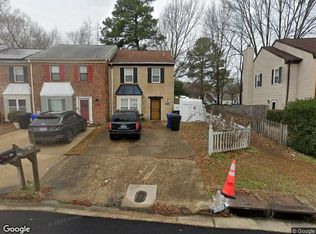 Xome
Xome
