Skip main navigation
Closed
  • $340,000

    203 Miller Dr, Kingsland, GA 31548

    3beds
    2,155sqft
    Single Family Residence
    Built in 2015
    8,276 Square Feet Lot
    $357,900 Zestimate®
    $158/sqft
    $2,267 Estimated rent

    Home value

    $357,900

    $340,000 - $376,000

    $2,267/mo

    Zestimate® history
    Loading
    Loading...

    Owner options

    List your home for rent

    $2,267/mo

    Rent Zestimate®

    Find your next renter with Zillow Rental Manager. Plus, with online applications, you can quickly screen prospective tenants – for free.

    Learn more

    $2,267/mo

    Rent Zestimate®

    Refinance and save

    $3,129/mo

    Est. payment

    Refinancing to a lower rate could help reduce your monthly payments and save thousands over the life of the loan.

    See today's rates

    $3,129/mo

    Est. payment

    Explore your selling options

    Work with a Zillow partner agent

    Leverage their expertise and Zillow's premium Showcase listings to get your home seen by more buyers.

    Get started

    List with your own agent

    Get your home in front of millions of buyers by listing it on Zillow.

    Learn how to do it

    Sell it yourself

    Take full control of how buyers see your home on Zillow by listing For Sale by Owner (FSBO).

    List your home

    What's special

    Beautiful engineered hardwoodNatural lightLarge pantryCustom wood shelvesModern led lightingCorner lotSpacious master suite
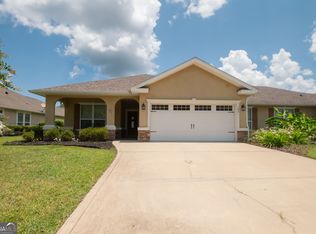
    Live luxuriously in this meticulously maintained 2015 home. Sitting on a corner lot, it boasts one of the only 3-car garages in the neighborhood, perfect for car enthusiasts or hobbyists. Step inside to an open concept floor plan bathed in natural light. The stylish kitchen features custom cabinets, gleaming granite countertops, a tiled backsplash, and modern LED lighting. A large pantry with custom wood shelves keeps everything organized. For comfort underfoot, enjoy elegant tile flooring throughout the main living areas, transitioning to beautiful engineered hardwood in the bedrooms. Unwind in the spacious master suite, complete with a luxurious walk-in shower, a relaxing soaking tub, and a custom walk-in closet with ample storage. The finished 3-car garage with T1-11 paneling offers endless possibilities, and the attic space above provides additional storage. Relax and unwind on the expansive lanai, knowing your lawn care is conveniently included in the HOA dues. This move-in-ready gem offers the perfect blend of style, function, and easy living.

    Zillow last checked:

    Listing updated:

    Listed by:

    Nicole Ford 912-674-0831,

    Sawyer Realty

    Bought with:

    Kara Brackett, 438749

    Premier Coastal Properties

    Source: GAMLS,MLS#: 10267759MLS Logo

    Facts & features

    Interior

    Bedrooms & bathrooms
    • Bedrooms: 3
    • Bathrooms: 2
    • Full bathrooms: 2
    • Main level bathrooms: 2
    • Main level bedrooms: 3
    Rooms
    • Room types: Laundry
    Kitchen
    • Features: Breakfast Bar, Kitchen Island, Pantry, Solid Surface Counters, Walk-in Pantry
    Heating
    • Central, Electric, Heat Pump
    Cooling
    • Ceiling Fan(s), Central Air, Electric
    Appliances
    • Included: Dishwasher, Disposal, Electric Water Heater, Microwave, Oven/Range (Combo), Refrigerator, Stainless Steel Appliance(s)
    • Laundry: In Hall
    Features
    • Double Vanity, High Ceilings, Master On Main Level, Separate Shower, Soaking Tub, Split Bedroom Plan, Tray Ceiling(s), Walk-In Closet(s)
    • Flooring: Hardwood, Tile
    • Windows: Double Pane Windows
    • Basement: None
    • Attic: Pull Down Stairs
    • Has fireplace: No
    • Common walls with other units/homes: 1 Common Wall
    Interior area
    • Total structure area: 2,155
    • Total interior livable area: 2,155 sqft
    • Finished area above ground: 2,155
    • Finished area below ground: 0

    Property

    Parking
    • Total spaces: 3
    • Parking features: Attached, Garage, Garage Door Opener
    • Has attached garage: Yes
    Features
    • Levels: One
    • Stories: 1
    • Patio & porch: Patio, Porch, Screened
    • Exterior features: Sprinkler System
    • Fencing: Fenced
    Lot
    • Size: 8,276 Square Feet
    • Features: Corner Lot
    Details
    • Parcel number: 120J01 032B

    Construction

    Type & style
    • Home type: SingleFamily
    • Architectural style: Other
    • Property subtype: Single Family Residence
    • Attached to another structure: Yes
    Materials
    • Stone, Stucco
    • Foundation: Slab
    • Roof: Composition
    Condition
    • Resale
    • New construction: No
    • Year built: 2015

    Utilities & green energy

    • Sewer: Public Sewer
    • Water: Public
    • Utilities for property: Cable Available, Electricity Available, High Speed Internet, Phone Available, Sewer Connected, Underground Utilities, Water Available

    Community & HOA

    Community
    • Features: Clubhouse, Fitness Center, Golf, Park, Playground, Pool, Sidewalks, Street Lights
    • Subdivision: Laurel Landing
    HOA
    • Has HOA: Yes
    • Services included: Maintenance Grounds, Swimming
    • HOA fee: $1,014 annually
    Location
    • Region: Kingsland

    Financial & listing details

    • Price per square foot: $158/sqft
    • Tax assessed value: $347,840
    • Annual tax amount: $2,754
    • Date on market: 3/15/2024
    • Cumulative days on market: 44 days
    • Listing agreement: Exclusive Right To Sell
    • Electric utility on property: Yes

    Price history

    DateEventPrice
    6/3/2024Sold$340,000-2.8%$158/sqft
    Source: GAMLS #10267759 Report a problem
    4/28/2024Pending sale$349,900$162/sqft
    Source: GAMLS #10267759 Report a problem
    4/11/2024Price change$349,900-4.1%$162/sqft
    Source: GAMLS #10267759 Report a problem
    4/10/2024Price change$364,900-1.4%$169/sqft
    Source: GAMLS #10267759 Report a problem
    4/5/2024Price change$369,900-1.3%$172/sqft
    Source: GAMLS #10267759 Report a problem
    3/27/2024Price change$374,900-1.3%$174/sqft
    Source: GAMLS #10267759 Report a problem
    3/17/2024Listed for sale$379,900+72.7%$176/sqft
    Source: GAMLS #10267759 Report a problem
    12/4/2015Sold$220,000$102/sqft
    Source: Public Record Report a problem

    Public tax history

    YearProperty taxesTax assessment
    2025$4,507 +81.4%$139,136
    2024$2,485 -5.8%$139,136
    2023$2,637 -4.4%$139,136 +13.8%
    2022$2,760 +1.5%$122,254 +8.5%
    2021$2,720 +222%$112,643 +6.7%
    2020$845 -69.1%$105,587
    2019$2,731 $105,587
    2018$2,731 +0.7%$105,587 +8.9%
    2017$2,712 -18.9%$97,002 +9.2%
    2016$3,343 $88,794 +3846.4%
    2015$3,343 +3929.9%$2,250
    2014$83 $2,250 -6.3%
    2013$83 $2,400
    2012-- --
    2011-- --
    2010-- --
    2009-- $3,880 -3%
    2008-- $4,000
    2007-- $4,000
    Find assessor info on the county website

    Neighborhood: 31548

    Nearby schools

    GreatSchools rating
    Schools provided by the listing agent
    • Elementary: Sugarmill
    • Middle: Saint Marys
    • High: Camden County

    Source: GAMLS. This data may not be complete. We recommend contacting the local school district to confirm school assignments for this home.

    Get pre-qualified for a loan
    At Zillow Home Loans, we can pre-qualify you in as little as 5 minutes with no impact to your credit score.

    An equal housing lender. NMLS #10287.

    Sell for more on Zillow
    Get a Zillow Showcase℠ listing at no additional cost and you could sell for .
    $357,900
    2% more
    +$7,158
    With Zillow Showcase(estimated)
    $365,058