Feel like you're living in NYC or LA in this sleek, modern townhome bursting with style and sophistication. Perfectly positioned in the heart of booming Downtown Roanoke, this rare 4-bedroom, 4.5-bath is drenched in natural light thanks to walls of windows and soaring ceilings, creating a bright, open feel throughout.
Designer touches abound—from the show-stopping two-story fireplace to statement chandeliers and an upscale bar with wine and beverage fridge. The open-concept kitchen seamlessly connects to a private courtyard via oversized sliding doors—perfect for entertaining or unwinding in style.
The first-floor primary suite offers a spa-like retreat with a luxurious bath and oversized walk-in closet. Upstairs, you’ll find three additional bedrooms, three full baths, and a private balcony—ideal for guests, multigenerational living, or work-from-home flexibility.
This home is also elevator-ready, offering the option to easily add one for convenience and future accessibility. Enjoy a true lock-and-leave lifestyle with HOA-maintained exterior and front yard. The oversized 2.5-car garage provides extra space for storage, a golf cart, or hobby area.
Just steps to Roanoke’s top-rated restaurants, boutique shops, and the Rec Center. Quick access to Hwy 114, Southlake Town Square, and DFW Airport makes commuting a breeze. A rare gem that blends urban energy with small-town charm—don’t miss this one-of-a-kind opportunity.
Sold
Price Unknown
203 Morningside Dr, Roanoke, TX 76262
4beds
3,852sqft
Townhouse
Built in 2023
4,878 Square Feet Lot
$1,309,900 Zestimate®
$--/sqft
$6,855 Estimated rent
Home value
$1,309,900
$1.23M - $1.40M
$6,855/mo
Zestimate® history
Owner options
List your home for rent
$6,855/mo
Rent Zestimate®
Find your next renter with Zillow Rental Manager. Plus, with online applications, you can quickly screen prospective tenants – for free.
$6,855/mo
Rent Zestimate®
Refinance and save
$400/mo
Est. payment
Refinancing to a lower rate could help reduce your monthly payments and save thousands over the life of the loan.
$400/mo
Est. payment
Explore your selling options
Work with a Zillow partner agent
Leverage their expertise and Zillow's premium Showcase listings to get your home seen by more buyers.
Get startedList with your own agent
Get your home in front of millions of buyers by listing it on Zillow.
Learn how to do itSell it yourself
Take full control of how buyers see your home on Zillow by listing For Sale by Owner (FSBO).
List your homeWhat's special
Show-stopping two-story fireplacePrivate balconyPrivate courtyardWalls of windowsDrenched in natural lightSleek modern townhomeSpa-like retreat
Zillow last checked:
Listing updated:
Listed by:
Jill Price 0627849 817-229-2471,
Compass RE Texas, LLC 682-226-6938
Bought with:
Brit Ewers
Compass RE Texas, LLC.
Source: NTREIS,MLS#: 20962525
Facts & features
Interior
Bedrooms & bathrooms
- Bedrooms: 4
- Bathrooms: 5
- Full bathrooms: 4
- 1/2 bathrooms: 1
Primary bedroom
- Features: Closet Cabinetry, Ceiling Fan(s), Dual Sinks, En Suite Bathroom, Sitting Area in Primary, Separate Shower, Walk-In Closet(s)
- Level: First
- Dimensions: 15 x 17
Bedroom
- Features: Ceiling Fan(s), En Suite Bathroom, Walk-In Closet(s)
- Level: Second
- Dimensions: 12 x 13
Bedroom
- Features: Ceiling Fan(s), En Suite Bathroom, Walk-In Closet(s)
- Level: Second
- Dimensions: 13 x 14
Bedroom
- Features: Ceiling Fan(s), En Suite Bathroom, Walk-In Closet(s)
- Level: Second
- Dimensions: 13 x 14
Game room
- Features: Ceiling Fan(s)
- Level: Second
- Dimensions: 16 x 19
Living room
- Features: Fireplace
- Level: First
- Dimensions: 19 x 15
Heating
- Central
Cooling
- Central Air, Ceiling Fan(s)
Appliances
- Included: Some Gas Appliances, Built-In Refrigerator, Dishwasher, Electric Oven, Gas Cooktop, Disposal, Microwave, Plumbed For Gas, Refrigerator, Vented Exhaust Fan, Wine Cooler
Features
- Wet Bar, Chandelier, Decorative/Designer Lighting Fixtures, Double Vanity, High Speed Internet, Kitchen Island, Open Floorplan, Cable TV, Vaulted Ceiling(s), Walk-In Closet(s), Wired for Sound
- Has basement: No
- Number of fireplaces: 1
- Fireplace features: Electric
Interior area
- Total interior livable area: 3,852 sqft
Property
Parking
- Total spaces: 2
- Parking features: Alley Access, Door-Multi, Epoxy Flooring, Garage, Garage Door Opener, Garage Faces Rear
- Attached garage spaces: 2
Features
- Levels: Two
- Stories: 2
- Pool features: Pool
Lot
- Size: 4,878 Square Feet
Details
- Parcel number: R1015799
Construction
Type & style
- Home type: Townhouse
- Property subtype: Townhouse
Condition
- New construction: Yes
- Year built: 2023
Utilities & green energy
- Sewer: Public Sewer
- Water: Public
- Utilities for property: Natural Gas Available, Sewer Available, Separate Meters, Water Available, Cable Available
Community & HOA
Community
- Subdivision: Morningside Add Roanoke
HOA
- Has HOA: Yes
- Amenities included: Maintenance Front Yard
- Services included: All Facilities, Maintenance Grounds, Maintenance Structure
- HOA fee: $400 monthly
- HOA name: Accelrated Management
- HOA phone: 972-372-0752
Location
- Region: Roanoke
Financial & listing details
- Tax assessed value: $658,677
- Annual tax amount: $7,072
- Date on market: 6/7/2025
- Cumulative days on market: 376 days
- Listing terms: Cash,Conventional
Price history
| Date | Event | Price |
|---|---|---|
| 9/30/2025 | Sold | -- |
Source: NTREIS #20962525 Report a problem | ||
| 9/3/2025 | Pending sale | $1,440,000$374/sqft |
Source: NTREIS #20962525 Report a problem | ||
| 8/29/2025 | Contingent | $1,440,000$374/sqft |
Source: NTREIS #20962525 Report a problem | ||
| 7/17/2025 | Price change | $1,440,000-0.7%$374/sqft |
Source: NTREIS #20962525 Report a problem | ||
| 6/7/2025 | Listed for sale | $1,450,000$376/sqft |
Source: NTREIS #20962525 Report a problem | ||
| 6/1/2025 | Listing removed | $1,450,000$376/sqft |
Source: NTREIS #20697189 Report a problem | ||
| 8/10/2024 | Listed for sale | $1,450,000$376/sqft |
Source: NTREIS #20697189 Report a problem | ||
Public tax history
| Year | Property taxes | Tax assessment |
|---|---|---|
| 2025 | $8,393 +18.7% | $525,828 +20% |
| 2024 | $7,072 +117.4% | $438,190 +113.8% |
| 2023 | $3,253 | $204,906 |
Find assessor info on the county website
Neighborhood: 76262
Nearby homes
- $--3 bd5 ba3.6k sqft201 Morningside Dr, Roanoke, TX 76262Sold

- $--3 bd5 ba3.5k sqft205 Morningside Dr, Roanoke, TX 76262Sold
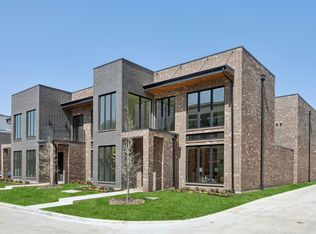
- $--3 bd5 ba3.5k sqft207 Morningside Dr, Roanoke, TX 76262Sold
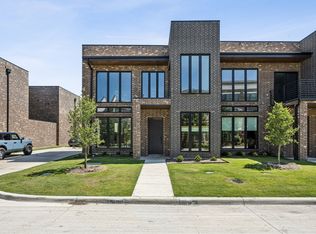
- $1,349,9993 bd5 ba3.5k sqft207 Morningside Dr, Roanoke, TX 76262Pending

- $549,0003 bd4 ba1.9k sqft248 Morningside Dr, Roanoke, TX 76262Off Market
- $292,547-- bd-- ba1.5k sqft301 Morningside St, Roanoke, TX 76262Off Market
- $819,1003 bd2 ba2.9k sqft244 Morningside Dr, Roanoke, TX 76262Off Market
- $769,1003 bd4 ba2.6k sqft236 Morningside Dr, Roanoke, TX 76262Off Market
Nearby schools
GreatSchools rating
- 8/10Roanoke Elementary SchoolGrades: PK-5Distance: 1.8 mi
- 9/10Medlin Middle SchoolGrades: 6-8Distance: 1.9 mi
- 8/10Byron Nelson High SchoolGrades: 9-12Distance: 2.1 mi
Schools provided by the listing agent
- Elementary: Roanoke
- Middle: Medlin
- High: Byron Nelson
- District: Northwest ISD
Source: NTREIS. This data may not be complete. We recommend contacting the local school district to confirm school assignments for this home.
Get a cash offer in 3 minutes
Find out how much your home could sell for in as little as 3 minutes with a no-obligation cash offer.
Estimated market value
$1,309,900
Get a cash offer in 3 minutes
Find out how much your home could sell for in as little as 3 minutes with a no-obligation cash offer.
Estimated market value
$1,309,900
- Texas
- Denton County
- Roanoke
- 76262
- 203 Morningside Dr
