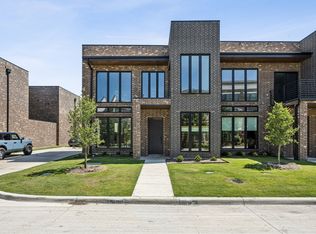
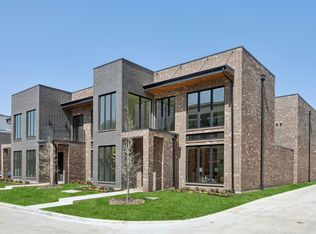
Welcome to the power move you didn't know you needed. This Perfectly positioned in the heart of Historic Downtown Oak Street, this architectural showpiece puts you steps from Roanoke's premier dining, wine bars, and entertainment yet feels like a private retreat curated for the ultra-discerning. Walk to dinner. Catch a show. Be home in minutes. And when its time to jet? DFW Airport is just a quick drive away. Lock, leave, and live large or settle in and stay awhile. This townhome is sophisticated without trying too hard. Clean lines. Thoughtful scale. Floor-to-ceiling windows flood the open-concept living space with natural light and frame serene views of your own private courtyard because yes, privacy and proximity can coexist. The first floor delivers a luxury masterclass: Expansive living area with a statement fireplace and custom built-ins
Designer dining space that flows effortlessly Chefs kitchen built for both performance and aesthetics, complete with a true working pantry
Spacious laundry room. Powder bath. Elevator access and floating staircase The first-floor primary suite is exactly where it should be private, sunlit, and serene. Oversized windows overlook the courtyard, creating a boutique-hotel vibe every single morning. The custom walk-in closet features built-ins and designer lighting. And the spa-inspired ensuite? Its next-level. Double vanities, elevated finishes, and a glass-enclosed wet room bathed in natural light designed to hold warmth and deliver that steam-and-reset energy without ever leaving home. Upstairs continues the flex: Spacious game room with windows overlooking the courtyard Powder bath Oversized secondary bedrooms, each with en suites Private balcony with artificial turf and built-in drainage system low maintenance esp .for the Fur Babies. Second floor laundry room and walk in storage closet. This home has it all...
Pending
Price cut: $25K (7/30)
$1,349,999
207 Morningside Dr, Roanoke, TX 76262
3beds
3,522sqft
Townhouse
Built in 2023
6,969 Square Feet Lot
$-- Zestimate®
$383/sqft
$530/mo HOA
What's special
- 212 days
- 26
- 2
Zillow last checked:
Listing updated:
Listed by:
Jollete Ryon 0524021 817-832-8583,
Compass RE Texas, LLC 469-485-7806
Source: NTREIS,MLS#: 21196287
Facts & features
Interior
Bedrooms & bathrooms
- Bedrooms: 3
- Bathrooms: 5
- Full bathrooms: 3
- 1/2 bathrooms: 2
Primary bedroom
- Features: Closet Cabinetry, Ceiling Fan(s), Dual Sinks, En Suite Bathroom, Hollywood Bath, Walk-In Closet(s)
- Level: First
- Dimensions: 17 x 14
Bedroom
- Features: Closet Cabinetry, En Suite Bathroom, Walk-In Closet(s)
- Level: Second
- Dimensions: 12 x 13
Bedroom
- Features: Closet Cabinetry, En Suite Bathroom, Walk-In Closet(s)
- Level: Second
- Dimensions: 12 x 13
Game room
- Features: Ceiling Fan(s)
- Level: Second
- Dimensions: 25 x 15
Living room
- Features: Ceiling Fan(s), Fireplace
- Level: First
- Dimensions: 19 x 15
Heating
- Central
Cooling
- Central Air
Appliances
- Included: Some Gas Appliances, Built-In Refrigerator, Convection Oven, Dishwasher, Gas Cooktop, Disposal, Microwave, Plumbed For Gas, Tankless Water Heater, Wine Cooler
- Laundry: Electric Dryer Hookup
Features
- Wet Bar, Chandelier, Decorative/Designer Lighting Fixtures, Double Vanity, Eat-in Kitchen, Elevator, High Speed Internet, Kitchen Island, Pantry, Vaulted Ceiling(s), Walk-In Closet(s), Wired for Sound
- Flooring: Ceramic Tile, Hardwood
- Windows: Window Coverings
- Has basement: No
- Number of fireplaces: 1
- Fireplace features: Electric
Interior area
- Total interior livable area: 3,522 sqft
Video & virtual tour
Property
Parking
- Total spaces: 3
- Parking features: Alley Access, Door-Multi, Epoxy Flooring, Garage, Garage Door Opener, Oversized, Garage Faces Rear
- Attached garage spaces: 3
Accessibility
- Accessibility features: Accessible Full Bath
Features
- Levels: Two
- Stories: 2
- Patio & porch: Balcony
- Exterior features: Balcony, Gas Grill, Uncovered Courtyard
- Pool features: None
Lot
- Size: 6,969 Square Feet
- Residential vegetation: Grassed
Details
- Parcel number: R1015801
Construction
Type & style
- Home type: Townhouse
- Architectural style: Contemporary/Modern
- Property subtype: Townhouse
- Attached to another structure: Yes
Materials
- Brick
- Foundation: Slab
- Roof: Composition
Condition
- Year built: 2023
Utilities & green energy
- Sewer: Public Sewer
- Water: Public
- Utilities for property: Sewer Available, Water Available
Community & HOA
Community
- Security: Prewired
- Subdivision: Morningside Add Roanoke
HOA
- Has HOA: Yes
- Amenities included: Maintenance Front Yard
- Services included: Association Management, Insurance, Maintenance Grounds, Maintenance Structure
- HOA fee: $530 monthly
- HOA name: Morningside Townhome Owners Ass.
- HOA phone: 972-372-0752
Location
- Region: Roanoke
Financial & listing details
- Price per square foot: $383/sqft
- Tax assessed value: $585,093
- Annual tax amount: $8,892
- Date on market: 3/15/2026
- Cumulative days on market: 205 days
- Listing terms: Cash,Conventional,FHA,VA Loan
- Exclusions: see attachment
Estimated market value
Not available
Estimated sales range
Not available
$6,316/mo
Price history
| Date | Event | Price |
|---|---|---|
| 8/27/2026 | Pending sale | $1,349,999$383/sqft |
Source: NTREIS #21196287 Report a problem | ||
| 8/19/2026 | Contingent | $1,349,999$383/sqft |
Source: NTREIS #21196287 Report a problem | ||
| 7/30/2026 | Price change | $1,349,999-1.8%$383/sqft |
Source: NTREIS #21196287 Report a problem | ||
| 7/10/2026 | Price change | $1,374,999-0.7%$390/sqft |
Source: NTREIS #21196287 Report a problem | ||
| 5/16/2026 | Price change | $1,385,000-2.8%$393/sqft |
Source: NTREIS #21196287 Report a problem | ||
| 4/18/2026 | Price change | $1,425,000-3.4%$405/sqft |
Source: NTREIS #21196287 Report a problem | ||
| 3/15/2026 | Listed for sale | $1,475,000$419/sqft |
Source: NTREIS #21196287 Report a problem | ||
Public tax history
| Year | Property taxes | Tax assessment |
|---|---|---|
| 2025 | $8,892 +18.7% | $557,053 +20% |
| 2024 | $7,491 +61.2% | $464,211 +58.6% |
| 2023 | $4,648 | $292,723 |
Find assessor info on the county website
Monthly payment
Est. payment
Payment breakdown
Explore the cost of this home by adjusting the details. Changes won't be saved.Climate risks
Neighborhood: 76262
Nearby schools
Schools provided by the listing agent
- Elementary: Roanoke
- Middle: Medlin
- High: Byron Nelson
- District: Northwest ISD
Source: NTREIS. This data may not be complete. We recommend contacting the local school district to confirm school assignments for this home.

Similar homes
- $1,259,0004 bd4 ba3.2k sqft204 N Pine St, Roanoke, TX 76262For Sale
 MLS ID #21256113, Robert De Franceschi. NTREIS
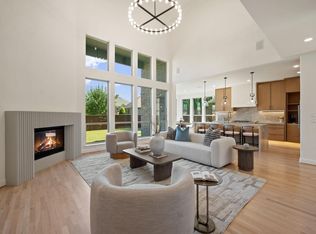
 - $1,379,0005 bd6 ba4.7k sqft2708 Trophy Club Dr, Trophy Club, TX 76262For Sale
 MLS ID #62057149, Aabid Ali, Concept Neighborhood Services, LLC. HAR
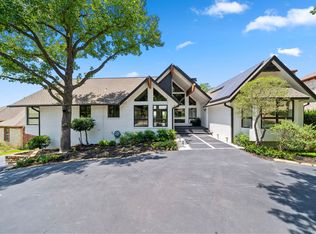
 - $1,274,9005 bd4 ba3.9k sqft231 Oak Hill Dr, Trophy Club, TX 76262For Sale
 MLS ID #21336138, Natalie Chapman. NTREIS
 - $1,297,0003 bd4 ba2k sqft69 Cortes Dr, Westlake, TX 76262For Sale
 MLS ID #21332907, Troy George. NTREIS
