Welcome to this spacious ranch-style modular home situated on over half an acre! Priced at $299,000, this well maintained property offers three bedrooms plus a bonus room that would make an ideal nursery, home office, or sitting room ,conveniently connected to the primary bedroom suite addition completed in 2006 features a large bathroom, and the basement was expanded beneath the addition at the same time, creating even more living or storage space. The home offers two bathrooms , a full basement with plumbing already in place for an additional bathroom, including an installed toilet, providing a great opportunity for future expansion. The kitchen appliances, along with the main-level washer and dryer, will stay with the home. An additional range and freezer located in the basement are also included. You'll appreciate the comfort of central air conditioning and LP gas heat, along with the added peace of mind of electrical already in place for a generator. Outside you'll enjoy the convenience of an attached two car garage as well as a large detached garage, offering plenty of room for vehicles, hobbies or extra storage. Situated on over a half an acre, this move in ready home combines space, thoughtful updates and versatility. Don't miss your opportunity to make this exceptional property your own! Priced at $299,000
For sale
Price cut: $10K (9/21)
$289,000
203 N 18th St, Downing, MO 63536
3beds
2,324sqft
Single Family Residence
Built in ----
0.53 Acres Lot
$282,100 Zestimate®
$124/sqft
$-- HOA
What's special
Full basementOver half an acreSpacious ranch-style modular homeAttached two car garageCentral air conditioningLarge detached garageLarge bathroom
- 65 days
- 82
- 3
Zillow last checked:
Listing updated:
Listed by:
Cheryl Golbricht 660-341-2389,
primrose realty
Source: My State MLS,MLS#: 11924797
Facts & features
Interior
Bedrooms & bathrooms
- Bedrooms: 3
- Bathrooms: 3
- Full bathrooms: 2
- 1/2 bathrooms: 1
Rooms
- Room types: Bonus Room, Dining Room, First Floor Bathroom, First Floor Master Bedroom, Kitchen, Laundry Room, Living Room, Master Bedroom
Kitchen
- Features: Open, Laminate Counters
Basement
- Area: 2324
Heating
- Propane, Forced Air
Cooling
- Central
Appliances
- Included: Dishwasher, Disposal, Dryer, Refrigerator, Microwave, Oven, Washer
Features
- Flooring: Carpet
- Basement: Full,Unfinished,Walk-Out Access
- Has fireplace: No
- Fireplace features: Propane Stove
Interior area
- Total structure area: 2,324
- Total interior livable area: 2,324 sqft
- Finished area above ground: 0
Property
Parking
- Total spaces: 2
- Parking features: Attached
- Garage spaces: 2
Features
- Stories: 1
Lot
- Size: 0.53 Acres
Details
- Additional structures: Shed(s)
- Parcel number: 0808033002003000400
- Lease amount: $0
Construction
Type & style
- Home type: SingleFamily
- Architectural style: Ranch
- Property subtype: Single Family Residence
Materials
- Vinyl Siding
- Roof: Asphalt
Condition
- New construction: No
- Year built: 0
Utilities & green energy
- Electric: Amps(0)
- Sewer: Municipal
- Water: Municipal
Community & HOA
HOA
- Has HOA: No
Location
- Region: Downing
Financial & listing details
- Price per square foot: $124/sqft
- Annual tax amount: $1,173
- Date on market: 8/7/2026
- Date available: 08/07/2026
- Listing agreement: Exclusive
Estimated market value
$282,100
$268,000 - $296,000
$1,790/mo
Price history
| Date | Event | Price |
|---|---|---|
| 9/21/2026 | Price change | $289,000-3.3%$124/sqft |
Source: My State MLS #11924797 Report a problem | ||
| 8/7/2026 | Listed for sale | $299,000$129/sqft |
Source: My State MLS #11924797 Report a problem | ||
Public tax history
Tax history is unavailable.
Monthly payment
Est. payment
Payment breakdown
Explore the cost of this home by adjusting the details. Changes won't be saved.Climate risks
Neighborhood: 63536
Nearby schools

Similar homes
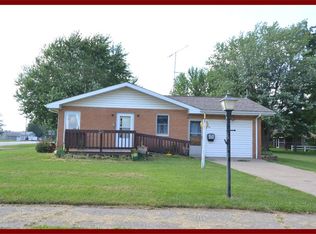
- $219,9003 bd2 ba1.5k sqft203 E Cook St, Downing, MO 63536For Sale
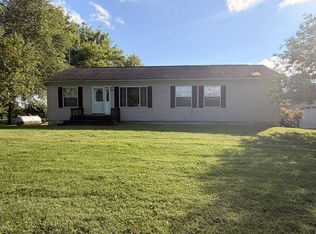 MLS ID #11961189, Cheryl Golbricht, primrose realty. My State MLS
 - $319,0003 bd3 ba2.4k sqft32180 Olive Hill Way, Brashear, MO 63533For Sale
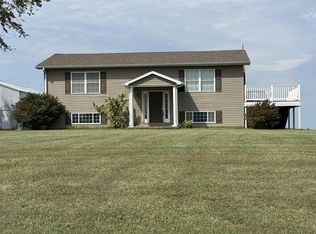 MLS ID #47030, Mark Hunolt, Legacy Land & Home LLC. Northeast Central AOR
 - $325,0005 bd2 ba1.7k sqft16948 Clay Way, Kirksville, MO 63501For Sale
 MLS ID #46509, Erick Hanson, CENTURY 21 Lifetime Realty. Northeast Central AOR
 - $179,0003 bd2 ba2.8k sqft915 Lindell Blvd, Memphis, MO 63555For Sale
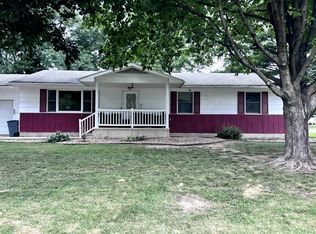 United Country
