This property is truly a wonderful place to call home! This ranch-style home in a quiet Rusk ISD neighborhood offers 1804 sq ft with 3 bedrooms and 2 bathrooms. The living room features vaulted ceilings, built-in cabinets, a wood-burning fireplace, and patio access. The kitchen has a breakfast bar and dining area. The primary suite includes a sitting area suitable for a home office, built-in cabinets, a walk-in closet, and a bath with a shower/tub and linen closet. The laundry/mud room connects to both the garage and the backyard and has pantry shelving. Updated HVAC, windows, and exterior doors. Backyard with shade trees and a storage shed. ADU (Accessory Dwelling Unit) has a full bath and flexible space for office, guest house, or craft room/man cave. Two-car garage. A comfortable and versatile property in an excellent location.
For sale
$272,000
203 Nelson, Rusk, TX 75785
3beds
1,804sqft
Single Family Residence
Built in 1984
0.34 Acres Lot
$258,300 Zestimate®
$151/sqft
$-- HOA
What's special
Wood-burning fireplacePatio accessTwo-car garageStorage shedBackyard with shade treesDining areaVaulted ceilings
- 143 days
- 80
- 4
Zillow last checked:
Listing updated:
Listed by:
Mary Struhall 903-721-5608,
RE/MAX Tyler
Source: GTARMLS,MLS#: 26005752
Facts & features
Interior
Bedrooms & bathrooms
- Bedrooms: 3
- Bathrooms: 2
- Full bathrooms: 2
Bathroom
- Features: Shower/Tub, Bar, Linen Closet
Heating
- Central/Electric
Cooling
- Central Electric
Appliances
- Included: Electric Range, Dishwasher, Disposal, Microwave, Refrigerator
Features
- Sitting Area In Master, Walk-In Closet, Breakfast Bar, Ceiling Fan, Vaulted Ceiling(s)
- Flooring: Carpet, Laminate, Tile
- Windows: Blinds, Double Pane Windows, Low-Emissivity Windows
- Fireplace features: Wood Burning
Interior area
- Total structure area: 1,804
- Total interior livable area: 1,804 sqft
Property
Parking
- Total spaces: 2
- Parking features: Garage Door Opener, Garage, Concrete
- Garage spaces: 2
Features
- Levels: One
- Stories: 1
- Patio & porch: Covered
- Exterior features: Rain Gutters
- Pool features: None
- Fencing: Wood
Lot
- Size: 0.34 Acres
- Features: Rectangular Lot
Details
- Additional structures: Guest House, Storage, Second Residence
- Parcel number: 227768100
Construction
Type & style
- Home type: SingleFamily
- Architectural style: Ranch
- Property subtype: Single Family Residence
Materials
- Brick
- Foundation: Slab
- Roof: Composition
Condition
- Pre-owned
- Year built: 1984
Utilities & green energy
- Sewer: Public Sewer
- Water: Public
- Utilities for property: Standard Electric, Cable Available, Cable Internet
Community & HOA
Community
- Security: Smoke Detector(s)
- Subdivision: Mountain Oaks
HOA
- Has HOA: No
Location
- Region: Rusk
Financial & listing details
- Price per square foot: $151/sqft
- Tax assessed value: $262,810
- Annual tax amount: $4,620
- Date on market: 4/23/2026
- Listing terms: Conventional,FHA,VA Loan,Cash
- Road surface type: Paved
Estimated market value
$258,300
$245,000 - $271,000
$1,835/mo
Price history
| Date | Event | Price |
|---|---|---|
| 4/23/2026 | Listed for sale | $272,000-8.4%$151/sqft |
Source:  GTARMLS #26005752 Report a problem GTARMLS #26005752 Report a problem | ||
| 2/13/2025 | Listing removed | $297,000$165/sqft |
Source: GTARMLS #24010735 Report a problem | ||
| 9/18/2024 | Price change | $297,000-3.6%$165/sqft |
Source: GTARMLS #24010735 Report a problem | ||
| 8/4/2024 | Listed for sale | $308,000+107.4%$171/sqft |
Source: GTARMLS #24010735 Report a problem | ||
| 3/24/2021 | Listing removed | -- |
Source: Owner Report a problem | ||
| 1/2/2015 | Listing removed | $148,500$82/sqft |
Source: Owner Report a problem | ||
| 10/4/2014 | Listed for sale | $148,500-0.9%$82/sqft |
Source: Owner Report a problem | ||
| 8/21/2014 | Listing removed | $149,900$83/sqft |
Source: Owner Report a problem | ||
| 7/11/2014 | Listed for sale | $149,900$83/sqft |
Source: Owner Report a problem | ||
Public tax history
| Year | Property taxes | Tax assessment |
|---|---|---|
| 2025 | $1,338 +73.2% | $251,042 +8.9% |
| 2024 | $772 +2.3% | $230,476 +11.1% |
| 2023 | $755 | $207,473 +9.3% |
| 2022 | -- | $189,797 +9.2% |
| 2021 | $767 +0.6% | $173,728 +9.8% |
| 2020 | $762 | $158,240 +4.3% |
| 2019 | -- | $151,670 +7.7% |
| 2018 | -- | $140,770 +5.2% |
| 2017 | -- | $133,850 +0.9% |
| 2016 | -- | $132,650 +2.7% |
| 2015 | -- | $129,140 +2.7% |
| 2014 | -- | $125,760 +0% |
| 2012 | -- | $125,750 +3.5% |
| 2011 | -- | $121,480 |
| 2010 | -- | $121,480 |
| 2009 | -- | $121,480 +12.9% |
| 2008 | -- | $107,624 +10% |
| 2007 | -- | $97,840 |
Find assessor info on the county website
Monthly payment
Est. payment
Payment breakdown
Explore the cost of this home by adjusting the details. Changes won't be saved.Climate risks
Neighborhood: 75785
Nearby schools
Schools provided by the listing agent
- Elementary: Rusk
- Middle: Rusk
- High: Rusk
Source: GTARMLS. This data may not be complete. We recommend contacting the local school district to confirm school assignments for this home.
Similar homes
- $259,9003 bd2 ba1.5k sqft133 Caroline St, Rusk, TX 75785For Sale
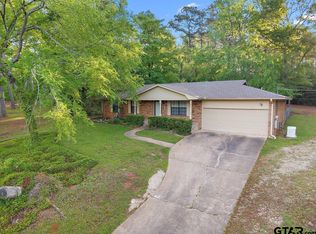 MLS ID #26005295, Hunter Townsend, Hunter Townsend Real Estate. GTARMLS
 - $230,0004 bd2 ba1.4k sqft200 Gambrell, Rusk, TX 75785For Sale
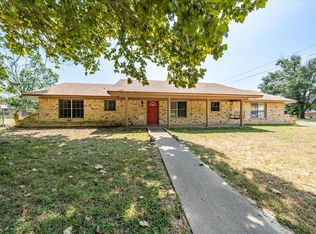 MLS ID #70014641, Drenda Halbert. Deep East Texas
 - $264,9995 bd2 ba2k sqft141 Cedar St, Rusk, TX 75785For Sale
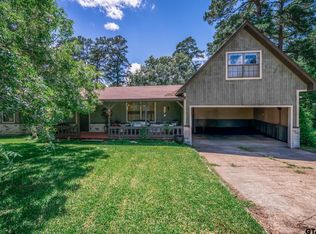 MLS ID #26003572, Julie Joy, Century 21 Action Team. GTARMLS
 - $270,9004 bd3 ba2.4k sqft1572 Fm 23 W, Rusk, TX 75785For Sale
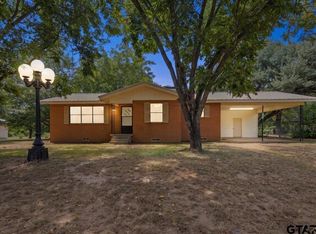 MLS ID #26011924, Lisa Williams, Realty One Group Rose. GTARMLS
