Skip main navigation
Closed
  • $810,000

    203 Nottaway Ln, Alpharetta, GA 30009

    3beds
    2,504sqft
    Townhouse, Residential
    Built in 2014
    2,134.44 Square Feet Lot
    $810,300 Zestimate®
    $323/sqft
    $4,842 Estimated rent

    Home value

    $810,300

    $762,000 - $859,000

    $4,842/mo

    Zestimate® history
    Loading
    Loading...

    Owner options

    List your home for rent

    $4,842/mo

    Rent Zestimate®

    Find your next renter with Zillow Rental Manager. Plus, with online applications, you can quickly screen prospective tenants – for free.

    Learn more

    $4,842/mo

    Rent Zestimate®

    Refinance and save

    $12,064/mo

    Est. payment

    Refinancing to a lower rate could help reduce your monthly payments and save thousands over the life of the loan.

    See today's rates

    $12,064/mo

    Est. payment

    Explore your selling options

    Work with a Zillow partner agent

    Leverage their expertise and Zillow's premium Showcase listings to get your home seen by more buyers.

    Get started

    List with your own agent

    Get your home in front of millions of buyers by listing it on Zillow.

    Learn how to do it

    Sell it yourself

    Take full control of how buyers see your home on Zillow by listing For Sale by Owner (FSBO).

    List your home

    What's special

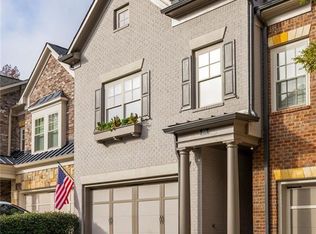
    LUXURY MEETS LOCALE in this premiere three bedroom, two and-a-half-bathroom townhome, which combines strong architecture with a coveted location in an intimate gated community. Enjoy the convenience of direct gated access to the Alpha Loop, which leads to restaurants, shopping, concerts on the green, local events and the hum of community life in downtown Alpharetta and Avalon. From the front entry, guests will feel welcome in this recently updated townhome, where gleaming hardwood floors set the tone for the home's elegant interior. The open layout includes a fireside family room with built-in's, a stylish newly renovated kitchen with new quartz countertops, refinished cabinetry with elegant hardware and fixtures, an oversized island, new tile backsplash, stainless-steel appliances, pantry, and dining area, a perfect space for entertaining with family and friends. The level back patio is a peaceful sanctuary surrounded by mature trees, landscaping, turf, and a fully fenced area for privacy to enjoy entertaining or relaxing. Upstairs offers a versatile flex/loft space, ideal for a sitting area, reading nook, or office space. Oversized owner’s suite is complete with walk-in closet and an ensuite bathroom with new quartz countertops featuring a soaking tub, separate shower, and double sinks. Two additional bedrooms, a full bath and laundry room complete this level. Highlighted features throughout townhome are the newly renovated kitchen, new counter-tops in owner’s suite, gorgeous new light fixtures throughout, refinished hardwood flooring, new tile in laundry room and turf in backyard. Association dues cover exterior maintenance, private gate and roads, grounds maintenance, a reserve fund, termite, and trash. This exceptional townhome resides in the acclaimed Milton High School district. Convenient access to GA-400. Experience the charm of downtown Alpharetta and the ease of community living right outside your door.

    Zillow last checked:

    Listing updated:

    Listing Provided by:

    Kristy Mahurin,

    Berkshire Hathaway HomeServices Georgia Properties 770-475-0505

    Bought with:

    Jose Alencar, 325213

    Ansley Real Estate

    Source: FMLS GA,MLS#: 7784717MLS Logo

    Facts & features

    Interior

    Bedrooms & bathrooms
    • Bedrooms: 3
    • Bathrooms: 3
    • Full bathrooms: 2
    • 1/2 bathrooms: 1
    Loft
    • Description: upstairs loft or office
    • Level: Upper
    Heating
    • Forced Air, Natural Gas, Zoned
    Cooling
    • Ceiling Fan(s), Central Air, Electric
    Appliances
    • Included: Dishwasher, Disposal, Gas Oven, Gas Range, Gas Water Heater, Microwave, Range Hood, Refrigerator, Self Cleaning Oven
    • Laundry: Upper Level
    Features
    • Bookcases, Double Vanity, Entrance Foyer, High Ceilings 10 ft Main, High Ceilings 10 ft Upper
    • Flooring: Carpet, Hardwood, Tile
    • Windows: Insulated Windows, Plantation Shutters
    • Basement: None
    • Number of fireplaces: 1
    • Fireplace features: Electric, Family Room
    • Common walls with other units/homes: 2+ Common Walls
    Interior area
    • Total structure area: 2,504
    • Total interior livable area: 2,504 sqft
    • Finished area above ground: 2,504
    • Finished area below ground: 0

    Property

    Parking
    • Total spaces: 2
    • Parking features: Garage Door Opener, Driveway, Garage, Garage Faces Front, Level Driveway
    • Garage spaces: 2
    • Has uncovered spaces: Yes
    Accessibility
    • Accessibility features: None
    Features
    • Levels: Two
    • Stories: 2
    • Patio & porch: Enclosed, Rear Porch
    • Exterior features: Private Yard, Other, No Dock
    • Pool features: None
    • Spa features: None
    • Fencing: Back Yard,Fenced,Privacy
    • Has view: Yes
    • View description: Neighborhood, Trees/Woods
    • Waterfront features: None
    • Body of water: None
    Lot
    • Size: 2,134 sqft
    • Features: Back Yard, Landscaped, Level, Private
    Details
    • Additional structures: None
    • Parcel number: 12 270007471000
    • Other equipment: None
    • Horse amenities: None

    Construction

    Type & style
    • Home type: Townhouse
    • Architectural style: Townhouse,Traditional
    • Property subtype: Townhouse, Residential
    • Attached to another structure: Yes
    Materials
    • Brick Front, Stone
    • Foundation: None
    • Roof: Composition
    Condition
    • Resale
    • New construction: No
    • Year built: 2014
    Details
    • Builder name: John Wieland

    Utilities & green energy

    • Electric: 110 Volts
    • Sewer: Public Sewer
    • Water: Public
    • Utilities for property: Cable Available, Electricity Available, Natural Gas Available, Phone Available, Sewer Available, Underground Utilities, Water Available
    Green energy
    • Energy efficient items: None
    • Energy generation: None

    Community & neighborhood

    Security
    • Security features: Carbon Monoxide Detector(s), Fire Alarm, Fire Sprinkler System, Secured Garage/Parking, Security Gate, Smoke Detector(s)
    Community
    • Community features: Dog Park, Gated, Homeowners Assoc, Near Public Transport, Near Schools, Near Shopping, Near Trails/Greenway, Park, Restaurant
    Location
    • Region: Alpharetta
    • Subdivision: Haynes Park

    HOA & financial

    HOA
    • Has HOA: Yes
    • HOA fee: $7,140 annually
    • Services included: Insurance, Maintenance Grounds, Maintenance Structure, Pest Control, Reserve Fund, Security

    Other

    Other facts
    • Ownership: Other
    • Road surface type: Asphalt

    Price history

    DateEventPrice
    6/29/2026Sold$810,000-1.2%$323/sqft
    Source: FMLS GA #7784717 Report a problem
    6/10/2026Listed for sale$820,000+6.6%$327/sqft
    Source: GAMLS #10781858 Report a problem
    6/24/2024Listing removed--
    Source: FMLS GA #7356339 Report a problem
    6/6/2024Price change$4,500-4.3%$2/sqft
    Source: FMLS GA #7356339 Report a problem
    6/3/2024Listing removed--
    Source: GAMLS #10268962 Report a problem
    5/1/2024Price change$4,700-3.1%$2/sqft
    Source: FMLS GA #7356339 Report a problem
    5/1/2024Price change$769,000-2.6%$307/sqft
    Source: FMLS GA #7355426 Report a problem
    3/21/2024Listed for rent$4,850$2/sqft
    Source: FMLS GA #7356339 Report a problem
    3/20/2024Listed for sale$789,500+142.2%$315/sqft
    Source: GAMLS #10268962 Report a problem
    6/16/2015Sold$326,000+4.5%$130/sqft
    Source: FMLS GA #5546083 Report a problem
    1/16/2014Sold$312,000$125/sqft
    Source: Agent Provided Report a problem

    Public tax history

    YearProperty taxesTax assessment
    2024$3,681 +18.4%$284,120
    2023$3,110 -10.5%$284,120 +23.1%
    2022$3,476 +0.5%$230,720 +20.8%
    2021$3,458 -35.1%$191,040 +1.2%
    2020$5,329 +37.2%$188,800 -10.2%
    2019$3,884 $210,320 +2.4%
    2018$3,884 $205,400 +57.5%
    2017$3,884 -2.3%$130,400
    2016$3,975 +4%$130,400 +4.5%
    2015$3,821 $124,760

    Find assessor info on the county website

    Neighborhood: 30009

    Nearby schools

    GreatSchools rating
    Schools provided by the listing agent
    • Elementary: Manning Oaks
    • Middle: Northwestern
    • High: Milton - Fulton

    Source: FMLS GA. This data may not be complete. We recommend contacting the local school district to confirm school assignments for this home.

    Get a cash offer in 3 minutes
    Find out how much your home could sell for in as little as 3 minutes with a no-obligation cash offer.
    Estimated market value
    $810,300
    Get a cash offer in 3 minutes
    Find out how much your home could sell for in as little as 3 minutes with a no-obligation cash offer.
    Estimated market value
    $810,300