Skip main navigation
Closed
  • $825,000

    205 Nottaway Ln, Alpharetta, GA 30009

    3beds
    2,504sqft
    Townhouse, Residential
    Built in 2014
    2,134 Square Feet Lot
    $824,300 Zestimate®
    $329/sqft
    $4,816 Estimated rent

    Home value

    $824,300

    $775,000 - $874,000

    $4,816/mo

    Zestimate® history
    Loading
    Loading...

    Owner options

    List your home for rent

    $4,816/mo

    Rent Zestimate®

    Find your next renter with Zillow Rental Manager. Plus, with online applications, you can quickly screen prospective tenants – for free.

    Learn more

    $4,816/mo

    Rent Zestimate®

    Refinance and save

    $5,926/mo

    Est. payment

    Refinancing to a lower rate could help reduce your monthly payments and save thousands over the life of the loan.

    See today's rates

    $5,926/mo

    Est. payment

    Explore your selling options

    Work with a Zillow partner agent

    Leverage their expertise and Zillow's premium Showcase listings to get your home seen by more buyers.

    Get started

    List with your own agent

    Get your home in front of millions of buyers by listing it on Zillow.

    Learn how to do it

    Sell it yourself

    Take full control of how buyers see your home on Zillow by listing For Sale by Owner (FSBO).

    List your home

    What's special

    Contemporary designWarm inviting ambiancePrivate fenced backyardBeautifully updated kitchenPrivate settingBeautifully maintained surroundingsStylish zellige tile backsplash
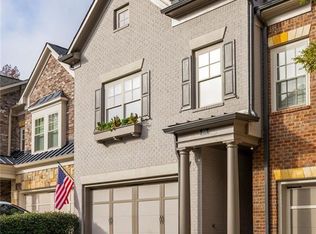
    Welcome to Haynes Park, a beautifully maintained gated community where the vibrant lifestyle of downtown Alpharetta meets the comfort and ease of low-maintenance living. Tucked away in a private setting just moments from downtown Alpharetta, the Alpha Loop, and Avalon, this newly renovated end-unit townhome offers a luxurious feel with an exceptional blend of style, convenience, and private outdoor living space. You'll feel at home the moment you step inside, and appreciate the thoughtfully designed open-concept floor plan, seamlessly connecting the fireside living room, dining area, and kitchen. The beautifully updated kitchen features new quartz countertops, a stylish Zellige tile backsplash, refinished cabinetry with new hardware, and updated fixtures. New lighting throughout the main living areas adds a warm, inviting ambiance while complementing the home’s contemporary design. The end-unit location provides additional yard space and an abundance of natural light throughout the home. Upstairs, additional living space offers flexibility for a home office, media area, or relaxing retreat, enhanced by new light fixtures. The en-suite bedroom features additional updates, including new light fixtures and quartz countertops. Step outside to enjoy the enclosed screened porch overlooking your private, fenced backyard, creating a peaceful, low-maintenance outdoor oasis perfect for morning coffee or entertaining guests. Haynes Park offers a rare amenity that truly sets it apart: exclusive private, gated access to the Alpha Loop trail. The community also features a charming pocket park with a gazebo and pond, all within beautifully maintained surroundings. The HOA is exceptionally well managed and covers the home’s exterior components, including the roof, helping keep maintenance and homeowners insurance costs remarkably low. Additional guest parking is conveniently located near the front entry. Excellent location. Enjoy effortless access to downtown Alpharetta’s festivals, concerts, acclaimed restaurants, breweries, farmers markets, boutiques, and local shops, along with the entertainment and dining at Avalon. Whether you’re looking for an active lifestyle or a quiet place to unwind, Haynes Park is truly a hidden gem in the heart of Alpharetta.

    Zillow last checked:

    Listing updated:

    Listed by:

    Kristy Mahurin,

    Peachtree Town & Country 404-671-9100

    Bought with:

    LAURA QUINN, 301552

    BHGRE Metro Brokers

    Source: FMLS GA,MLS#: 7831344MLS Logo

    Facts & features

    Interior

    Bedrooms & bathrooms
    • Bedrooms: 3
    • Bathrooms: 3
    • Full bathrooms: 2
    • 1/2 bathrooms: 1
    Rooms
    • Room types: Great Room, Laundry, Loft
    Primary bedroom
    • Features: Other
    • Level: Other
    Bedroom
    • Features: Other
    Primary bathroom
    • Features: Double Vanity, Separate His/Hers, Separate Tub/Shower
    Dining room
    • Features: Open Concept
    Kitchen
    • Features: Cabinets Other, Cabinets White, Keeping Room, Kitchen Island, Pantry, Solid Surface Counters, View to Family Room, Wine Rack, Other
    Heating
    • Forced Air
    Cooling
    • Central Air
    Appliances
    • Included: Dishwasher, Disposal, Dryer, Gas Oven, Gas Range, Gas Water Heater, Microwave, Range Hood, Refrigerator, Self Cleaning Oven, Washer, Other
    • Laundry: Laundry Room, Upper Level
    Features
    • Bookcases, Crown Molding, Double Vanity, Entrance Foyer, High Ceilings 10 ft Main, High Ceilings 10 ft Upper, Recessed Lighting
    • Flooring: Hardwood
    • Windows: Insulated Windows, Plantation Shutters
    • Basement: None
    • Attic: Pull Down Stairs
    • Number of fireplaces: 1
    • Fireplace features: Electric, Keeping Room
    Interior area
    • Total structure area: 2,504
    • Total interior livable area: 2,504 sqft

    Property

    Parking
    • Total spaces: 2
    • Parking features: Attached, Garage
    • Attached garage spaces: 2
    Accessibility
    • Accessibility features: Accessible Entrance
    Features
    • Levels: Two
    • Stories: 2
    • Patio & porch: Covered, Enclosed, Front Porch, Patio, Rear Porch, Screened
    • Exterior features: Lighting, Private Yard
    • Pool features: None
    • Spa features: None
    • Fencing: Back Yard,Fenced,Privacy
    • Has view: Yes
    • View description: Neighborhood
    • Waterfront features: None
    • Body of water: None
    Lot
    • Size: 2,134 Square Feet
    • Dimensions: 22x51x25x53
    • Features: Back Yard, Landscaped, Level, Private, Sprinklers In Front, Sprinklers In Rear
    Details
    • Additional structures: None
    • Parcel number: 12 270007471018
    • Other equipment: Irrigation Equipment
    • Horse amenities: None

    Construction

    Type & style
    • Home type: Townhouse
    • Architectural style: Townhouse,Traditional
    • Property subtype: Townhouse, Residential
    • Attached to another structure: Yes
    Materials
    • Brick 3 Sides, HardiPlank Type
    • Foundation: Slab
    • Roof: Composition
    Condition
    • Resale
    • New construction: No
    • Year built: 2014

    Utilities & green energy

    • Electric: 110 Volts
    • Sewer: Public Sewer
    • Water: Public
    • Utilities for property: Cable Available, Electricity Available, Natural Gas Available, Phone Available, Sewer Available, Water Available, Other
    Green energy
    • Energy efficient items: None
    • Energy generation: None

    Community & HOA

    Community
    • Features: Gated, Homeowners Assoc, Near Public Transport, Near Schools, Near Shopping, Near Trails/Greenway
    • Security: Carbon Monoxide Detector(s), Fire Alarm, Fire Sprinkler System, Secured Garage/Parking, Security Gate, Smoke Detector(s)
    • Subdivision: Haynes Park
    HOA
    • Has HOA: Yes
    • Services included: Insurance, Maintenance Grounds, Maintenance Structure, Reserve Fund, Trash
    • HOA fee: $595 monthly
    Location
    • Region: Alpharetta

    Financial & listing details

    • Price per square foot: $329/sqft
    • Tax assessed value: $823,800
    • Annual tax amount: $6,850
    • Date on market: 9/3/2026
    • Cumulative days on market: 3 days
    • Ownership: Fee Simple
    • Electric utility on property: Yes
    • Road surface type: Asphalt

    Price history

    DateEventPrice
    10/6/2026Sold$825,000$329/sqft
    Source: FMLS GA #7831344 Report a problem
    9/16/2026Pending sale$825,000$329/sqft
    Source: FMLS GA #7831344 Report a problem
    8/27/2026Listed for sale$825,000+25%$329/sqft
    Source: GAMLS #10834643 Report a problem
    9/25/2025Listing removed$4,850$2/sqft
    Source: Zillow Rentals Report a problem
    6/22/2025Listed for rent$4,850$2/sqft
    Source: Zillow Rentals Report a problem
    6/13/2024Listing removed--
    Source: Zillow Rentals Report a problem
    5/15/2024Listed for rent$4,850+2.1%$2/sqft
    Source: Zillow Rentals Report a problem
    8/12/2023Listing removed--
    Source: Zillow Rentals Report a problem
    7/30/2023Listed for rent$4,750$2/sqft
    Source: Zillow Rentals Report a problem
    3/18/2022Sold$660,000+3.9%$264/sqft
    Source: FMLS GA #6939737 Report a problem
    1/25/2022Pending sale$635,000$254/sqft
    Source: Harry Norman Realtors #6939737 Report a problem
    1/24/2022Contingent$635,000$254/sqft
    Source: FMLS GA #6939737 Report a problem
    1/24/2022Pending sale$635,000$254/sqft
    Source: GAMLS #10014582 Report a problem
    1/20/2022Listed for sale$635,000$254/sqft
    Source: FMLS GA #6939737 Report a problem

    Public tax history

    YearProperty taxesTax assessment
    2025$8,607 +17.7%$329,520 +17.7%
    2024$7,314 +55.1%$280,000 +55.6%
    2023$4,714 +22.7%$180,000
    2022$3,841 +0.1%$180,000 -5.8%
    2021$3,837 -18.1%$191,040 +15.1%
    2020$4,686 +3.4%$166,000
    2019$4,531 $166,000 -19.2%
    2018$4,531 $205,400 +54%
    2017$4,531 -2.7%$133,368 0%
    2016$4,658 -0.4%$133,370
    2015$4,675 $133,370
    Find assessor info on the county website

    Neighborhood: 30009

    Nearby schools

    GreatSchools rating
    Schools provided by the listing agent
    • Elementary: Manning Oaks
    • Middle: Northwestern
    • High: Milton - Fulton

    Source: FMLS GA. This data may not be complete. We recommend contacting the local school district to confirm school assignments for this home.

    Get a cash offer in 3 minutes
    Find out how much your home could sell for in as little as 3 minutes with a no-obligation cash offer.
    Estimated market value
    $824,300
    Get a cash offer in 3 minutes
    Find out how much your home could sell for in as little as 3 minutes with a no-obligation cash offer.
    Estimated market value
    $824,300