Skip main navigation
Active
  • Listed by: RE/MAX Premier Group • Randy R Peck
    $1,200,000

    203 Oppelt Road, Chehalis, WA 98532

    4beds
    2,130sqft
    Manufactured Home, Manufactured On Land
    Built in 2024
    15.4 Acres Lot
    $-- Zestimate®
    $563/sqft
    $-- HOA

    What's special

    New heat pumpFull slab foundationPropane appliancesUpgraded insulation
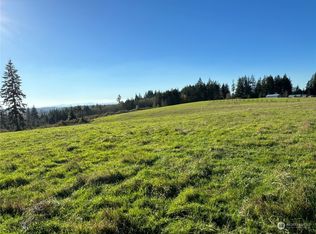
    Escape to your own private Pacific Northwest retreat, where stunning mountain views of Rainier, St. Helens, and the Goat Rocks meet usable land and rich history. The upper acreage boasts 100-year-old orchards with plum, cherry, peach, apple, and pear trees. While the forest below offers miles of trails for hiking or motorsports. Multiple RV sites with power hookups and a dump station make it perfect for a future campground or Airbnb venture. The heated shop features radiant floor heat powered by a wood boiler, plus a vehicle lift, which can stay or be removed. The 2,100 square foot double-wide, built in 2024, has many upgrades and sits on a full slab foundation with upgraded insulation, propane appliances, new heat pump and an on demand hot water heater. A new septic system, 10 GPM well, and irrigation lines are in place. There's also a cabin that could be converted into an ADU. And every improvement is fully permitted and inspected. Private, versatile, and full of possibilities.
    2 days
    184
    4

    Zillow last checked:

    Listing updated:

    Listed by:

    Randy R Peck,

    RE/MAX Premier Group

    Source: NWMLS as distributed by MLS GRID,MLS#: 2580301MLS Logo

      Facts & features

      Interior

      Bedrooms & bathrooms
      • Bedrooms: 4
      • Bathrooms: 2
      • Full bathrooms: 2
      • Main level bathrooms: 2
      • Main level bedrooms: 4
      Primary bedroom
      • Level: Main
      Bedroom
      • Level: Main
      Bedroom
      • Level: Main
      Bedroom
      • Level: Main
      Bathroom full
      • Level: Main
      Bathroom full
      • Level: Main
      Dining room
      • Level: Main
      Entry hall
      • Level: Main
      Family room
      • Level: Main
      Great room
      • Level: Main
      Kitchen with eating space
      • Level: Main
      Utility room
      • Level: Main
      Heating
      • Forced Air, Heat Pump, Electric
      Cooling
      • Forced Air, Heat Pump
      Appliances
      • Included: Dishwasher, Refrigerator, Stove(s)/Range(s), Dishwasher(s), Refrigerator(s)
      Features
      • Bath Off Primary, Dining Room, Pantry
      • Flooring: Vinyl, Vinyl Plank, Carpet
      • Windows: Dbl Pane/Storm Window
      • Basement: None
      • Has fireplace: No
      Interior area
      • Total structure area: 2,130
      • Total interior livable area: 2,130 sqft

      Property

      Parking
      • Total spaces: 6
      • Parking features: Driveway, Detached Garage, RV Parking
      • Has garage: Yes
      • Covered spaces: 6
      Features
      • Levels: One
      • Stories: 1
      • Entry location: Main
      • Patio & porch: Bath Off Primary, Dbl Pane/Storm Window, Dining Room, Pantry, Vaulted Ceiling(s), Walk-In Closet(s)
      • Has view: Yes
      • View description: Mountain(s), See Remarks, Territorial
      Lot
      • Size: 15.4 Acres
      • Features: Paved, Fenced-Partially, Outbuildings, Patio, Propane, RV Parking, Shop
      • Topography: Equestrian,Level,Partial Slope,Rolling
      • Residential vegetation: Fruit Trees, Garden Space, Pasture
      Details
      • Parcel number: 016941000000
      • Zoning description: Jurisdiction: County
      • Special conditions: Standard

      Construction

      Type & style
      • Home type: MobileManufactured
      • Architectural style: Manuf-Double Wide
      • Property subtype: Manufactured Home, Manufactured On Land
      Materials
      • Wood Siding, Wood Products
      • Foundation: Poured Concrete, Slab, Tie Down
      • Roof: Composition
      Condition
      • Year built: 2024
      • Major remodel year: 2024

      Utilities & green energy

      • Electric: Company: PUD
      • Sewer: Septic Tank, Company: septic
      • Water: Individual Well, Company: well

      Community & HOA

      Community
      • Subdivision: Chehalis
      Location
      • Region: Chehalis

      Financial & listing details

      • Price per square foot: $563/sqft
      • Tax assessed value: $326,500
      • Annual tax amount: $3,569
      • Date on market: 9/8/2026
      • Cumulative days on market: 4 days
      • Listing terms: Conventional,Farm Home Loan,USDA Loan,VA Loan
      • Inclusions: Dishwasher(s), Refrigerator(s), Stove(s)/Range(s)
      • Body type: Double Wide

        Estimated market value

        Not available

        Estimated sales range

        Not available

        Not available

        Price history

        DateEventPrice
        9/9/2026Listed for sale$1,200,000+252.9%$563/sqft
        Source: NWMLS as distributed by MLS GRID #2580301 Report a problem
        12/28/2021Sold$340,000+0.3%$160/sqft
        Source: NWMLS as distributed by MLS GRID #1858926 Report a problem
        12/7/2021Pending sale$339,000$159/sqft
        Source: NWMLS as distributed by MLS GRID #1858926 Report a problem
        11/30/2021Price change$339,000-5.6%$159/sqft
        Source: NWMLS as distributed by MLS GRID #1858926 Report a problem
        11/18/2021Price change$359,000-10%$169/sqft
        Source: NWMLS as distributed by MLS GRID #1858926 Report a problem
        10/28/2021Listed for sale$399,000-41.3%$187/sqft
        Source: NWMLS as distributed by MLS GRID #1858926 Report a problem
        8/27/2021Sold$680,000$319/sqft
        Source: NWMLS as distributed by MLS GRID #1832865 Report a problem

        Public tax history

        YearProperty taxesTax assessment
        2020$3,013 +8.5%$326,500 +14%
        2019$2,778 +23.3%$286,500 +16.9%
        2018$2,254 $245,100 +9.3%
        2017$2,254 +4.4%$224,200 +1.4%
        2016$2,159 +0.7%$221,000 +5.6%
        2015$2,145 +22.3%$209,200 +0.5%
        2013$1,753 $208,250
        Find assessor info on the county website

        Monthly payment

        Estimated monthly payment$1,822
        All calculations are estimates and provided by Zillow, Inc. for informational purposes only. Actual amounts may vary.
        HOA fees may include property taxes on listings classified as Co-Ops. Contact the listing agent and/or owner for fee details.
        See how much you could borrow to make a competitive offer.

        Climate risks

        Neighborhood: 98532

        Getting around

        0 / 100
        Car-Dependent

        Nearby schools

        GreatSchools rating

        A local agent can set up tours, give advice and negotiate with sellers.

        A local lender can help you make sure your offer is ready when you are.

        Browse local experts