Welcome to a beautifully updated home that blends timeless curb appeal with the modern, open-concept living today’s buyers crave. From the moment you arrive, the white-washed brick exterior, freshly painted accents, and meticulous new landscaping create an unforgettable first impression. Inside, warm casual elegance defines every space. Thoughtful designer touches, abundant natural light, all-new double-paned windows, and plantation shutters in the Great Room make this home feel both refined and welcoming. At the center of it all is the spectacular renovated Kitchen, anchored by a massive center island where everyone naturally gathers. Warm alabaster cabinetry offers exceptional storage and flows seamlessly into a fully equipped Butler’s Pantry, perfect for a coffee bar, wine bar, or both, because balance is important. The true heart of the home is the stunning Kitchen/Great Room/Dining Room combination, designed for effortless everyday living and easy entertaining. The inviting wood-burning fireplace adds warmth and character, while a fabulous wall-to-wall built-in provides stylish space for electronics, television, and storage. The split-bedroom layout offers privacy and function. The Primary Suite is tucked away from the secondary bedrooms and features a walk-in closet plus an updated bath with a beautifully designed tiled shower. Three additional bedrooms offer generous closet space and share an updated hall bath that also serves as a convenient pool bath with direct access to the paved, screened lanai. And then there’s the backyard. Truly the cherry on top. The shaded outdoor gazebo is ready to become everyone’s favorite gathering spot, complete with room for family and friends, a massive flat-screen TV, and that unforgettable oversized fan keeping things cool while the big game is on. From there, wander over to the firepit area for evening cocktails, then challenge your guests to a match on the newly turfed bocce court, which also doubles as a fun putting practice area. This is more than a backyard. It’s a lifestyle. Located in highly sought-after Sweetwater Oaks, this home is zoned for incredible schools and is within walking distance of highly regarded Sabal Point Elementary. Residents enjoy exceptional community amenities, including access to Lake Brantley, visible from the front porch, and nearby Brantley Beach, offering a swim area, fishing dock, community boat ramp, sand volleyball, covered picnic gazebo, grilling area, tot lot, and basketball court. It’s the perfect setting for outdoor fun, neighborhood gatherings, and making lifelong friends. This isn’t just a home. It’s a lifestyle upgrade. And yes, the phone is already ringing, so HURRY!
Sold for $715,000
$715,000
203 PALMETTO CONCOURSE, LONGWOOD, FL 32779
4beds
2,209sqft
Single Family Residence
Built in 1973
0.44 Acres Lot
$713,900 Zestimate®
$324/sqft
$1,745 Estimated rent
Home value
$713,900
$657,000 - $778,000
$1,745/mo
Zestimate® history
Owner options
List your home for rent
$1,745/mo
Rent Zestimate®
Find your next renter with Zillow Rental Manager. Plus, with online applications, you can quickly screen prospective tenants – for free.
$1,745/mo
Rent Zestimate®
Refinance and save
$3,959/mo
Est. payment
Refinancing to a lower rate could help reduce your monthly payments and save thousands over the life of the loan.
$3,959/mo
Est. payment
Explore your selling options
Work with a Zillow partner agent
Leverage their expertise and Zillow's premium Showcase listings to get your home seen by more buyers.
Get startedList with your own agent
Get your home in front of millions of buyers by listing it on Zillow.
Learn how to do itSell it yourself
Take full control of how buyers see your home on Zillow by listing For Sale by Owner (FSBO).
List your homeWhat's special
White-washed brick exteriorMassive center islandThoughtful designer touchesSpectacular renovated kitchenSplit-bedroom layoutFreshly painted accentsAbundant natural light
Zillow last checked:
Listing updated:
Listed by:
Kristin Mazza 407-435-1185,
KELLER WILLIAMS HERITAGE REALTY 407-862-9700
Bought with:
Ben Whidden, 3225419
COMPASS FLORIDA LLC
Source: Stellar MLS,MLS#: O6391473 Originating MLS: West Volusia
Originating MLS: West Volusia
Facts & features
Interior
Bedrooms & bathrooms
- Bedrooms: 4
- Bathrooms: 2
- Full bathrooms: 2
Primary bedroom
- Features: Walk-In Closet(s)
- Level: First
- Area: 221 Square Feet
- Dimensions: 17x13
Bedroom 2
- Features: Built-in Closet
- Level: First
- Area: 143 Square Feet
- Dimensions: 13x11
Bedroom 3
- Features: Built-in Closet
- Level: First
- Area: 154 Square Feet
- Dimensions: 14x11
Bedroom 4
- Features: Built-in Closet
- Level: First
- Area: 132 Square Feet
- Dimensions: 12x11
Dining room
- Level: First
- Area: 169 Square Feet
- Dimensions: 13x13
Great room
- Level: First
- Area: 312 Square Feet
- Dimensions: 24x13
Kitchen
- Features: Built-in Closet
- Level: First
- Area: 208 Square Feet
- Dimensions: 16x13
Heating
- Central
Cooling
- Central Air, Zoned
Appliances
- Included: Dishwasher, Dryer, Electric Water Heater, Microwave, Range, Refrigerator
- Laundry: Inside
Features
- Built-in Features, Ceiling Fan(s), Chair Rail, Eating Space In Kitchen, Kitchen/Family Room Combo, Living Room/Dining Room Combo, Open Floorplan
- Flooring: Tile, Hardwood
- Doors: French Doors
- Has fireplace: Yes
- Fireplace features: Masonry, Wood Burning
Interior area
- Total structure area: 3,082
- Total interior livable area: 2,209 sqft
Property
Parking
- Total spaces: 2
- Parking features: Garage - Attached
- Attached garage spaces: 2
Features
- Levels: One
- Stories: 1
- Patio & porch: Covered, Deck, Patio, Porch
- Exterior features: Fire Pit, Irrigation System, Lighting, Rain Gutters
- Has private pool: Yes
- Pool features: Gunite, In Ground
- Fencing: Fenced
- On waterfront: Yes
- Waterfront features: Waterfront, Lake Privileges, Skiing Allowed
- Body of water: LAKE BRANTLEY
Lot
- Size: 0.44 Acres
- Features: Cul-De-Sac, Sidewalk, Street Dead-End
Details
- Parcel number: 3320295040B000020
- Zoning: R-1AAA
- Special conditions: None
Construction
Type & style
- Home type: SingleFamily
- Property subtype: Single Family Residence
Materials
- Block, Brick
- Foundation: Slab
- Roof: Shingle
Condition
- New construction: No
- Year built: 1973
Utilities & green energy
- Sewer: Public Sewer
- Water: Public
- Utilities for property: Cable Connected, Electricity Connected, Public, Street Lights
Community & HOA
Community
- Features: Boat Slip, Community Boat Ramp, Dock, Fishing, Private Boat Ramp, Water Access, Waterfront, Deed Restrictions, Park, Playground, Tennis Court(s)
- Pet fee: $0 monthly
- Subdivision: SWEETWATER OAKS SEC 04A
HOA
- Has HOA: Yes
- Amenities included: Basketball Court, Park, Pickleball Court(s), Playground, Recreation Facilities, Tennis Court(s)
- Services included: Common Area Taxes, Reserve Fund, Recreational Facilities
- HOA fee: $54 monthly
- HOA name: Sweetwater Oaks Community Association
- HOA phone: 407-862-5606
Location
- Region: Longwood
Financial & listing details
- Price per square foot: $324/sqft
- Tax assessed value: $441,408
- Annual tax amount: $2,781
- Date on market: 3/27/2026
- Cumulative days on market: 5 days
- Listing terms: Cash,Conventional,VA Loan
- Ownership: Fee Simple
- Total actual rent: 0
- Electric utility on property: Yes
- Road surface type: Paved
Price history
| Date | Event | Price |
|---|---|---|
| 5/7/2026 | Sold | $715,000+2.1%$324/sqft |
Source:  Stellar MLS #O6391473 Report a problem Stellar MLS #O6391473 Report a problem | ||
| 4/2/2026 | Pending sale | $699,999$317/sqft |
Source: Stellar MLS #O6391473 Report a problem | ||
| 3/27/2026 | Listed for sale | $699,999+184.6%$317/sqft |
Source: Stellar MLS #O6391473 Report a problem | ||
| 5/11/2009 | Sold | $246,000+9.4%$111/sqft |
Source: Public Record Report a problem | ||
| 2/27/2009 | Price change | $224,900-46.4%$102/sqft |
Source: foreclosure.com Report a problem | ||
| 2/14/2009 | Listed for sale | -- |
Source: foreclosure.com Report a problem | ||
| 2/21/2008 | Listing removed | $419,900$190/sqft |
Source: NCI Report a problem | ||
| 2/1/2008 | Listed for sale | $419,900+9.9%$190/sqft |
Source: NCI Report a problem | ||
| 1/19/2007 | Sold | $382,000$173/sqft |
Source: Public Record Report a problem | ||
| 11/3/2006 | Sold | $382,000+154.7%$173/sqft |
Source: Stellar MLS #O4714724 Report a problem | ||
| 7/25/1996 | Sold | $150,000$68/sqft |
Source: Public Record Report a problem | ||
Public tax history
| Year | Property taxes | Tax assessment |
|---|---|---|
| 2025 | $3,097 +24.7% | $237,308 +4% |
| 2024 | $2,485 +2.8% | $228,118 +3% |
| 2023 | $2,416 +2.9% | $221,474 +3% |
| 2022 | $2,349 -10.7% | $215,023 +3% |
| 2021 | $2,631 +0.9% | $208,760 +1.4% |
| 2020 | $2,607 +1.1% | $205,878 +2.3% |
| 2019 | $2,580 | $201,249 +1.9% |
| 2018 | $2,580 +1.2% | $197,497 +2.1% |
| 2017 | $2,550 +0.7% | $193,435 +1.4% |
| 2016 | $2,532 -1.8% | $190,782 +1.4% |
| 2015 | $2,578 | $188,139 +0.8% |
| 2014 | $2,578 +9.6% | $186,646 +1.5% |
| 2013 | $2,352 +6.9% | $183,888 +1.7% |
| 2012 | $2,199 -3.5% | $180,814 -1.8% |
| 2011 | $2,278 -9.5% | $184,197 -6.9% |
| 2010 | $2,517 -29.4% | $197,859 -13.2% |
| 2009 | $3,563 -11.4% | $228,057 -14.6% |
| 2008 | $4,021 -10.7% | $267,005 -12.5% |
| 2007 | $4,504 -3.7% | $304,985 +5.1% |
| 2006 | $4,676 +30.9% | $290,179 +33.1% |
| 2005 | $3,573 +13.6% | $218,075 +17.1% |
| 2004 | $3,147 +6.9% | $186,199 +8.5% |
| 2003 | $2,943 +56.2% | $171,650 +29% |
| 2002 | $1,884 +4.3% | $133,096 +4.6% |
| 2000 | $1,807 | $127,184 |
Find assessor info on the county website
Neighborhood: 32779
Nearby homes
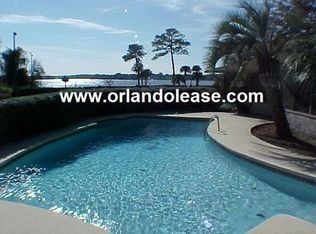
- $608,3004 bd3 ba2.5k sqft219 Palmetto Concourse, Longwood, FL 32779Off Market

- $655,0004 bd3 ba2.2k sqft220 Palmetto Concourse, Longwood, FL 32779Sold
- $10010,454 Square FeetCutler Rd, Longwood, FL 32779Off Market
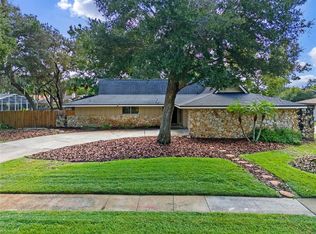
- $625,0004 bd3 ba2k sqft217 Palmetto Concourse, Longwood, FL 32779Sold
- $500,2003 bd2 ba2.2k sqft897 Cutler Rd, Longwood, FL 32779Off Market
- $1,634,0005 bd4 ba4.1k sqft893 Cutler Rd, Longwood, FL 32779Off Market
- $596,5004 bd3 ba2.7k sqft895 Cutler Rd, Longwood, FL 32779Off Market
- $524,0003 bd2 ba2.2k sqft901 Cutler Rd, Longwood, FL 32779For Sale
Nearby schools
GreatSchools rating
- 10/10Sabal Point Elementary SchoolGrades: PK-5Distance: 0.4 mi
- 8/10Rock Lake Middle SchoolGrades: 6-8Distance: 3 mi
- 6/10Lake Brantley High SchoolGrades: 9-12Distance: 1.2 mi
Schools provided by the listing agent
- Elementary: Sabal Point Elementary
- Middle: Rock Lake Middle
- High: Lake Brantley High
Source: Stellar MLS. This data may not be complete. We recommend contacting the local school district to confirm school assignments for this home.
Get a cash offer in 3 minutes
Find out how much your home could sell for in as little as 3 minutes with a no-obligation cash offer.
Estimated market value
$713,900
Get a cash offer in 3 minutes
Find out how much your home could sell for in as little as 3 minutes with a no-obligation cash offer.
Estimated market value
$713,900
- Florida
- Seminole County
- Longwood
- 32779
- 203 PALMETTO CONCOURSE
Nearby cities
Nearby zip codes
Other Longwood Topics
