Skip main navigation
Sold for $655,000
  • $655,000

    220 Palmetto Concourse, Longwood, FL 32779

    4beds
    2,296sqft
    Single Family Residence
    Built in 1976
    0.41 Acres Lot
    $636,100 Zestimate®
    $285/sqft
    $3,205 Estimated rent

    Home value

    $636,100

    $572,000 - $706,000

    $3,205/mo

    Zestimate® history
    Loading
    Loading...

    Owner options

    List your home for rent

    $3,205/mo

    Rent Zestimate®

    Find your next renter with Zillow Rental Manager. Plus, with online applications, you can quickly screen prospective tenants – for free.

    Learn more

    $3,205/mo

    Rent Zestimate®

    Refinance and save

    $4,341/mo

    Est. payment

    Refinancing to a lower rate could help reduce your monthly payments and save thousands over the life of the loan.

    See today's rates

    $4,341/mo

    Est. payment

    Explore your selling options

    Work with a Zillow partner agent

    Leverage their expertise and Zillow's premium Showcase listings to get your home seen by more buyers.

    Get started

    List with your own agent

    Get your home in front of millions of buyers by listing it on Zillow.

    Learn how to do it

    Sell it yourself

    Take full control of how buyers see your home on Zillow by listing For Sale by Owner (FSBO).

    List your home

    What's special

    Boat dockNew toiletsNew led lightsUnobstructed lake viewsNew roofBoat rampWood deck
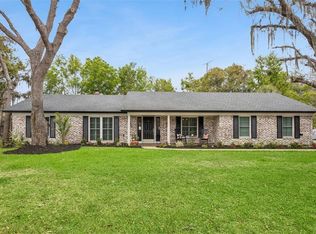
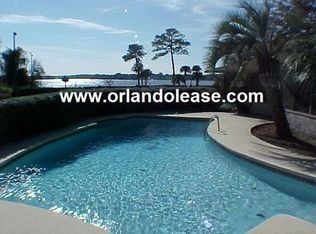
    This lakeview pool home has one of THE BEST VIEWS of Lake Brantley you can get without paying for direct waterfront. New roof installed October 2024. Home is located in the amenity-rich subdivision of Sweetwater Oaks and sits directly on the community's private Sweetwater Oaks Beach Park on Lake Brantley. Unobstructed lake views without the lakefront price tag. Incredible lake views from your living room, dining room, primary and secondary bedrooms, screen porch and the entire backyard. Homes directly on this lake go for double this amount and more! Just steps to the sandy beach and boat dock to catch sunsets and morning coffees. This private community park includes swimming, basketball, beach volleyball, swing set, playground, boat launch, boat dock, picnic tables and pavilion and are all just steps away. Your double back gate opens directly onto the boat ramp for easy in and out boat launching and storage. Perfect location for boating enthusiasts. Moms, keep a watchful eye on the family as they enjoy the amenities at the lake without leaving the comforts of your home. PRICELESS!! This home is located in the highly desired Sweetwater/Wekiva area with Top "Rated" Schools. Close proximity to major highways, shopping, restaurants and hospitals. Costco, Publix, Rock Springs/Kelly Park, Wekiva Springs State Park and Wekiva island are all just minutes away. Custom steel front door security gate and clear Lexan bullet resistant hurricane shutters for the entire home. Covered screen porch with half wall to enjoy pool and lake views. Two oversized living room glass sliders leading out to a large concrete patio and pool area. There's also a large 12' X 20' wood deck off the primary bedroom. Home recently updated with interior paint, freshly painted kitchen cabinets, new LED lights throughout, two new bathroom vanities/sinks and three new toilets. Owner is a licensed real estate agent and member of the National Association of Realtors.

    Zillow last checked:

    Listing updated:

    Listed by:

    Scot Sapp 407-538-0036,

    CHARLES RUTENBERG REALTY ORLANDO 407-622-2122

    Bought with:

    Brennen Broyles, 3586324

    THE WILKINS WAY LLC

    Source: Stellar MLS,MLS#: O6223670MLS LogoOriginating MLS: Orlando Regional

    Facts & features

    Interior

    Bedrooms & bathrooms
    • Bedrooms: 4
    • Bathrooms: 3
    • Full bathrooms: 2
    • 1/2 bathrooms: 1
    Rooms
    • Room types: Family Room, Dining Room, Living Room, Utility Room
    Primary bedroom
    • Features: Ceiling Fan(s), Walk-In Closet(s)
    • Level: First
    • Area: 214.5 Square Feet
    • Dimensions: 16.5x13
    Bedroom 1
    • Features: Ceiling Fan(s), Built-in Closet
    • Level: First
    • Area: 154 Square Feet
    • Dimensions: 11x14
    Bedroom 2
    • Features: Ceiling Fan(s), Built-in Closet
    • Level: First
    • Area: 136.5 Square Feet
    • Dimensions: 13x10.5
    Bedroom 3
    • Features: Ceiling Fan(s), Built-in Closet
    • Level: First
    • Area: 126.5 Square Feet
    • Dimensions: 11x11.5
    Primary bathroom
    • Features: Single Vanity, Walk-In Closet(s)
    • Level: First
    • Area: 96 Square Feet
    • Dimensions: 12x8
    Bathroom 2
    • Features: Dual Sinks, Built-in Closet
    • Level: First
    Balcony porch lanai
    • Level: First
    • Area: 218.5 Square Feet
    • Dimensions: 19x11.5
    Dining room
    • Level: First
    • Area: 180 Square Feet
    • Dimensions: 15x12
    Family room
    • Features: Ceiling Fan(s)
    • Level: First
    • Area: 247 Square Feet
    • Dimensions: 19x13
    Kitchen
    • Level: First
    • Area: 153 Square Feet
    • Dimensions: 17x9
    Laundry
    • Features: Built-In Shelving
    • Level: First
    • Area: 49 Square Feet
    • Dimensions: 7x7
    Living room
    • Features: Ceiling Fan(s)
    • Level: First
    • Area: 330 Square Feet
    • Dimensions: 22x15
    Heating
    • Central
    Cooling
    • Central Air
    Appliances
    • Included: Convection Oven, Dishwasher, Disposal, Dryer, Electric Water Heater, Microwave, Range, Refrigerator, Washer
    • Laundry: Electric Dryer Hookup, Laundry Room, Washer Hookup
    Features
    • Ceiling Fan(s), Eating Space In Kitchen, Living Room/Dining Room Combo, Primary Bedroom Main Floor, Solid Wood Cabinets, Thermostat, Walk-In Closet(s)
    • Flooring: Brick/Stone, Tile, Hardwood
    • Doors: Sliding Doors
    • Windows: Hurricane Shutters, Hurricane Shutters/Windows
    • Has fireplace: No
    Interior area
    • Total structure area: 3,382
    • Total interior livable area: 2,296 sqft

    Property

    Parking
    • Total spaces: 2
    • Parking features: Garage - Attached
    • Attached garage spaces: 2
    Features
    • Levels: One
    • Stories: 1
    • Patio & porch: Covered, Deck, Front Porch, Patio, Rear Porch, Screened
    • Exterior features: Private Mailbox, Sidewalk, Storage
    • Has private pool: Yes
    • Pool features: In Ground, Salt Water, Solar Heat
    • Fencing: Fenced,Wood
    • Has view: Yes
    • View description: Park/Greenbelt, Water, Lake
    • Has water view: Yes
    • Water view: Water,Lake
    • Waterfront features: Lake, Lake Privileges, River Access, Boat Ramp - Private, Fishing Pier, Private Lake Dues Required, Sailboat Water, Skiing Allowed
    • Body of water: LAKE BRANTLEY/WEKIVA RIVER
    Lot
    • Size: 0.41 Acres
    • Features: Cul-De-Sac, Sidewalk, Above Flood Plain
    • Residential vegetation: Fruit Trees, Mature Landscaping, Oak Trees, Trees/Landscaped
    Details
    • Parcel number: 3320295050A000080
    • Zoning: R-1AAA
    • Special conditions: None

    Construction

    Type & style
    • Home type: SingleFamily
    • Property subtype: Single Family Residence
    Materials
    • Block, Stucco
    • Foundation: Slab
    • Roof: Shingle
    Condition
    • New construction: No
    • Year built: 1976

    Utilities & green energy

    • Sewer: Public Sewer
    • Water: Public
    • Utilities for property: BB/HS Internet Available, Cable Available, Electricity Connected, Public, Sewer Connected, Street Lights, Underground Utilities, Water Connected
    Green energy
    • Energy efficient items: HVAC, Insulation

    Community & HOA

    Community
    • Features: Community Boat Ramp, Dock, Fishing, Lake, River, Water Access, Clubhouse, Deed Restrictions, Park, Playground, Sidewalks, Tennis Court(s)
    • Pet fee: $0 monthly
    • Subdivision: SWEETWATER OAKS SEC 04B
    HOA
    • Has HOA: Yes
    • Amenities included: Basketball Court, Clubhouse, Park, Pickleball Court(s), Playground, Tennis Court(s)
    • Services included: Common Area Taxes, Reserve Fund, Manager, Recreational Facilities
    • HOA fee: $54 monthly
    • HOA name: Sherrie/Michele
    • HOA phone: 407-862-5606
    Location
    • Region: Longwood

    Financial & listing details

    • Price per square foot: $285/sqft
    • Tax assessed value: $519,435
    • Annual tax amount: $3,260
    • Date on market: 7/30/2024
    • Cumulative days on market: 239 days
    • Listing terms: Cash,Conventional
    • Ownership: Fee Simple
    • Total actual rent: 0
    • Electric utility on property: Yes
    • Road surface type: Paved, Asphalt

    Price history

    DateEventPrice
    4/24/2025Sold$655,000-3.7%$285/sqft
    Source: Stellar MLS #O6223670 Report a problem
    3/27/2025Pending sale$679,900$296/sqft
    Source: Stellar MLS #O6223670 Report a problem
    2/12/2025Price change$679,900-0.7%$296/sqft
    Source: Stellar MLS #O6223670 Report a problem
    2/9/2025Price change$684,900-0.7%$298/sqft
    Source: Stellar MLS #O6223670 Report a problem
    1/11/2025Price change$689,900-1.4%$300/sqft
    Source: Stellar MLS #O6223670 Report a problem
    12/27/2024Price change$699,900-0.7%$305/sqft
    Source: Stellar MLS #O6223670 Report a problem
    11/25/2024Price change$704,900-0.7%$307/sqft
    Source: Stellar MLS #O6223670 Report a problem
    11/14/2024Price change$709,900-0.7%$309/sqft
    Source: Stellar MLS #O6223670 Report a problem
    10/24/2024Price change$714,900-0.7%$311/sqft
    Source: Stellar MLS #O6223670 Report a problem
    10/18/2024Price change$719,900-0.7%$314/sqft
    Source: Stellar MLS #O6223670 Report a problem
    10/5/2024Price change$724,900-3.3%$316/sqft
    Source: Stellar MLS #O6223670 Report a problem
    8/13/2024Price change$749,900-6.1%$327/sqft
    Source: Stellar MLS #O6223670 Report a problem
    7/30/2024Listed for sale$799,000+395.4%$348/sqft
    Source: Stellar MLS #O6223670 Report a problem
    1/31/2001Sold$161,300$70/sqft
    Source: Public Record Report a problem

    Public tax history

    YearProperty taxesTax assessment
    2025$3,589 +20.5%$273,216 +2.9%
    2024$2,979 +2.7%$265,516 +3%
    2023$2,900 +2.8%$257,783 +3%
    2022$2,822 -9.1%$250,275 +3%
    2021$3,103 +0.8%$242,985 +1.4%
    2020$3,077 +1%$239,630 +2.3%
    2019$3,046 $234,242 +1.9%
    2018$3,046 +1.1%$229,874 +2.1%
    2017$3,014 +0.6%$225,146 +1.4%
    2016$2,995 -1.8%$222,059 +1.4%
    2015$3,049 $218,982 +0.8%
    2014$3,049 +16.4%$217,244 +8.3%
    2013$2,619 +6.8%$200,585 +1.7%
    2012$2,452 -3.5%$197,232 -1.9%
    2011$2,540 +0.8%$201,019 +1.5%
    2010$2,520 +3.9%$198,048 +2.7%
    2009$2,425 +3.8%$192,841 +0.1%
    2008$2,337 -2.3%$192,648 +3%
    2007$2,393 -5.7%$187,037 +2.5%
    2006$2,538 +1.8%$182,475 +3%
    2005$2,493 +0.4%$177,160 +3%
    2004$2,484 +0.8%$172,000 +1.9%
    2003$2,465 +1.2%$168,793 +2.4%
    2002$2,437 +23%$164,837 +19.8%
    2000$1,981 $137,553
    Find assessor info on the county website

    Neighborhood: 32779

    Nearby schools

    GreatSchools rating
    Schools provided by the listing agent
    • Elementary: Sabal Point Elementary
    • Middle: Rock Lake Middle
    • High: Lake Brantley High

    Source: Stellar MLS. This data may not be complete. We recommend contacting the local school district to confirm school assignments for this home.

    Get a cash offer in 3 minutes
    Find out how much your home could sell for in as little as 3 minutes with a no-obligation cash offer.
    Estimated market value
    $636,100
    Get a cash offer in 3 minutes
    Find out how much your home could sell for in as little as 3 minutes with a no-obligation cash offer.
    Estimated market value
    $636,100