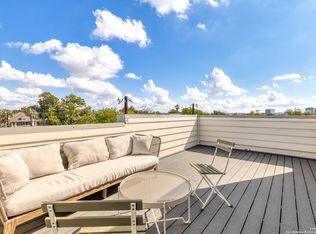
Discover elevated city living at this gorgeous gem of a townhome with stylish finishes and superior design. A distinctive floating iron staircase and warm wide plank oak floors perfectly balance this tasteful contemporary abode. Pull into the spacious two-car garage and enter on the first floor which features a private guest bedroom or spacious home office with an ensuite full bath. The heart of the home is the bright open-concept living room and kitchen with high ceilings and flowing natural light. The stunning kitchen features waterfall quartz countertops, custom cabinetry with elegant drawer pulls, a full wall glass tile backsplash, high end Bosch appliances, and gas cooking. There is a convenient pantry closet for additional storage and a powder bath for your guests. Double glass sliding doors lead to a unique aqua and turquoise tiled balcony giving cool coastal vibes great for dining al fresco. Space is not sacrificed in the well appointed primary suite. The hotel worthy ensuite bath includes double vanity, basketweave title floor, a floor to ceiling backsplash wall, and a large fully finished walk-in closet. A whimsical spiral staircase leads to a bonus entertainment space with a recently installed wet bar and beverage fridge opening to a generous rooftop patio perfect for a refreshing drink in the fresh air. Located just north of downtown, in the popular and vibrant neighborhood of Tobin Hill, you are minutes from The Pearl District and Downtown meaning endless options for entertainment and dining. This townhome is a stunner, great for investors and homeowners alike. Move in Ready - All furnishings included in current asking price.
Sold
Street View
Price Unknown
203 PASCHAL ST #106, San Antonio, TX 78212
3beds
2,010sqft
Townhouse
Built in 2019
-- sqft lot
$509,700 Zestimate®
$--/sqft
$4,142 Estimated rent
Home value
$509,700
$474,000 - $550,000
$4,142/mo
Zestimate® history
Owner options
List your home for rent
$4,142/mo
Rent Zestimate®
Find your next renter with Zillow Rental Manager. Plus, with online applications, you can quickly screen prospective tenants – for free.
$4,142/mo
Rent Zestimate®
Refinance and save
$290/mo
Est. payment
Refinancing to a lower rate could help reduce your monthly payments and save thousands over the life of the loan.
$290/mo
Est. payment
Explore your selling options
Work with a Zillow partner agent
Leverage their expertise and Zillow's premium Showcase listings to get your home seen by more buyers.
Get startedList with your own agent
Get your home in front of millions of buyers by listing it on Zillow.
Learn how to do itSell it yourself
Take full control of how buyers see your home on Zillow by listing For Sale by Owner (FSBO).
List your homeWhat's special
Zillow last checked:
Listing updated:
Listed by:
Claudia Berteaux TREC #739764 (210) 364-8388,
Phyllis Browning Company
Source: LERA MLS,MLS#: 1783319
Facts & features
Interior
Bedrooms & bathrooms
- Bedrooms: 3
- Bathrooms: 4
- Full bathrooms: 3
- 1/2 bathrooms: 1
Primary bedroom
- Level: Upper
- Area: 117
- Dimensions: 13 x 9
Bedroom 2
- Area: 198
- Dimensions: 18 x 11
Bedroom 3
- Area: 110
- Dimensions: 11 x 10
Primary bathroom
- Area: 117
- Dimensions: 13 x 9
Kitchen
- Area: 195
- Dimensions: 15 x 13
Living room
- Area: 195
- Dimensions: 15 x 13
Heating
- Central, Electric
Cooling
- Central Air
Appliances
- Included: Gas Cooktop, Refrigerator, Disposal, Dishwasher
- Laundry: Upper Level, Laundry Room, Washer Hookup, Dryer Connection
Features
- Two Living Area, Living/Dining Combo, Eat-in Kitchen, Kitchen Island, Breakfast Bar, Study/Library, Utility Area Inside, High Ceilings, Ceiling Fan(s)
- Flooring: Carpet, Ceramic Tile, Wood
- Has basement: No
- Has fireplace: No
- Fireplace features: None
Interior area
- Total structure area: 2,010
- Total interior livable area: 2,010 sqft
Property
Parking
- Total spaces: 2
- Parking features: Two Car Garage
- Garage spaces: 2
Features
- Levels: Three Or More
- Stories: 3
- Patio & porch: Covered, Deck
Details
- Parcel number: 003921001060
Construction
Type & style
- Home type: Condo
- Architectural style: Townhouse
- Property subtype: Townhouse
Materials
- Siding
- Foundation: Slab
- Roof: Metal
Condition
- New construction: No
- Year built: 2019
Utilities & green energy
- Water: City Garbage Service
- Utilities for property: City Garbage Service
Community & HOA
Community
- Features: Near Shopping
- Security: Not Applicable
- Subdivision: Tobin Hill,Not Applicable
HOA
- Has HOA: Yes
- Services included: Trash
- HOA fee: $290 monthly
- HOA name: EVERGREEN CONDOMINIUMS HOA
Location
- Region: San Antonio
Financial & listing details
- Tax assessed value: $530,000
- Annual tax amount: $12,341
- Date on market: 9/11/2025
- Cumulative days on market: 170 days
- Listing terms: Conventional,FHA,VA Loan,Cash
Price history
| Date | Event | Price |
|---|---|---|
| 7/31/2025 | Listing removed | $3,300$2/sqft |
Source: LERA MLS #1877567 Report a problem | ||
| 7/29/2025 | Pending sale | $535,000+0.9%$266/sqft |
Source: Kuper Sotheby's International Realty #DDZFCL Report a problem | ||
| 6/20/2025 | Listed for rent | $3,300$2/sqft |
Source: LERA MLS #1877567 Report a problem | ||
| 6/20/2025 | Listing removed | $3,300$2/sqft |
Source: LERA MLS #1833846 Report a problem | ||
| 5/27/2025 | Price change | $3,300-5.7%$2/sqft |
Source: LERA MLS #1833846 Report a problem | ||
| 1/16/2025 | Price change | $3,500-7.9%$2/sqft |
Source: LERA MLS #1833846 Report a problem | ||
| 1/10/2025 | Listed for rent | $3,800$2/sqft |
Source: LERA MLS #1833846 Report a problem | ||
| 12/23/2024 | Sold | -- |
Source:  LERA MLS #1783319 Report a problem LERA MLS #1783319 Report a problem | ||
| 11/21/2024 | Contingent | $530,000$264/sqft |
Source: LERA MLS #1783319 Report a problem | ||
| 10/18/2024 | Price change | $530,000-1.5%$264/sqft |
Source: LERA MLS #1783319 Report a problem | ||
| 10/4/2024 | Price change | $538,000-0.2%$268/sqft |
Source: LERA MLS #1783319 Report a problem | ||
| 6/11/2024 | Price change | $539,000-1.1%$268/sqft |
Source: LERA MLS #1766145 Report a problem | ||
| 5/9/2024 | Price change | $545,000-0.9%$271/sqft |
Source: LERA MLS #1766145 Report a problem | ||
| 4/26/2024 | Price change | $549,900-1.6%$274/sqft |
Source: LERA MLS #1766145 Report a problem | ||
| 4/12/2024 | Price change | $559,000-1.1%$278/sqft |
Source: LERA MLS #1766145 Report a problem | ||
| 3/8/2024 | Listed for sale | $565,000$281/sqft |
Source: LERA MLS #1720442 Report a problem | ||
| 2/25/2024 | Contingent | $565,000$281/sqft |
Source: LERA MLS #1720442 Report a problem | ||
| 12/5/2023 | Price change | $565,000-1.7%$281/sqft |
Source: LERA MLS #1720442 Report a problem | ||
| 11/4/2023 | Listed for sale | $574,999$286/sqft |
Source: LERA MLS #1720442 Report a problem | ||
| 10/16/2023 | Pending sale | $574,999$286/sqft |
Source: LERA MLS #1720442 Report a problem | ||
| 10/4/2023 | Price change | $574,9990%$286/sqft |
Source: LERA MLS #1720442 Report a problem | ||
| 9/19/2023 | Listed for sale | $575,000+15%$286/sqft |
Source: LERA MLS #1720442 Report a problem | ||
| 2/15/2023 | Sold | -- |
Source: eXp Realty #98638856 Report a problem | ||
| 1/20/2023 | Pending sale | $499,900$249/sqft |
Source: LERA MLS #1658080 Report a problem | ||
| 12/30/2022 | Listed for sale | $499,900-7.4%$249/sqft |
Source: LERA MLS #1658080 Report a problem | ||
| 12/1/2022 | Listing removed | -- |
Source: LERA MLS #1612458 Report a problem | ||
| 10/13/2022 | Listed for sale | $540,000$269/sqft |
Source: LERA MLS #1612458 Report a problem | ||
Public tax history
| Year | Property taxes | Tax assessment |
|---|---|---|
| 2025 | $12,935 +7.1% | $530,000 +7.1% |
| 2024 | $12,079 -2.1% | $495,000 |
| 2023 | $12,339 -14% | $495,000 -6.5% |
| 2022 | $14,350 | $529,590 |
Find assessor info on the county website
Neighborhood: Tobin Hill
Nearby homes
- $881,3003 bd4 ba2k sqft203 Paschal St, San Antonio, TX 78212Off Market
- $--3 bd4 ba2k sqft203 Paschal St #107, San Antonio, TX 78212Sold
- $744,2003 bd3 ba2.5k sqft203 Paschal St #204, San Antonio, TX 78212Off Market
- $744,3003 bd3 ba2.5k sqft203 Paschal St #203, San Antonio, TX 78212Off Market
- $744,3003 bd3 ba2.5k sqft203 Paschal St #205, San Antonio, TX 78212Off Market
- $461,9003 bd3 ba1.6k sqft203 Paschal St #206, San Antonio, TX 78212Off Market
- $739,1003 bd3 ba2.5k sqft203 Paschal St #201, San Antonio, TX 78212Off Market
- $564,7003 bd4 ba2k sqft203 Paschal St UNIT 103, San Antonio, TX 78212Off Market
- $--3 bd4 ba2k sqft203 Paschal St #105, San Antonio, TX 78212Sold
Nearby schools
GreatSchools rating
- 4/10Hawthorne Pk-8 AcademyGrades: PK-8Distance: 0.6 mi
- 4/10Edison High SchoolGrades: 9-12Distance: 2.2 mi
Schools provided by the listing agent
- Elementary: Hawthorne
- Middle: Hawthorne Academy
- High: Edison
- District: San Antonio I.S.D.
Source: LERA MLS. This data may not be complete. We recommend contacting the local school district to confirm school assignments for this home.
Get a cash offer in 3 minutes
Find out how much your home could sell for in as little as 3 minutes with a no-obligation cash offer.
Estimated market value
$509,700
Get a cash offer in 3 minutes
Find out how much your home could sell for in as little as 3 minutes with a no-obligation cash offer.
Estimated market value
$509,700
- Texas
- Bexar County
- San Antonio
- 78212
- Tobin Hill
- 203 PASCHAL ST Unit 106
Nearby cities
Nearby neighborhoods
Nearby zip codes
Other San Antonio Topics
