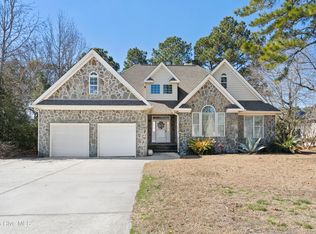
Your Next Chapter Awaits! Nestled in North Shore Country Club in Sneads Ferry, this beautiful brick home at 203 Port Side Drive is ready to be the backdrop of countless cherished memories. Turning onto Port Side Drive, a sense of calm washes over you. Towering trees whisper tales of summers past as you approach your new home, freshly crowned with a new roof in 2024. Stepping inside, you are greeted by the rich glow of hardwood flooring that leads you through a home that feels like a warm embrace. The plush carpet underfoot in the living room and bedrooms adds a touch of coziness, inviting you to sink into the comfort of your own sanctuary. In the heart of the home, your kitchen awaits. Quartz countertops gleam under the soft light, and Samsung appliances including a gas range stand ready to help you create culinary masterpieces. The formal dining room, with its elegant tray ceiling, beckons you to imagine future gatherings filled with laughter and love. The master suite, a tranquil haven set apart from the rest of the home, promises restful nights and peaceful mornings. The expansive ensuite features a tray ceiling with a remote lighted ceiling fan, backyard views, his and her walk-in closets, a jacuzzi tub, dual vanities, and a separate shower. The bonus room is a versatile space limited only by your imagination. Perhaps it becomes a creative studio, a playroom filled with laughter, or a quiet retreat for reading and reflection. Access the attic storage here with built-in shelving offering ample space to keep your home organized. The backyard is your private retreat, with a wood picket fence framing a yard draped in the shade of mature trees. Here, spend afternoons lounging on your raised patio with a good book, hosting summer barbecues, or simply enjoying the serenity that comes with a home surrounded by nature. At 203 Port Side Drive, your next chapter awaits, offering a perfect backdrop for new adventures, quiet moments, and everything in between. Welcome home!
Sold for $470,727
$470,727
203 Port Side Drive, Sneads Ferry, NC 28460
3beds
2,355sqft
Single Family Residence
Built in 1999
0.3 Acres Lot
$495,400 Zestimate®
$200/sqft
$2,460 Estimated rent
Home value
$495,400
$471,000 - $520,000
$2,460/mo
Zestimate® history
Owner options
List your home for rent
$2,460/mo
Rent Zestimate®
Find your next renter with Zillow Rental Manager. Plus, with online applications, you can quickly screen prospective tenants – for free.
$2,460/mo
Rent Zestimate®
Refinance and save
$3,262/mo
Est. payment
Refinancing to a lower rate could help reduce your monthly payments and save thousands over the life of the loan.
$3,262/mo
Est. payment
Explore your selling options
Work with a Zillow partner agent
Leverage their expertise and Zillow's premium Showcase listings to get your home seen by more buyers.
Get startedList with your own agent
Get your home in front of millions of buyers by listing it on Zillow.
Learn how to do itSell it yourself
Take full control of how buyers see your home on Zillow by listing For Sale by Owner (FSBO).
List your homeWhat's special
Zillow last checked:
Listing updated:
Listed by:
Arthur J Furtney 910-340-2323,
CENTURY 21 Champion Real Estate
Bought with:
Diane M Castro-Perez, 245995
Coldwell Banker Sea Coast Advantage-Hampstead
Source: Hive MLS,MLS#: 100445206 Originating MLS: Jacksonville Board of Realtors
Originating MLS: Jacksonville Board of RealtorsFacts & features
Interior
Bedrooms & bathrooms
- Bedrooms: 3
- Bathrooms: 3
- Full bathrooms: 2
- 1/2 bathrooms: 1
Rooms
- Room types: Living Room, Dining Room, Master Bedroom, Bedroom 2, Bedroom 3, Bonus Room, Other
Primary bedroom
- Level: First
- Dimensions: 14 x 13
Bedroom 2
- Level: First
- Dimensions: 14 x 10
Bedroom 3
- Level: First
- Dimensions: 12 x 10
Bonus room
- Level: Second
- Dimensions: 20 x 12
Dining room
- Level: First
- Dimensions: 12 x 19
Kitchen
- Level: First
- Dimensions: 12 x 19
Living room
- Level: First
- Dimensions: 17 x 19
Other
- Description: Rear Raised Patio
- Dimensions: 16 x 12
Other
- Description: Garage
- Level: First
- Dimensions: 24 x 24
Heating
- Heat Pump, Electric, Zoned
Cooling
- Zoned, Heat Pump
Appliances
- Included: Gas Oven, Refrigerator, Dishwasher
- Laundry: Dryer Hookup, Washer Hookup, Laundry Room
Features
- Master Downstairs, Walk-in Closet(s), Vaulted Ceiling(s), Tray Ceiling(s), Entrance Foyer, Whirlpool, Ceiling Fan(s), Pantry, Walk-in Shower, Blinds/Shades, Gas Log, Walk-In Closet(s)
- Flooring: Carpet, Wood
- Basement: None
- Attic: Walk-In,See Remarks
- Has fireplace: Yes
- Fireplace features: Gas Log
Interior area
- Total structure area: 2,355
- Total interior livable area: 2,355 sqft
Property
Parking
- Total spaces: 8
- Parking features: Garage Faces Front, Attached, Garage Door Opener, Off Street, On Site, Paved
- Attached garage spaces: 2
- Uncovered spaces: 6
Features
- Levels: One
- Stories: 1
- Patio & porch: Open, Patio, Porch
- Fencing: Back Yard,Wood
Lot
- Size: 0.3 Acres
- Dimensions: 91 x 135 x 94 x 144
Details
- Parcel number: 767a193
- Zoning: R-10
- Special conditions: Standard
Construction
Type & style
- Home type: SingleFamily
- Property subtype: Single Family Residence
Materials
- Brick Veneer
- Foundation: Crawl Space
- Roof: Architectural Shingle
Condition
- New construction: No
- Year built: 1999
Utilities & green energy
- Sewer: Public Sewer
- Water: Public
- Utilities for property: Sewer Available, Water Available
Community & HOA
Community
- Security: Smoke Detector(s)
- Subdivision: North Shore Country Club
HOA
- Has HOA: Yes
- Amenities included: Maintenance Common Areas, Maintenance Roads
- HOA fee: $450 annually
- HOA name: North Shore Country Club HOA
Location
- Region: Sneads Ferry
Financial & listing details
- Price per square foot: $200/sqft
- Tax assessed value: $325,584
- Annual tax amount: $2,132
- Date on market: 5/17/2024
- Cumulative days on market: 17 days
- Listing agreement: Exclusive Right To Sell
- Listing terms: Cash,Conventional,FHA,USDA Loan,VA Loan
- Road surface type: Paved
Price history
| Date | Event | Price |
|---|---|---|
| 7/8/2024 | Sold | $470,727-2.9%$200/sqft |
Source:  Hive MLS #100445206 Report a problem Hive MLS #100445206 Report a problem | ||
| 6/3/2024 | Pending sale | $485,000$206/sqft |
Source: Hive MLS #100445206 Report a problem | ||
| 5/17/2024 | Listed for sale | $485,000+56.5%$206/sqft |
Source: Hive MLS #100445206 Report a problem | ||
| 1/31/2020 | Listing removed | -- |
Source: Auction.com Report a problem | ||
| 1/18/2020 | Listed for sale | -- |
Source: Auction.com Report a problem | ||
| 10/30/2019 | Sold | $309,900$132/sqft |
Source: Hive MLS #100163226 Report a problem | ||
| 10/1/2019 | Pending sale | $309,900$132/sqft |
Source: Hall Property Specialists, INC #100163226 Report a problem | ||
| 9/17/2019 | Price change | $309,900-1.6%$132/sqft |
Source: Hall Property Specialists, INC #100163226 Report a problem | ||
| 8/13/2019 | Price change | $314,900-1.6%$134/sqft |
Source: Hall Property Specialists, INC #100163226 Report a problem | ||
| 7/29/2019 | Price change | $319,900-1.5%$136/sqft |
Source: Hall Property Specialists, INC #100163226 Report a problem | ||
| 7/11/2019 | Price change | $324,900-1.5%$138/sqft |
Source: Hall Property Specialists, INC #100163226 Report a problem | ||
| 5/28/2019 | Listed for sale | $329,900$140/sqft |
Source: Hall Property Specialist, INC #100163226 Report a problem | ||
| 5/11/2019 | Pending sale | $329,900$140/sqft |
Source: Hall Property Specialist, INC #100163226 Report a problem | ||
| 5/1/2019 | Listed for sale | $329,900+62.5%$140/sqft |
Source: Hall Property Specialist, INC #100163226 Report a problem | ||
| 2/19/2019 | Sold | $203,000$86/sqft |
Source: Public Record Report a problem | ||
Public tax history
| Year | Property taxes | Tax assessment |
|---|---|---|
| 2025 | $2,132 | $325,584 |
| 2024 | $2,132 | $325,584 |
| 2023 | $2,132 0% | $325,584 |
| 2022 | $2,133 +32.8% | $325,584 +42.9% |
| 2021 | $1,606 | $227,810 |
| 2020 | $1,606 | $227,810 |
| 2019 | $1,606 | $227,810 |
| 2018 | $1,606 -1.7% | $227,810 -5.9% |
| 2017 | $1,633 | $241,970 |
| 2016 | $1,633 +58.1% | $241,970 |
| 2015 | $1,033 -36.7% | $241,970 |
| 2014 | $1,633 -8.1% | $241,970 -20.3% |
| 2013 | $1,777 | $303,720 |
| 2012 | $1,777 | $303,720 |
| 2011 | $1,777 | $303,720 |
| 2010 | $1,777 -1.8% | $303,720 -1% |
| 2009 | $1,809 +5.1% | $306,660 |
| 2008 | $1,722 -1.1% | $306,660 |
| 2007 | $1,742 +5.1% | $306,660 |
| 2006 | $1,657 +10.7% | $306,660 +55.7% |
| 2005 | $1,497 | $196,991 |
| 2004 | -- | $196,991 |
| 2003 | -- | $196,991 |
| 2002 | -- | $196,991 |
| 2001 | -- | $196,991 |
Find assessor info on the county website
Neighborhood: 28460
Nearby homes
- $400,0003 bd2 ba2k sqft205 Port Side Dr, Sneads Ferry, NC 28460Sold
- $508,7004 bd3 ba2.6k sqft201 Portside Dr, Sneads Ferry, NC 28460Off Market
- $433,4003 bd2 ba2.1k sqft207 Port Side Dr, Sneads Ferry, NC 28460Off Market
- $595,0004 bd4 ba2.7k sqft202 Port Side Dr, Sneads Ferry, NC 28460Sold

- $402,0003 bd2 ba2k sqft200 Port Side Dr, Sneads Ferry, NC 28460Off Market
- $514,5004 bd3 ba2.5k sqft204 Port Side Dr, Sneads Ferry, NC 28460Off Market
- $477,0003 bd2 ba2.3k sqft300 Starboard Cv, Sneads Ferry, NC 28460Sold
- $515,7004 bd2 ba2.6k sqft209 Port Side Dr, Sneads Ferry, NC 28460Off Market
Nearby schools
GreatSchools rating
- 10/10Coastal ElementaryGrades: K-5Distance: 3.4 mi
- 7/10Dixon MiddleGrades: 6-8Distance: 2.3 mi
- 5/10Dixon HighGrades: 9-12Distance: 5.7 mi
Schools provided by the listing agent
- Elementary: Coastal
- Middle: Dixon
- High: Dixon
Source: Hive MLS. This data may not be complete. We recommend contacting the local school district to confirm school assignments for this home.
Get a cash offer in 3 minutes
Find out how much your home could sell for in as little as 3 minutes with a no-obligation cash offer.
Estimated market value
$495,400
Get a cash offer in 3 minutes
Find out how much your home could sell for in as little as 3 minutes with a no-obligation cash offer.
Estimated market value
$495,400
- North Carolina
- Onslow County
- Sneads Ferry
- 28460
- 203 Port Side Drive
Nearby cities
Nearby zip codes
Other Sneads Ferry Topics
