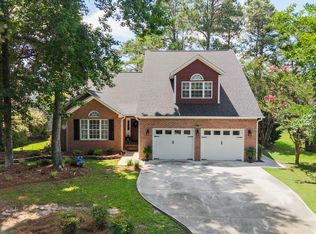
Welcome to comfortable coastal living in the highly desirable North Shore community. This well-designed ranch-style home features 3 bedrooms and 2 baths with a functional, easy-flow layout. The kitchen opens seamlessly to the living area, creating an inviting space ideal for entertaining, gatherings, or everyday living.
Upstairs, you'll find a spacious FROG (Finished Room Over Garage), perfect for a media room, home office, guest space, or flex room to suit your needs.
Relax on the screened porch and enjoy beautiful sunsets. Conveniently located just minutes from North Topsail Beach, this home offers the perfect blend of comfort, functionality, and location. Golf, Tennis, Pickleball and Pool are amenities of the North Shore Golf Course. Contact the Pro Shop for membership pricing and / for pool passes only.
For information about our preferred lender and incentives you may qualify for, please ask your agent to review the agent comments for additional details.
Pending
Price cut: $14K (6/8)
$415,000
205 Port Side Drive, Sneads Ferry, NC 28460
3beds
2,090sqft
:
Get pre-qualified$2,505/mo
Single Family Residence
Built in 2005
0.29 Acres Lot
$414,200 Zestimate®
$199/sqft
$42/mo HOA
What's special
Screened porchWell-designed ranch-style homeFunctional easy-flow layout
- 136 days |
- 134 |
- 9 |
Zillow last checked:
Listing updated:
Listed by:
Judy Whitaker 910-265-2228,
Coldwell Banker Sea Coast Advantage
Source: Hive MLS,MLS#: 100554284 Originating MLS: Jacksonville Board of Realtors
Originating MLS: Jacksonville Board of RealtorsFacts & features
Interior
Bedrooms & bathrooms
- Bedrooms: 3
- Bathrooms: 2
- Full bathrooms: 2
Rooms
- Room types: Living Room, Master Bedroom, Bedroom 1, Bedroom 2, Dining Room, Fnshd Room over Garage
Primary bedroom
- Level: First
- Dimensions: 17.4 x 15.7
Bedroom 1
- Level: First
- Dimensions: 11.4 x 11.6
Bedroom 2
- Level: First
- Dimensions: 11.3 x 11.7
Dining room
- Level: First
- Dimensions: 11.9 x 12.5
Other
- Level: Second
- Dimensions: 14 x 21.9
Kitchen
- Level: First
- Dimensions: 9.7 x 12.5
Living room
- Level: First
- Dimensions: 16.3 x 19
Heating
- Electric, Heat Pump
Cooling
- Central Air
Appliances
- Included: Electric Oven, Electric Cooktop, Built-In Microwave, Washer, Refrigerator, Dryer, Dishwasher
- Laundry: Dryer Hookup, Washer Hookup, Laundry Room
Features
- Master Downstairs, Gas Log
- Flooring: LVT/LVP, Carpet, Tile
- Doors: Storm Door(s)
- Basement: Unfinished,Crawl Space
- Has fireplace: Yes
- Fireplace features: Gas Log
Interior area
- Total structure area: 2,090
- Total interior livable area: 2,090 sqft
Property
Parking
- Total spaces: 2
- Parking features: Garage Faces Front, Concrete, Paved, Garage
- Attached garage spaces: 2
Accessibility
- Accessibility features: None
Features
- Levels: One
- Patio & porch: Patio, Porch, Screened
- Exterior features: Storm Doors
- Pool features: None
- Fencing: None
- Has view: Yes
- View description: See Remarks
- Waterfront features: None
- Frontage type: See Remarks
Lot
- Size: 0.29 Acres
- Dimensions: 87 x 139 x 95 x 135
Details
- Parcel number: 767a192
- Zoning: R-10
- Special conditions: Standard
Construction
Type & style
- Home type: SingleFamily
- Property subtype: Single Family Residence
Materials
- Block, Vinyl Siding, Wood Frame, Stone Veneer
- Foundation: Crawl Space
- Roof: Architectural Shingle
Condition
- New construction: No
- Year built: 2005
Utilities & green energy
- Sewer: Public Sewer
- Water: Public
- Utilities for property: Sewer Connected, Water Connected
Green energy
- Green verification: None
Community & HOA
Community
- Subdivision: North Shore Country Club
HOA
- Has HOA: Yes
- Amenities included: None
- HOA fee: $500 annually
- HOA name: North Shore Country Club HOA
- HOA phone: 716-472-5876
Location
- Region: Sneads Ferry
Financial & listing details
- Price per square foot: $199/sqft
- Tax assessed value: $438,800
- Annual tax amount: $1,895
- Date on market: 6/25/2026
- Cumulative days on market: 136 days
- Listing agreement: Exclusive Right To Sell
- Listing terms: Cash,Conventional,FHA,VA Loan
- Road surface type: Paved
Estimated market value
$414,200
$393,000 - $435,000
$2,257/mo
Price history
| Date | Event | Price |
|---|---|---|
| 6/30/2026 | Pending sale | $415,000$199/sqft |
Source:  Hive MLS #100554284 Report a problem Hive MLS #100554284 Report a problem | ||
| 6/30/2026 | Contingent | $415,000$199/sqft |
Source: Hive MLS #100554284 Report a problem | ||
| 6/25/2026 | Listed for sale | $415,000$199/sqft |
Source: Hive MLS #100554284 Report a problem | ||
| 6/16/2026 | Pending sale | $415,000$199/sqft |
Source: Hive MLS #100554284 Report a problem | ||
| 6/12/2026 | Contingent | $415,000$199/sqft |
Source: Hive MLS #100554284 Report a problem | ||
| 6/8/2026 | Price change | $415,000-3.3%$199/sqft |
Source: Hive MLS #100554284 Report a problem | ||
| 4/28/2026 | Price change | $429,000-4.5%$205/sqft |
Source: Hive MLS #100554284 Report a problem | ||
| 4/13/2026 | Price change | $449,000-2.4%$215/sqft |
Source: Hive MLS #100554284 Report a problem | ||
| 2/27/2026 | Listed for sale | $460,000+90.1%$220/sqft |
Source: Hive MLS #100554284 Report a problem | ||
| 6/27/2016 | Sold | $242,000+1.3%$116/sqft |
Source: Hive MLS #40206979 Report a problem | ||
| 5/11/2016 | Pending sale | $239,000$114/sqft |
Source: Treasure Realty Inc #40206979 Report a problem | ||
| 4/27/2016 | Price change | $239,000-6.3%$114/sqft |
Source: Treasure Realty Inc #40206979 Report a problem | ||
| 1/5/2016 | Price change | $255,000-4.8%$122/sqft |
Source: Treasure Realty, Inc. #529479 Report a problem | ||
| 12/22/2015 | Price change | $267,900-0.7%$128/sqft |
Source: Treasure Realty, Inc. #529479 Report a problem | ||
| 6/18/2015 | Price change | $269,900-1.8%$129/sqft |
Source: Coldwell Banker Sea Coast Advantage #520863 Report a problem | ||
| 4/17/2015 | Listed for sale | $274,900-3.5%$132/sqft |
Source: Coldwell Banker Sea Coast Advantage #205562 Report a problem | ||
| 7/9/2013 | Listing removed | $284,900$136/sqft |
Source: Coldwell Banker Sea Coast Advantage #200643 Report a problem | ||
| 7/2/2013 | Listed for sale | $284,900+15%$136/sqft |
Source: Coldwell Banker Sea Coast Advantage #492400 Report a problem | ||
| 1/28/2009 | Sold | $247,705$119/sqft |
Source: Public Record Report a problem | ||
Public tax history
| Year | Property taxes | Tax assessment |
|---|---|---|
| 2025 | $1,895 | $334,347 |
| 2024 | $1,895 | $334,347 |
| 2023 | $1,895 0% | $334,347 |
| 2022 | $1,895 +41.9% | $334,347 +42.6% |
| 2021 | $1,335 | $234,400 |
| 2020 | $1,335 | $234,400 |
| 2019 | $1,335 +2.1% | $234,400 +1.7% |
| 2018 | $1,308 +8.3% | $230,530 +3% |
| 2017 | $1,208 | $223,900 |
| 2016 | $1,208 -20.1% | $223,900 |
| 2015 | $1,511 | $223,900 |
| 2014 | $1,511 -2% | $223,900 -15.1% |
| 2013 | $1,543 | $263,730 |
| 2012 | $1,543 | $263,730 |
| 2011 | $1,543 | $263,730 |
| 2010 | $1,543 -7.5% | $263,730 -6.7% |
| 2009 | $1,667 +17.3% | $282,583 |
| 2008 | $1,421 | $282,583 |
| 2007 | $1,421 | $282,583 |
| 2006 | $1,421 | $282,583 |
Find assessor info on the county website
Monthly payment
Est. payment
Payment breakdown
Explore the cost of this home by adjusting the details. Changes won't be saved.Climate risks
Neighborhood: 28460
Nearby schools
GreatSchools rating
- 10/10Coastal ElementaryGrades: K-5Distance: 3.4 mi
- 7/10Dixon MiddleGrades: 6-8Distance: 2.3 mi
- 5/10Dixon HighGrades: 9-12Distance: 5.7 mi
Schools provided by the listing agent
- Elementary: Coastal Elementary
- Middle: Dixon
- High: Dixon
Source: Hive MLS. This data may not be complete. We recommend contacting the local school district to confirm school assignments for this home.
- $470,7273 bd3 ba2.3k sqft203 Port Side Dr, Sneads Ferry, NC 28460Sold

- $433,0003 bd2 ba2.1k sqft207 Port Side Dr, Sneads Ferry, NC 28460Off Market
- $595,0004 bd4 ba2.7k sqft202 Port Side Dr, Sneads Ferry, NC 28460Sold

- $512,7004 bd3 ba2.6k sqft201 Portside Dr, Sneads Ferry, NC 28460Off Market
- $515,1004 bd2 ba2.6k sqft209 Port Side Dr, Sneads Ferry, NC 28460Off Market
- $516,2004 bd3 ba2.5k sqft204 Port Side Dr, Sneads Ferry, NC 28460Off Market
- $405,2003 bd2 ba2k sqft200 Port Side Dr, Sneads Ferry, NC 28460Off Market
- $463,0003 bd3 ba2.2k sqft206 Port Side Dr, Sneads Ferry, NC 28460Off Market
A local agent can set up tours, give advice and negotiate with sellers.
A local lender can help you make sure your offer is ready when you are.
Similar homes
- $515,0004 bd3 ba2.4k sqft994 Mill Run Road, Sneads Ferry, NC 28460For Sale
 MLS ID #100586770, Judy Whitaker, Coldwell Banker Sea Coast Advantage. Hive MLS
 - $375,0004 bd3 ba2.4k sqft178 Everett Yopp Drive, Sneads Ferry, NC 28460For Sale
 MLS ID #100573682, Tracey Loughner, Coldwell Banker Sea Coast Advantage Rlty. Hive MLS
 - $475,0003 bd2 ba2.3k sqft506 Compass Court, Sneads Ferry, NC 28460For Sale
 MLS ID #100576606, Tiffany & Crew Coastal Real Estate, Keller Williams Innovate - Jax. Hive MLS
 - $360,0003 bd3 ba1.7k sqft231 Admiral Court, Sneads Ferry, NC 28460For Sale
 MLS ID #100574025, Jessica Rouse, Keller Williams Innovate - Jax. Hive MLS
 - $513,0004 bd4 ba2.9k sqft534 Saratoga Road, Sneads Ferry, NC 28460For SaleMLS ID #100580516, Jackson Chinchay, Keller Williams Innovate-Wilmington. Hive MLS
- $409,9003 bd3 ba1.8k sqft314 Trappers Road, Hubert, NC 28539For SaleMLS ID #100593161, Gabrielle Harvey, RE/MAX Elite Realty Group. Hive MLS
- $315,0003 bd2 ba1.2k sqft108 Oyster Landing Drive, Sneads Ferry, NC 28460For SaleMLS ID #100582248, Katherine Smith, KDS Real Estate LLC. Hive MLS
- $379,9004 bd3 ba1.7k sqft716 Bayboro Court, Holly Ridge, NC 28445For SaleMLS ID #100580781, Shannon Damiano, Carolina Real Estate Group. Hive MLS
- $580,0003 bd3 ba1.6k sqft480 Chadwick Acres Road, Sneads Ferry, NC 28460For SaleMLS ID #100572003, Tenley E. Grazioli, Ocean Life Realty. Hive MLS
- $448,4003 bd3 ba2.6k sqft673 Morris Landing Road, Holly Ridge, NC 28445For SaleMLS ID #100576200, Cristina Jurado, CENTURY 21 Champion Real Estate. Hive MLS
- $375,0003 bd3 ba1.5k sqft208 Gelynda Court, Holly Ridge, NC 28445For SaleMLS ID #100573360, Ashley Alexander, Coldwell Banker Sea Coast Advantage. Hive MLS
- $399,9003 bd3 ba1.8k sqft118 S Belvedere Drive, Hampstead, NC 28443For SaleMLS ID #100593138, Ariana Blevins, Salt Marsh Properties. Hive MLS
- $385,0004 bd3 ba2.4k sqft115 Tralee Place, Holly Ridge, NC 28445For SaleMLS ID #100566319, Alyssa Wynn, HomeSmart Connections. Hive MLS
- $419,0003 bd2 ba1.6k sqft806 Wildflower Drive, Holly Ridge, NC 28445For SaleMLS ID #100569497, Andrew Davis, REAL Broker LLC. Hive MLS
- $379,0003 bd2 ba1.5k sqft620 Osprey Landing Drive, Holly Ridge, NC 28445For SaleMLS ID #100580713, Maggie D Moyer, Coldwell Banker Sea Coast Advantage Rlty. Hive MLS
- $365,0004 bd2 ba1.8k sqft224 Cheswick Drive #116, Holly Ridge, NC 28445For SaleMLS ID #100562701, Tiffany & Crew Coastal Real Estate, Keller Williams Innovate - Jax. Hive MLS
- $369,9004 bd3 ba2.2k sqft509 Oakwood Avenue, Jacksonville, NC 28546For SaleMLS ID #100593170, Frank Travolina, Keller Williams Innovate-Wilmington. Hive MLS
- $414,9994 bd3 ba2k sqft126 Leeward Lane, Hampstead, NC 28443For SaleMLS ID #100585659, Jed R Zwifelhofer, Berkshire Hathaway HomeServices Carolina Premier Properties. Hive MLS
- $520,0005 bd4 ba3.1k sqft558 White Shoal Way, Sneads Ferry, NC 28460For SaleMLS ID #100586255, Tiffany Housel, Landmark Sotheby's International Realty. Hive MLS
- $355,0003 bd3 ba1.7k sqft112 Mardella Way, Holly Ridge, NC 28445For SaleMLS ID #100587402, Jennifer Moore, Coldwell Banker Sea Coast Advantage. Hive MLS
