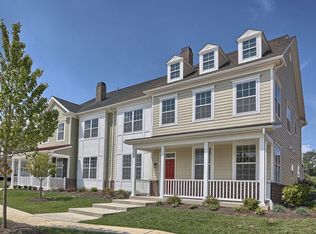
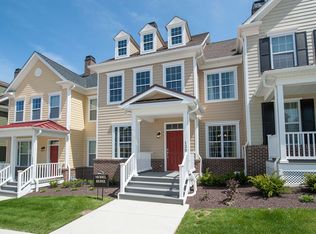
Look no further! This hard-to-find freshly painted 5 Bedroom 3.5 Bath with a 2- car garage resale in the sought-after Pickering Crossing community will not disappoint. This award-winning Great Valley School District twin home beauty has it all from its extended family in-law suite open floor plan to all the wonderful upgrades and improvements throughout the home with over $18,000 just spent on 3 energy efficient exterior doors . As you enter from the front door street entrance you are greeted by the spacious sun-filled ground floor potential in-law suite level with 3 oversized bedrooms, where you will be amazed with the 10 ft. ceilings, a perfectly placed Family Room with endless usage possibilities, an oversized utility room, a coat closet with door access with under staircase storage as well as your off the beaten path side walkout patio sitting area making it an ideal space to unwind at the end of a busy day. Rounding out this street level area is a full hall bath with tile flooring and tiled tub shower combination. Entering the home by way of the rear organized oversized 2-car garage with custom built-in shelving and pegboard offering endless storage offers access to the main first floor leading to the gourmet custom eat-in kitchen with all its modern-day amenities and exquisite WOW factor. This master chef paradise is outfitted with everything you need for those family holiday parties, entertaining, or just enhancing your culinary prowess. This chef and guest-friendly space is outfitted with an oversized center island with granite counter tops, that has pull out shelving drawers and pendant lights along with a convenient spot for eating a quick meal. In addition you get the hardwood flooring, custom tile backsplash, granite countertops, 9 foot ceiling, 5 recessed lights, upgraded soft close white cabinets with ample pull out cabinetry throughout, Lazy Susan and double trash can drawer, windowed deep sink area with upgraded faucet, appliances include a refrigerator, 2 year old Kitchen Aid dishwasher, a newer Monogram gas cook-top, as well as the stainless steel Advantium convection microwave oven complete this space. There is a Bonus Space that has 5 recessed lights, hardwood flooring and can be used to meet your family's needs. Off the kitchen you will delight in the open flow to the living or gathering room that has cathedral ceilings, hardwood flooring, see through gas fireplace, 4 recessed lights and 5 windows with custom blinds making this area a warm and inviting place to entertain. The grandeur of the formal dining room with cathedral ceilings and hardwood flooring has a new light fixture as well as the see through gas fireplace. The recently remolded powder room boasts a new skirted toilet, shiplap molding and Italian marble top vanity. completing the main floor area is the perfectly place laundry room that is equipped with a washer and dryer that is included as well as a laundry tub basin and a large closet for storage leading to the garage. A quieter mood prevails upstairs within the private spaces of the 9-foot ceiling third-floor level. The Primary Bedroom Suite is an airy sanctuary providing a peaceful place to unwind. Situated for privacy and designed for comfort, this room features a tray ceiling, ceiling fan, custom blinds, walk in closets with built in cherry organizers, along with a spa-style bathroom for the ultimate escape. The Primary Bath has a transom window, double vanity with new faucets, soaking tub, and a tiled walk-in shower. The additional generously sized bedroom has a double closet, and the Hallway Full Bath comes with tile floors, double vanity and tiled tub/shower. This home boasts the perfect location being walking distance to the elementary school and a close drive to the Pennsylvania Turnpike, Great Valley Corporate Center, Route 202, King of Prussia, Schuylkill Expressway, Philadelphia, and many restaurants and stores. Come make this perfect resale your new home today!
Sold for $760,000
Zillow last checked:
Listing updated:
Bought with:
Anu Dammalapati
Long & Foster Real Estate, Inc.
Source: Bright MLS,MLS#: PACT2074674
Price history
| Date | Event | Price |
|---|---|---|
| 1/7/2025 | Sold | $760,000$193/sqft |
Source:  Bright MLS #PACT2074674 Report a problem Bright MLS #PACT2074674 Report a problem | ||
| 11/19/2024 | Contingent | $760,000$193/sqft |
Source: Bright MLS #PACT2074674 Report a problem | ||
| 10/3/2024 | Listed for sale | $760,000+18.8%$193/sqft |
Source: Bright MLS #PACT2074674 Report a problem | ||
| 11/19/2021 | Sold | $640,000+0.2%$162/sqft |
Source: Bright MLS #PACT2004758 Report a problem | ||
| 10/19/2021 | Pending sale | $639,000$162/sqft |
Source:  RE/MAX International #PACT2004758 Report a problem RE/MAX International #PACT2004758 Report a problem | ||
| 10/19/2021 | Contingent | $639,000$162/sqft |
Source: Bright MLS #PACT2004758 Report a problem | ||
| 10/12/2021 | Listed for sale | $639,000$162/sqft |
Source: Bright MLS #PACT2004758 Report a problem | ||
| 10/11/2021 | Pending sale | $639,000$162/sqft |
Source: RE/MAX International #PACT2004758 Report a problem | ||
| 10/11/2021 | Contingent | $639,000$162/sqft |
Source: Bright MLS #PACT2004758 Report a problem | ||
| 8/26/2021 | Price change | $639,000-1.7%$162/sqft |
Source: Bright MLS #PACT2004758 Report a problem | ||
| 8/12/2021 | Listed for sale | $650,000+19%$165/sqft |
Source: Bright MLS #PACT2004758 Report a problem | ||
| 3/16/2018 | Sold | $546,263$139/sqft |
Source: Public Record Report a problem | ||

Get a cash offer in 3 minutes
Find out how much your home could sell for in as little as 3 minutes with a no-obligation cash offer.
Estimated market value
$813,000
