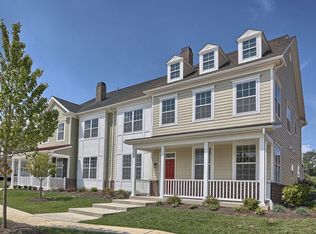
201 Pound Ln, Malvern, PA 19355
Home value
$737,400
$693,000 - $789,000
$4,843/mo
Owner options
$4,843/mo
Rent Zestimate®
Find your next renter with Zillow Rental Manager. Plus, with online applications, you can quickly screen prospective tenants – for free.
$4,843/mo
Rent Zestimate®
$4,884/mo
Est. payment
Refinancing to a lower rate could help reduce your monthly payments and save thousands over the life of the loan.
$4,884/mo
Est. payment
Explore your selling options
Work with a Zillow partner agent
Leverage their expertise and Zillow's premium Showcase listings to get your home seen by more buyers.
Get startedList with your own agent
Get your home in front of millions of buyers by listing it on Zillow.
Learn how to do itSell it yourself
Take full control of how buyers see your home on Zillow by listing For Sale by Owner (FSBO).
List your homeWhat's special
Zillow last checked:
Listing updated:
Tom Toole III 610-692-6976,
RE/MAX Main Line-West Chester,
Listing Team: Tom Toole Sales Group At Re/Max Main Line, Co-Listing Agent: Jaime E Lipson 610-742-2449,
RE/MAX Main Line-West Chester
Tom Toole III, RS228901
RE/MAX Main Line-West Chester
Stacey Mitchell, RS353195
RE/MAX Main Line-West Chester
Facts & features
Interior
Bedrooms & bathrooms
- Bedrooms: 4
- Bathrooms: 4
- Full bathrooms: 3
- 1/2 bathrooms: 1
- Main level bathrooms: 1
- Main level bedrooms: 2
Primary bedroom
- Features: Crown Molding, Walk-In Closet(s), Flooring - Carpet
- Level: Upper
- Area: 384 Square Feet
- Dimensions: 24 x 16
Bedroom 1
- Features: Flooring - Carpet
- Level: Main
- Area: 238 Square Feet
- Dimensions: 17 x 14
Bedroom 2
- Features: Flooring - Carpet
- Level: Main
- Area: 224 Square Feet
- Dimensions: 16 x 14
Bedroom 4
- Features: Walk-In Closet(s), Flooring - Carpet
- Level: Upper
- Area: 196 Square Feet
- Dimensions: 14 x 14
Primary bathroom
- Features: Flooring - Tile/Brick, Double Sink
- Level: Upper
Dining room
- Features: Flooring - HardWood
- Level: Upper
- Area: 280 Square Feet
- Dimensions: 20 x 14
Family room
- Features: Crown Molding, Walk-In Closet(s), Flooring - Laminated
- Level: Main
- Area: 380 Square Feet
- Dimensions: 20 x 19
Other
- Features: Bathroom - Tub Shower, Flooring - Tile/Brick
- Level: Main
Other
- Features: Bathroom - Tub Shower, Flooring - Tile/Brick, Attached Bathroom
- Level: Upper
Half bath
- Features: Flooring - HardWood
- Level: Upper
Kitchen
- Features: Breakfast Bar, Breakfast Room, Granite Counters, Crown Molding, Dining Area, Flooring - HardWood, Kitchen Island, Eat-in Kitchen, Kitchen - Gas Cooking
- Level: Upper
- Area: 208 Square Feet
- Dimensions: 16 x 13
Laundry
- Features: Flooring - Vinyl
- Level: Upper
Living room
- Features: Cathedral/Vaulted Ceiling, Fireplace - Gas, Flooring - HardWood
- Level: Upper
- Area: 567 Square Feet
- Dimensions: 27 x 21
Office
- Features: Flooring - Laminated
- Level: Main
- Area: 208 Square Feet
- Dimensions: 16 x 13
Heating
- Hot Water, Natural Gas
Cooling
- Central Air, Zoned, Electric
Appliances
- Included: Microwave, Cooktop, Disposal, Dryer, Double Oven, Self Cleaning Oven, Oven, Oven/Range - Gas, Refrigerator, Washer, Water Heater, Gas Water Heater
- Laundry: Upper Level, Laundry Room
Features
- Breakfast Area, Chair Railings, Combination Kitchen/Dining, Crown Molding, Dining Area, Entry Level Bedroom, Open Floorplan, Eat-in Kitchen, Primary Bath(s), Soaking Tub, Bathroom - Stall Shower, Bathroom - Tub Shower, Upgraded Countertops, Walk-In Closet(s), 9'+ Ceilings, Vaulted Ceiling(s)
- Flooring: Carpet, Ceramic Tile, Hardwood, Laminate, Wood
- Windows: Double Hung, Transom
- Has basement: No
- Number of fireplaces: 1
- Fireplace features: Gas/Propane, Mantel(s)
Interior area
- Total structure area: 4,003
- Total interior livable area: 4,003 sqft
- Finished area above ground: 4,003
Property
Parking
- Total spaces: 4
- Parking features: Garage Door Opener, Inside Entrance, Storage, Driveway, Attached
- Attached garage spaces: 2
- Uncovered spaces: 2
Accessibility
- Accessibility features: None
Features
- Levels: Three
- Stories: 3
- Patio & porch: Deck, Patio, Porch
- Exterior features: Lighting
- Pool features: None
Lot
- Size: 4,001 sqft
- Features: Corner Lot, Front Yard, Corner Lot/Unit
Details
- Additional structures: Above Grade
- Parcel number: 3504 0049.4700
- Zoning: RESIDENTIAL
- Special conditions: Standard
Construction
Type & style
- Home type: Townhouse
- Architectural style: Colonial
- Property subtype: Townhouse
Materials
- Vinyl Siding
- Foundation: Concrete Perimeter
- Roof: Shingle,Pitched
Condition
- New construction: No
- Year built: 2017
Utilities & green energy
- Sewer: Public Sewer
- Water: Public
Community & neighborhood
Security
- Security features: Carbon Monoxide Detector(s), Security System, Smoke Detector(s)
Location
- Region: Malvern
- Subdivision: Pickering Crossing
- Municipality: CHARLESTOWN TWP
HOA & financial
HOA
- Has HOA: Yes
- HOA fee: $360 monthly
- Services included: Common Area Maintenance, Snow Removal
- Association name: REESE PROPERTY MGMT
Other
Other facts
- Listing agreement: Exclusive Right To Sell
- Ownership: Fee Simple
Price history
| Date | Event | Price |
|---|---|---|
| 7/10/2025 | Sold | $710,000-2.6%$177/sqft |
Source: | ||
| 5/12/2023 | Pending sale | $729,000$182/sqft |
Source: | ||
| 4/26/2023 | Listing removed | -- |
Source: Bright MLS #PACT2043630 Report a problem | ||
| 4/26/2023 | Contingent | $729,000$182/sqft |
Source: | ||
| 4/18/2023 | Listed for rent | $4,500+18.4%$1/sqft |
Source: Bright MLS #PACT2043630 Report a problem | ||
| 4/18/2023 | Price change | $729,000-2.8%$182/sqft |
Source: | ||
| 4/14/2023 | Pending sale | $750,000$187/sqft |
Source: | ||
| 4/7/2023 | Listed for sale | $750,000+40.2%$187/sqft |
Source: | ||
| 7/3/2019 | Listing removed | $3,800$1/sqft |
Source: RE/MAX Action Associates #PACT481172 Report a problem | ||
| 5/28/2019 | Listed for rent | $3,800$1/sqft |
Source: BMG Philadelphia Report a problem | ||
| 4/16/2019 | Listing removed | $3,800$1/sqft |
Source: BMG Philadelphia Report a problem | ||
| 3/27/2019 | Listed for rent | $3,800$1/sqft |
Source: Bay Property Management Group Philadelphia Report a problem | ||
| 9/28/2017 | Sold | $535,000$134/sqft |
Source: Public Record Report a problem | ||
Public tax history
| Year | Property taxes | Tax assessment |
|---|---|---|
| 2025 | $8,587 +2.1% | $283,550 |
| 2024 | $8,413 +2.5% | $283,550 |
| 2023 | $8,212 +2.6% | $283,550 |
| 2022 | $8,002 +2% | $283,550 |
| 2021 | $7,843 +302.7% | $283,550 |
| 2020 | $1,948 -74% | $283,550 |
| 2019 | $7,490 -24.7% | $283,550 -26.1% |
| 2018 | $9,947 +70949.5% | $383,770 +610.3% |
| 2017 | $14 | $54,030 |
| 2016 | -- | $54,030 |
Find assessor info on the county website
Neighborhood: 19355
Nearby schools
GreatSchools rating
- 8/10Charlestown El SchoolGrades: K-4Distance: 0.2 mi
- 10/10Great Valley Middle SchoolGrades: 7-8Distance: 1.9 mi
- 10/10Great Valley High SchoolGrades: 9-12Distance: 2.1 mi
Schools provided by the listing agent
- Elementary: Charlestown
- Middle: Great Valley M.s.
- High: Great Valley
- District: Great Valley
Source: Bright MLS. This data may not be complete. We recommend contacting the local school district to confirm school assignments for this home.
Get a cash offer in 3 minutes
- Pennsylvania
- Chester County
- Malvern
- 19355
- 201 Pound Ln