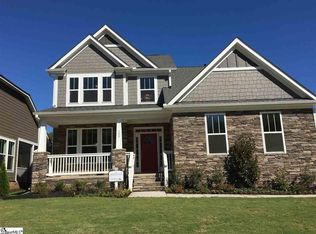
Welcome to 203 Quail Creek Drive in Greer, a 4-bedroom, 3.5-bath residence showcasing tall ceilings and expansive living areas. The home features new appliances, a dedicated laundry room, and abundant natural light throughout. A screened-in porch extends the living space, offering comfort and functionality. STATUS: Vacant. Available 10/1/25 SHOWING INSTRUCTIONS: Estimated showings on 10/1/25 PET POLICY: Before final approval can be obtained, you will be required to submit a pet application through a 3rd party pet screening company and provide photos of your pet and vaccination records. We charge a Non-Refundable Pet Admin Fee of $200per pet and a $35 monthly Pet Fee for each pet. For pet-friendly properties, any more than 2 animals must be approved by the owner. No Aggressive or Dangerous Dog Breeds. SMOKING: All our properties are non-smoking properties. No smoking is permitted inside or anywhere on the premises of the property. APPLICATION INSTRUCTIONS: To apply for one of our properties, make sure that you have all the required documents handy and ready to attach to the application. APPLICATION TURNAROUND TIME: 1-3 business days SECTION 8/HOUSING ASSISTANCE: Not Accepted LEASE TO PURCHASE OPTION: Not Available LEASE LENGTH: Minimum Lease Term of 6 Months. Leases less than 12 months will require a 10% Rent Increase PROPERTY TYPE: Single Family Home MAIN BEDROOM ON MAIN LEVEL: Yes GARAGE/PARKING: 2 Car Garage TYPE OF HEAT: Gas Heat. The premises may have a gas fireplace; however, the tenant is responsible for having it professionally cleaned and inspected by a licensed service provider and submitting the report to Marchant Property Management before use. Woodburning fireplace or woodburning at all is prohibited on the premises. TYPE OF WATER HEATER: Gas Heat FENCED YARD: No APPLIANCES INCLUDED: Refrigerator, Gas Stove, Microwave, Dishwasher, Disposal, Washer and Dryer Connections UTILITIES INCLUDED: Tenant to pay for all utilities LAWN MAINTENANCE: The tenant is responsible for maintaining the landscaping APPLICATION FEE: $60 per person. Non-Refundable. Everyone 18 and older must submit an application and pay an application fee PET SCREENING FEE: Pet screenings are $30 with credit card/debit payment or $25 by ACH per profile, and service/companion animal registration is free. LEASE ADMIN FEE: Marchant Property Management, LLC requires a $200 Lease Admin Fee at the time of lease signing. NON-REFUNDABLE MOVE-OUT ADMIN FEE: In an effort to lessen the resident's workload at move-out and ensure that the Premises meet Marchant's standards for a new resident, Marchant Property Management, LLC requires a $500 Non-Refundable Move-Out Admin Fee which covers the cost of professional cleaning and professional carpet, hardwood, and floor cleaning. NON-REFUNDABLE RESERVATION FEE: In order to secure the property, Marchant Property Management, LLC requires a Non-Refundable Reservation Fee, which is equal to the monthly rent amount, at the time of lease signing. Once the lease start date arrives, the Non-Refundable Reservation Fee is applied to the Lease Admin Fee, Non-Refundable Move-Out Admin Fee, Pet Admin Fee, and then towards first the month's rent. SECURITY DEPOSIT REQUIREMENT: Security Deposits are typically equal to the monthly rent amount. However, in cases where there are more perceived risks due to credit, income, rental history, etc., the Landlord reserves the right to require a higher security deposit. NO SECURITY DEPOSIT OPTION: All of our properties offer a NO SECURITY DEPOSIT OPTION through Obligo. Obligo is a security deposit alternative that replaces the need for a traditional security deposit. Instead of a large upfront cash security deposit, renters pay Obligo a small non-refundable service fee, and Obligo insures each home for the property owner in case of damages and lost rent that might occur. The Obligo enrollment process takes just minutes and is available to all renters, regardless of credit score or income. RESIDENT BENEFITS PACKAGE: In addition to the monthly rent, there is an additional $35 monthly charge that helps cover the cost of a filter subscription service, a Master Insurance Policy featuring $100,000 in Liability Coverage and $10,000 in Tenant Personal Contents Coverage, Moving Concierge Program, 24/7 Maintenance Coordination, Free Online Rental Payments, Tenant Portal Access, Online Move-In Inspection Reports, Rental Verifications, Home Buying Assistance Program, and 14 Hour/Day/7 Days/Week Staffing Center. ERRORS & OMISSIONS: Every effort has been made to provide applicants with reliable and accurate information regarding the home you are applying for. However, changes can and do take place to cause inaccurate information to be accidentally presented. We encourage all tenants to verify schools, allowable pets, expected features, or any HOA concerns prior to signing a lease agreement. Any information posted in any advertisement does NOT constitute a written agreement or guarantee of the facts stated. Listing By: Marchant Property Management, LLC PO Box 4406 Greenville, SC 29608
This property is not currently displayed as for sale or rent on Zillow. This may be different from what's on other websites or public sources.