Skip main navigation
Sold for $445,000
  • $445,000

    11 Quail Creek Dr, Greer, SC 29650

    3beds
    2,328sqft
    Single Family Residence, Residential
    Built in 2019
    6,098.4 Square Feet Lot
    $452,500 Zestimate®
    $191/sqft
    $2,717 Estimated rent

    Home value

    $452,500

    $421,000 - $489,000

    $2,717/mo

    Zestimate® history
    Loading
    Loading...

    Owner options

    List your home for rent

    $2,717/mo

    Rent Zestimate®

    Find your next renter with Zillow Rental Manager. Plus, with online applications, you can quickly screen prospective tenants – for free.

    Learn more

    $2,717/mo

    Rent Zestimate®

    Refinance and save

    $2,578/mo

    Est. payment

    Refinancing to a lower rate could help reduce your monthly payments and save thousands over the life of the loan.

    See today's rates

    $2,578/mo

    Est. payment

    Explore your selling options

    Work with a Zillow partner agent

    Leverage their expertise and Zillow's premium Showcase listings to get your home seen by more buyers.

    Get started

    List with your own agent

    Get your home in front of millions of buyers by listing it on Zillow.

    Learn how to do it

    Sell it yourself

    Take full control of how buyers see your home on Zillow by listing For Sale by Owner (FSBO).

    List your home

    What's special

    Cozy fireplaceModern functionalityInviting front porchSpacious flex roomSpacious great roomLarge island with seatingArchitectural details
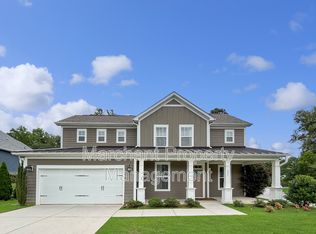
    This stunning 3-bedroom ranch home with a versatile upstairs flex room seamlessly blends open-concept living with timeless Craftsman charm. From the moment you step onto the inviting front porch, the home's architectural details—such as the columns with brick accents create a warm and welcoming presence. Inside, the airy layout is designed for both comfort and functionality, featuring a spacious great room with vaulted ceilings and a cozy fireplace as the heart of the home. The open kitchen boasts a large island with seating, granite countertops, stainless-steel appliances, and ample cabinet space making it perfect for both everyday meals and entertaining. The primary suite is a private retreat, with a spa-like ensuite with a soaking tub, a walk-in shower, dual vanities, and a generous walk-in closet. Two additional well-appointed bedrooms provide flexibility for guests, family, or a home office. Upstairs, a spacious flex room has endless possibilities—a media room, play area, or even a secluded home office—customizable to fit your lifestyle. The seamless flow between indoor and outdoor areas invites relaxation on the screened patio, perfect for enjoying morning coffee or evening gatherings. Combining modern functionality with classic charm, this home is a perfect sanctuary for those seeking character, comfort, and effortless living. Conveniently located just minutes from BMW, GSP Airport, and Michelin, less than 2 miles from Downtown Greer, and only 15 miles to Downtown Greenville you can Love Where You Live in this meticulously maintained Craftsman retreat. Schedule your private tour today!

    Zillow last checked:

    Listing updated:

    Listed by:

    Michelle Roberts 864-901-2215,

    Coldwell Banker Caine/Williams

    Bought with:

    Joshua Chiu

    ChuckTown Homes PB KW

    Source: Greater Greenville AOR,MLS#: 1548177MLS Logo

    Facts & features

    Interior

    Bedrooms & bathrooms
    • Bedrooms: 3
    • Bathrooms: 2
    • Full bathrooms: 2
    • Main level bathrooms: 2
    • Main level bedrooms: 3
    Primary bedroom
    • Area: 266
    • Dimensions: 19 x 14
    Bedroom 2
    • Area: 154
    • Dimensions: 14 x 11
    Bedroom 3
    • Area: 168
    • Dimensions: 14 x 12
    Primary bathroom
    • Features: Double Sink, Full Bath, Shower-Separate, Tub-Garden, Walk-In Closet(s)
    • Level: Main
    Kitchen
    • Area: 256
    • Dimensions: 16 x 16
    Living room
    • Area: 368
    • Dimensions: 23 x 16
    Bonus room
    • Area: 312
    • Dimensions: 13 x 24
    Heating
    • Natural Gas, Heat Pump
    Cooling
    • Central Air, Electric
    Appliances
    • Included: Dishwasher, Disposal, Free-Standing Gas Range, Refrigerator, Microwave, Gas Water Heater
    • Laundry: 1st Floor, Walk-in, Laundry Room
    Features
    • High Ceilings, Ceiling Fan(s), Vaulted Ceiling(s), Ceiling Smooth, Granite Counters, Open Floorplan, Pantry
    • Flooring: Carpet, Ceramic Tile, Luxury Vinyl
    • Windows: Tilt Out Windows, Insulated Windows
    • Basement: None
    • Attic: Pull Down Stairs,Storage
    • Number of fireplaces: 1
    • Fireplace features: Gas Log
    Interior area
    • Total structure area: 2,328
    • Total interior livable area: 2,328 sqft

    Property

    Parking
    • Total spaces: 2
    • Parking features: Attached, Concrete
    • Attached garage spaces: 2
    • Has uncovered spaces: Yes
    Features
    • Levels: 1+Bonus
    • Stories: 1
    • Patio & porch: Patio, Front Porch, Screened
    Lot
    • Size: 6,098 sqft
    • Features: Corner Lot, Sloped, Sprklr In Grnd-Full Yard, 1/2 Acre or Less
    • Topography: Level
    Details
    • Parcel number: 0535.2801001.00

    Construction

    Type & style
    • Home type: SingleFamily
    • Architectural style: Ranch,Craftsman
    • Property subtype: Single Family Residence, Residential
    Materials
    • Hardboard Siding
    • Foundation: Slab
    • Roof: Architectural
    Condition
    • Year built: 2019
    Details
    • Builder name: Dan Ryan Builders

    Utilities & green energy

    • Sewer: Public Sewer
    • Water: Public
    • Utilities for property: Cable Available

    Community & neighborhood

    Security
    • Security features: Smoke Detector(s)
    Community
    • Community features: Common Areas, Street Lights
    Location
    • Region: Greer
    • Subdivision: The Reserve at Richglen

    Price history

    DateEventPrice
    4/1/2025Sold$445,000-1.1%$191/sqft
    Source: Greater Greenville AOR #1548177 Report a problem
    2/17/2025Contingent$450,000$193/sqft
    Source: Greater Greenville AOR #1548177 Report a problem
    2/14/2025Listed for sale$450,000+7.9%$193/sqft
    Source: Greater Greenville AOR #1548177 Report a problem
    6/3/2024Sold$417,000-1.9%$179/sqft
    Source: Greater Greenville AOR #1522175 Report a problem
    4/5/2024Pending sale$425,000$183/sqft
    Source: BHHS broker feed #1522175 Report a problem
    4/5/2024Contingent$425,000$183/sqft
    Source: Greater Greenville AOR #1522175 Report a problem
    3/22/2024Listed for sale$425,000+38.6%$183/sqft
    Source: Greater Greenville AOR #1522175 Report a problem
    10/31/2019Sold$306,612$132/sqft
    Source: Public Record Report a problem

    Public tax history

    YearProperty taxesTax assessment
    2024$2,117 +5.2%$274,710
    2023$2,013 +3.2%$274,710
    2022$1,950 +0.2%$274,710
    2021$1,946 -20%$274,710
    2020$2,431 +112.3%$274,710 +449.4%
    2019$1,145 +100.2%$50,000
    2018$572 $50,000

    Find assessor info on the county website

    Neighborhood: 29650

    Nearby schools

    GreatSchools rating
    Schools provided by the listing agent
    • Elementary: Woodland
    • Middle: Riverside
    • High: Riverside

    Source: Greater Greenville AOR. This data may not be complete. We recommend contacting the local school district to confirm school assignments for this home.

    Get a cash offer in 3 minutes
    Find out how much your home could sell for in as little as 3 minutes with a no-obligation cash offer.
    Estimated market value
    $452,500
    Get a cash offer in 3 minutes
    Find out how much your home could sell for in as little as 3 minutes with a no-obligation cash offer.
    Estimated market value
    $452,500