Skip main navigation
Closed
  • $480,000

    203 Red Bluff St, Summerville, SC 29483

    6beds
    3,580sqft
    Single Family Residence
    Built in 2023
    6,098.4 Square Feet Lot
    $475,700 Zestimate®
    $134/sqft
    $3,286 Estimated rent

    Home value

    $475,700

    $447,000 - $509,000

    $3,286/mo

    Zestimate® history
    Loading
    Loading...

    Owner options

    List your home for rent

    $3,286/mo

    Rent Zestimate®

    Find your next renter with Zillow Rental Manager. Plus, with online applications, you can quickly screen prospective tenants – for free.

    Learn more

    $3,286/mo

    Rent Zestimate®

    Refinance and save

    $2,811/mo

    Est. payment

    Refinancing to a lower rate could help reduce your monthly payments and save thousands over the life of the loan.

    See today's rates

    $2,811/mo

    Est. payment

    Explore your selling options

    Work with a Zillow partner agent

    Leverage their expertise and Zillow's premium Showcase listings to get your home seen by more buyers.

    Get started

    List with your own agent

    Get your home in front of millions of buyers by listing it on Zillow.

    Learn how to do it

    Sell it yourself

    Take full control of how buyers see your home on Zillow by listing For Sale by Owner (FSBO).

    List your home

    What's special

    Serene viewsMother-in-law suiteCorner lotSpacious homeVersatile layout


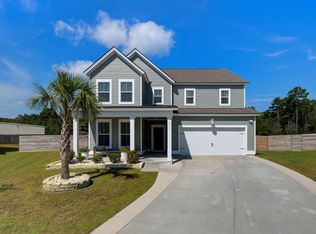
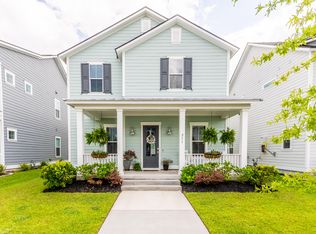
    Welcome to 203 Red Bluff Street, a stunning 2023-built home in a quiet, family-friendly neighborhood just minutes from downtown Summerville, SC. With 3,580 sq. ft., this spacious home features 6 bedrooms, 4.5 baths, and a versatile layout perfect for relaxation and entertaining. Situated on a desirable corner lot, it offers serene views and a peaceful atmosphere near historic Charleston. The community includes a park, pool, and scenic trails, with Charleston's beaches just a short drive away. A well-designed Mother-In-Law Suite provides extra privacy for family or guests. ***The following items DO NOT Convey with the house but may be negotiable if interested: Office Light Fixture, Refrigerator, Oven/Stove, and all Furniture Items

    Zillow last checked:

    Listing updated:

    Listed by:

    Lake Homes Realty, LLC

    Bought with:

    Lake Homes Realty, LLC

    Source: CTMLS,MLS#: 25003877MLS Logo

    Facts & features

    Interior

    Bedrooms & bathrooms
    • Bedrooms: 6
    • Bathrooms: 5
    • Full bathrooms: 4
    • 1/2 bathrooms: 1
    Heating
    • Forced Air, Natural Gas
    Cooling
    • Central Air
    Appliances
    • Laundry: Electric Dryer Hookup, Washer Hookup, Laundry Room
    Features
    • Ceiling - Smooth, High Ceilings, Garden Tub/Shower, Kitchen Island, Walk-In Closet(s), Eat-in Kitchen, In-Law Floorplan, Pantry
    • Flooring: Carpet, Ceramic Tile, Luxury Vinyl
    • Has fireplace: No
    Interior area
    • Total structure area: 3,580
    • Total interior livable area: 3,580 sqft

    Property

    Parking
    • Total spaces: 2
    • Parking features: Garage, Attached, Garage Door Opener
    • Attached garage spaces: 2
    Features
    • Levels: Three Or More
    • Stories: 3
    • Entry location: Ground Level
    • Patio & porch: Front Porch
    • Exterior features: Balcony
    Lot
    • Size: 6,098 sqft
    • Features: .5 - 1 Acre
    Details
    • Parcel number: 1520603268000
    • Special conditions: 10 Yr Warranty

    Construction

    Type & style
    • Home type: SingleFamily
    • Architectural style: Traditional
    • Property subtype: Single Family Residence
    Materials
    • Vinyl Siding
    • Foundation: Raised
    • Roof: Architectural
    Condition
    • New construction: No
    • Year built: 2023
    Details
    • Warranty included: Yes

    Utilities & green energy

    • Sewer: Public Sewer
    • Water: Public
    • Utilities for property: Dominion Energy, Dorchester Cnty Water and Sewer Dept, Dorchester Cnty Water Auth

    Community & neighborhood

    Security
    • Security features: Security System
    Community
    • Community features: Park, Pool, Trash, Walk/Jog Trails
    Location
    • Region: Summerville
    • Subdivision: Limehouse Village

    Other

    Other facts
    • Listing terms: Cash,Conventional,FHA,VA Loan

    Price history

    DateEventPrice
    4/25/2025Sold$480,000-4%$134/sqft
    Source: CTMLS #25003877 Report a problem
    3/10/2025Pending sale$499,999$140/sqft
    Source: CTMLS #25003877 Report a problem
    2/13/2025Listed for sale$499,999+14%$140/sqft
    Source: CTMLS #25003877 Report a problem
    2/6/2023Sold$438,650$123/sqft
    Source: Public Record Report a problem

    Public tax history

    YearProperty taxesTax assessment
    2024$4,046 +28.5%$17,531 +284.5%
    2023$3,147 $4,560 -81.2%
    2022-- $24,277

    Find assessor info on the county website

    Neighborhood: 29483

    Nearby schools

    GreatSchools rating
    Schools provided by the listing agent
    • Elementary: Newington
    • Middle: Gregg
    • High: Summerville

    Source: CTMLS. This data may not be complete. We recommend contacting the local school district to confirm school assignments for this home.

    Get a cash offer in 3 minutes
    Find out how much your home could sell for in as little as 3 minutes with a no-obligation cash offer.
    Estimated market value
    $475,700
    Get a cash offer in 3 minutes
    Find out how much your home could sell for in as little as 3 minutes with a no-obligation cash offer.
    Estimated market value
    $475,700