Skip main navigation
Off market
  • $709,700

    203 S Evergreen Ave, Arlington Heights, IL 60005

    3beds
    2,400sqft
    Townhouse
    Built in 2005
    2,062 Square Feet Lot
    $709,700 Zestimate®
    $296/sqft
    $3,728 Estimated rent

    Home value

    $709,700

    $674,000 - $745,000

    $3,728/mo

    Zestimate® history
    Loading
    Loading...

    Owner options

    List your home for rent

    $3,728/mo

    Rent Zestimate®

    Find your next renter with Zillow Rental Manager. Plus, with online applications, you can quickly screen prospective tenants – for free.

    Learn more

    $3,728/mo

    Rent Zestimate®

    Refinance and save

    $5,404/mo

    Est. payment

    Refinancing to a lower rate could help reduce your monthly payments and save thousands over the life of the loan.

    See today's rates

    $5,404/mo

    Est. payment

    Explore your selling options

    Work with a Zillow partner agent

    Leverage their expertise and Zillow's premium Showcase listings to get your home seen by more buyers.

    Get started

    List with your own agent

    Get your home in front of millions of buyers by listing it on Zillow.

    Learn how to do it

    Sell it yourself

    Take full control of how buyers see your home on Zillow by listing For Sale by Owner (FSBO).

    List your home

    What's special

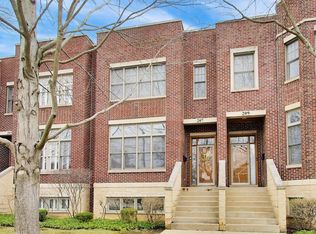
    This stunning, rarely available 2400-square foot brownstone townhome is located one block south of downtown Arlington Heights and four blocks from the Arlington Heights train station. This amazing townhome features three bedrooms, two full bathrooms, two half bathrooms, towering 10-foot ceilings and a fully finished English basement with built-in shelves. The kitchen features a premier Thermador Professional Series gas convection range oven, a large stainless steel LG refrigerator, a GE Profile microwave with convection, granite countertops, a large pantry, 42" maple cabinets, a seated island and a separate eating area with chandelier lighting overlooking a large sunrise balcony. The living room features an optional larger dining area, an elegant gas log fireplace with marble trimming, bay windows facing a tree-lined street and a large closet. The master bedroom features bay windows, a large walk-in closet and enough room for a home office in addition to bedroom furniture. The master bathroom includes a Jacuzzi tub and a separate shower, double sink and storage cabinets and chandelier lighting. Over and under LG washer and dryer are located on the second level for your convenience. The unit is equipped with classic Faux wood window shutters throughout. The garage includes two indoor spaces, plus there are two outdoor spaces for a total capacity of four cars. An amazing find for a discerning buyer - Don't miss this one!

    This property is off market, which means it's not currently listed for sale or rent on Zillow. This may be different from what's available on other websites or public sources.

    Facts & features

    Interior

    Bedrooms & bathrooms
    • Bedrooms: 3
    • Bathrooms: 4
    • Full bathrooms: 2
    • 1/2 bathrooms: 2
    Heating
    • Forced air, Gas
    Cooling
    • Central
    Appliances
    • Included: Dishwasher, Dryer, Garbage disposal, Microwave, Range / Oven, Refrigerator, Washer
    Features
    • Flooring: Tile, Carpet, Hardwood
    • Basement: Finished
    • Has fireplace: Yes
    Interior area
    • Total interior livable area: 2,400 sqft

    Property

    Parking
    • Total spaces: 4
    • Parking features: Garage - Attached
    Features
    • Exterior features: Brick
    Lot
    • Size: 2,062 Square Feet
    Details
    • Parcel number: 0332103051

    Construction

    Type & style
    • Home type: Townhouse
    Materials
    • Roof: Asphalt
    Condition
    • Year built: 2005

    Utilities & green energy

    • Sewer: Sewer-Public

    Community & HOA

    HOA
    • Has HOA: Yes
    • HOA fee: $333 monthly
    Location
    • Region: Arlington Heights

    Financial & listing details

    • Price per square foot: $296/sqft
    • Tax assessed value: $530,000

    Price history

    DateEventPrice
    6/1/2021Sold$540,000-6.7%$225/sqft
    Source: MRED as distributed by MLS GRID #10970164 Report a problem
    2/11/2021Listing removed--
    Source: Local MLS Report a problem
    1/16/2021Listed for sale$579,000+28.7%$241/sqft
    Source: MRED as distributed by MLS GRID #10970164 Report a problem
    10/17/2014Sold$450,000-7.8%$188/sqft
    Source: MRED as distributed by MLS GRID #08742223 Report a problem
    10/7/2014Pending sale$488,000$203/sqft
    Source: Coldwell Banker Residential Brokerage - Buffalo Grove #08742223 Report a problem
    10/2/2014Listed for sale$488,000+4.1%$203/sqft
    Source: Coldwell Banker Residential Brokerage - Buffalo Grove #08742223 Report a problem
    9/14/2013Listing removed$2,700$1/sqft
    Source: Coldwell Banker Residential Brokerage - Buffalo Grove #08421438 Report a problem
    9/7/2013Listed for rent$2,700$1/sqft
    Source: Coldwell Banker Residential Brokerage - Buffalo Grove #08421438 Report a problem
    9/5/2013Listing removed$469,000$195/sqft
    Source: Coldwell Banker Residential Brokerage - Buffalo Grove #08367290 Report a problem
    8/26/2013Price change$469,000-1.3%$195/sqft
    Source: Coldwell Banker Residential Brokerage - Buffalo Grove #08367290 Report a problem
    8/15/2013Price change$475,000-0.8%$198/sqft
    Source: Coldwell Banker Residential Brokerage - Buffalo Grove #08367290 Report a problem
    7/23/2013Price change$479,000-2.2%$200/sqft
    Source: Coldwell Banker Residential Brokerage - Buffalo Grove #08367290 Report a problem
    7/16/2013Price change$489,900-2%$204/sqft
    Source: Coldwell Banker Residential Brokerage - Buffalo Grove #08367290 Report a problem
    7/3/2013Price change$499,900-3.7%$208/sqft
    Source: Coldwell Banker Residential Brokerage - Buffalo Grove #08367290 Report a problem
    6/13/2013Listed for sale$519,000-13.5%$216/sqft
    Source: Coldwell Banker Residential Brokerage - Buffalo Grove #08367290 Report a problem
    9/19/2006Sold$600,000+11.3%$250/sqft
    Source: Public Record Report a problem
    7/6/2004Sold$539,000$225/sqft
    Source: Public Record Report a problem

    Public tax history

    YearProperty taxesTax assessment
    2024-- $53,000
    2023$13,602 +4.1%$53,000
    2022$13,072 +53.5%$53,000 +67.6%
    2021$8,517 +1.8%$31,624
    2020$8,364 +0.7%$31,624 -9.8%
    2019$8,305 -16.7%$35,060 -6.8%
    2018$9,971 -11%$37,603 -10.9%
    2017$11,203 +4.9%$42,222
    2016$10,685 -18.5%$42,222 -4.9%
    2015$13,114 +14.3%$44,413
    2014$11,469 -9.1%$44,413 -1.7%
    2013$12,619 +155.5%$45,160 +19.2%
    2012$4,940 +6.9%$37,883
    2011$4,619 +11.5%$37,883
    2010$4,142 +11.5%$37,883 -28.3%
    2009$3,713 -3.6%$52,821 -7%
    2008$3,853 -56.9%$56,797
    2007$8,939 +94.6%$56,797 +135%
    2006$4,593 -4.8%$24,172
    2005$4,824 +0.7%$24,172 +5.8%
    2002$4,792 +30.7%$22,851
    2001$3,667 -9.5%$22,851 +25.9%
    2000$4,052 +14.1%$18,150
    1999$3,552 $18,150
    Find assessor info on the county website

    Neighborhood: 60005

    Nearby schools

    GreatSchools rating
    Schools provided by the listing agent
    • Elementary: Westgate Elementary School
    • Middle: South Middle School
    • High: Rolling Meadows High School
    • District: 25

    Source: The MLS. This data may not be complete. We recommend contacting the local school district to confirm school assignments for this home.

    Get a cash offer in 3 minutes
    Find out how much your home could sell for in as little as 3 minutes with a no-obligation cash offer.
    Estimated market value
    $709,700
    Get a cash offer in 3 minutes
    Find out how much your home could sell for in as little as 3 minutes with a no-obligation cash offer.
    Estimated market value
    $709,700