Seize this exceptional chance to own a coveted end-unit brownstone on Evergreen Ave., nestled in the vibrant heart of Downtown Arlington Heights! This property boasts full masonry construction, highlighted by its distinctive and luxurious facade. Step inside to experience the soaring 10-foot ceilings in the expansive living and dining areas, adorned with stunning hardwood floors and custom crown molding. The kitchen is a culinary enthusiast's dream, boasting refreshed white cabinetry, granite countertops, stainless-steel appliances, and a spacious island. A powder room and an eating area located next to the east-facing balcony make cooking and entertaining effortlessly enjoyable. The upper level houses two spacious secondary bedrooms equipped with custom Elfa shelving in the closets, complemented by a full bathroom in the hallway and convenient second-floor laundry. The primary bedroom suite is designed for comfort, offering a walk-in closet with custom organizers and a full bath complete with double sinks, a whirlpool tub, and a separate shower. The lower-level English basement provides additional living space and includes a half bath, adaptable to suit your needs. The attached two-car garage features epoxy flooring, and the driveway accommodates additional vehicles, making this unit a standout choice. With extraordinary finishes and decor, along with a larger deck compared to interior units, this brownstone is ideally located just steps from exquisite dining, shopping, entertainment, and the Metra station. Enjoy the Al Fresco season that is already here! Don't miss this opportunity!
Closed
$715,000
209 S Evergreen Ave, Arlington Heights, IL 60005
3beds
2,400sqft
Townhouse, Single Family Residence
Built in 2006
-- sqft lot
$761,200 Zestimate®
$298/sqft
$3,676 Estimated rent
Home value
$761,200
$685,000 - $853,000
$3,676/mo
Zestimate® history
Owner options
List your home for rent
$3,676/mo
Rent Zestimate®
Find your next renter with Zillow Rental Manager. Plus, with online applications, you can quickly screen prospective tenants – for free.
$3,676/mo
Rent Zestimate®
Refinance and save
$5,508/mo
Est. payment
Refinancing to a lower rate could help reduce your monthly payments and save thousands over the life of the loan.
$5,508/mo
Est. payment
Explore your selling options
Work with a Zillow partner agent
Leverage their expertise and Zillow's premium Showcase listings to get your home seen by more buyers.
Get startedList with your own agent
Get your home in front of millions of buyers by listing it on Zillow.
Learn how to do itSell it yourself
Take full control of how buyers see your home on Zillow by listing For Sale by Owner (FSBO).
List your homeWhat's special
Spacious islandStunning hardwood floorsFull masonry constructionCustom crown moldingLuxurious facadeEnd-unit brownstoneLower-level english basement
Zillow last checked:
Listing updated:
Listed by:
Amy DeRango 847-529-5883,
Compass,
Kelly Baysinger 847-322-6654,
Compass
Bought with:
Amy DeRango
Compass
Source: MRED as distributed by MLS GRID,MLS#: 12361455
Facts & features
Interior
Bedrooms & bathrooms
- Bedrooms: 3
- Bathrooms: 4
- Full bathrooms: 2
- 1/2 bathrooms: 2
Rooms
- Room types: Balcony/Porch/Lanai, Foyer, Storage, Utility Room-Lower Level, Walk In Closet
Primary bedroom
- Features: Flooring (Carpet), Window Treatments (Window Treatments), Bathroom (Full)
- Level: Second
- Area: 360 Square Feet
- Dimensions: 20X18
Bedroom 2
- Features: Flooring (Carpet), Window Treatments (Window Treatments)
- Level: Second
- Area: 110 Square Feet
- Dimensions: 11X10
Bedroom 3
- Features: Flooring (Carpet), Window Treatments (Window Treatments)
- Level: Second
- Area: 110 Square Feet
- Dimensions: 11X10
Balcony porch lanai
- Level: Second
- Area: 140 Square Feet
- Dimensions: 20X07
Dining room
- Features: Flooring (Hardwood), Window Treatments (Window Treatments)
- Level: Main
- Area: 180 Square Feet
- Dimensions: 18X10
Family room
- Features: Flooring (Carpet), Window Treatments (Window Treatments)
- Level: Lower
- Area: 460 Square Feet
- Dimensions: 23X20
Foyer
- Features: Flooring (Ceramic Tile)
- Level: Main
- Area: 42 Square Feet
- Dimensions: 07X06
Kitchen
- Features: Kitchen (Eating Area-Table Space, Island), Flooring (Hardwood), Window Treatments (Window Treatments)
- Level: Main
- Area: 255 Square Feet
- Dimensions: 17X15
Living room
- Features: Flooring (Hardwood), Window Treatments (Window Treatments)
- Level: Main
- Area: 340 Square Feet
- Dimensions: 20X17
Storage
- Features: Flooring (Carpet)
- Level: Lower
- Area: 24 Square Feet
- Dimensions: 08X03
Other
- Features: Flooring (Other)
- Level: Lower
- Area: 63 Square Feet
- Dimensions: 09X07
Walk in closet
- Features: Flooring (Carpet)
- Level: Second
- Area: 35 Square Feet
- Dimensions: 07X05
Heating
- Natural Gas, Forced Air
Cooling
- Central Air
Appliances
- Included: Range, Microwave, Dishwasher, Refrigerator, Washer, Dryer, Disposal, Stainless Steel Appliance(s)
- Laundry: Upper Level, Washer Hookup, Laundry Closet
Features
- Storage
- Flooring: Hardwood
- Windows: Screens, Skylight(s)
- Basement: Finished,Partial,Daylight
- Number of fireplaces: 1
- Fireplace features: Gas Starter, Living Room
- Common walls with other units/homes: End Unit
Interior area
- Total structure area: 2,400
- Total interior livable area: 2,400 sqft
Property
Parking
- Total spaces: 2
- Parking features: Asphalt, Garage Door Opener, On Site, Garage Owned, Attached, Garage
- Attached garage spaces: 2
- Has uncovered spaces: Yes
Accessibility
- Accessibility features: No Disability Access
Features
- Exterior features: Balcony
Lot
- Dimensions: 24X98X34X80
- Features: Common Grounds, Landscaped
Details
- Parcel number: 03321030550000
- Special conditions: None
- Other equipment: Ceiling Fan(s)
Construction
Type & style
- Home type: Townhouse
- Property subtype: Townhouse, Single Family Residence
Materials
- Brick
- Foundation: Concrete Perimeter
Condition
- New construction: No
- Year built: 2006
Utilities & green energy
- Electric: Circuit Breakers
- Sewer: Public Sewer
- Water: Public
Community & HOA
HOA
- Has HOA: Yes
- Services included: Water, Insurance, Exterior Maintenance, Lawn Care, Scavenger, Snow Removal
- HOA fee: $400 monthly
Location
- Region: Arlington Heights
Financial & listing details
- Price per square foot: $298/sqft
- Annual tax amount: $13,601
- Date on market: 5/15/2025
- Listing terms: Conventional
- Ownership: Fee Simple w/ HO Assn.
Price history
| Date | Event | Price |
|---|---|---|
| 6/20/2025 | Sold | $715,000+2.3%$298/sqft |
Source:  MRED as distributed by MLS GRID #12361455 Report a problem MRED as distributed by MLS GRID #12361455 Report a problem | ||
| 5/19/2025 | Contingent | $699,000$291/sqft |
Source: MRED as distributed by MLS GRID #12361455 Report a problem | ||
| 5/15/2025 | Listed for sale | $699,000+49%$291/sqft |
Source: MRED as distributed by MLS GRID #12361455 Report a problem | ||
| 3/9/2016 | Sold | $469,000$195/sqft |
Source: MRED as distributed by MLS GRID #09098757 Report a problem | ||
Public tax history
Tax history is unavailable.
Neighborhood: 60005
Nearby homes
- $729,2003 bd4 ba2.4k sqft209 S Evergreen Ave #209, Arlington Heights, IL 60005Off Market

- $730,0003 bd4 ba2.4k sqft207 S Evergreen Ave, Arlington Heights, IL 60005Sold
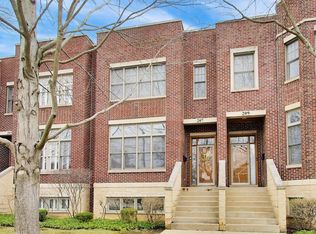
- $644,0003 bd4 ba2.4k sqft207 S Evergreen Ave, Arlington Heights, IL 60005Off Market
- $716,0003 bd3 ba1.2k sqft205 S Evergreen Ave, Arlington Heights, IL 60005Off Market
- $548,5004 bd2 ba1.4k sqft211 S Evergreen Ave, Arlington Heights, IL 60005Off Market
- $709,7003 bd4 ba2.4k sqft203 S Evergreen Ave, Arlington Heights, IL 60005Off Market
- $104,225 Square Feet213 S Evergreen Ave, Arlington Heights, IL 60005Off Market
- $694,5003 bd4 ba2.4k sqft201 S Evergreen Ave, Arlington Heights, IL 60005Off Market
Nearby schools
GreatSchools rating
- 8/10Westgate Elementary SchoolGrades: K-5Distance: 0.9 mi
- 7/10South Middle SchoolGrades: 6-8Distance: 0.3 mi
- 8/10Rolling Meadows High SchoolGrades: 9-12Distance: 2 mi
Schools provided by the listing agent
- Elementary: Westgate Elementary School
- Middle: South Middle School
- High: Rolling Meadows High School
- District: 25
Source: MRED as distributed by MLS GRID. This data may not be complete. We recommend contacting the local school district to confirm school assignments for this home.
Get a cash offer in 3 minutes
Find out how much your home could sell for in as little as 3 minutes with a no-obligation cash offer.
Estimated market value
$761,200
Get a cash offer in 3 minutes
Find out how much your home could sell for in as little as 3 minutes with a no-obligation cash offer.
Estimated market value
$761,200
- Illinois
- Cook County
- Arlington Heights
- 60005
- 209 S Evergreen Ave
Nearby cities
Nearby neighborhoods
Nearby zip codes
Other Arlington Heights Topics
- Apartments for Rent in 60005
- Houses for Sale in 60005
- Houses for Rent in 60005
- 60005 Real Estate
- Arlington Heights Condos
- Houses for Sale in Arlington Heights
- Newest Listings in Arlington Heights
- Arlington Heights Home Values
- Arlington Heights Real Estate Agents
- Arlington Heights Refinance
- Arlington Heights Mortgage Rates
