Located at the southern edge of Richmond’s iconic Fan District, the Shields Lake floor plan at The Parkline offers 1,522 square feet of refined living in a thoughtfully designed 2-bedroom, 2.5-bath townhome with an attached one-car garage. Interior finishes are inspired by the serene elegance of Japandi design—a harmonious blend of Japanese simplicity and Scandinavian warmth—creating a clean, calming aesthetic throughout. The open-concept layout features a sleek modern kitchen, spacious living and dining areas, and two private bedroom suites, each with its own full bath. Large windows fill the home with natural light, and the attached garage adds everyday convenience. Enjoy the best of city living with walkable access to Byrd Park, Maymont, the VMFA, Carytown, and many of Richmond’s top restaurants, galleries, and cultural destinations. Final sales price will vary based on options, finishes, and any upgrades selected by the buyer. Currently under construction with an estimated completion date of December 2025. Secure your place in one of Richmond’s most sought-after urban enclaves.
Sold for $598,500
$598,500
203 S Stafford Ave, Richmond, VA 23220
2beds
1,522sqft
Townhouse, Single Family Residence
Built in 2026
1,149 Square Feet Lot
$611,900 Zestimate®
$393/sqft
$2,775 Estimated rent
Home value
$611,900
$551,000 - $679,000
$2,775/mo
Zestimate® history
Owner options
List your home for rent
$2,775/mo
Rent Zestimate®
Find your next renter with Zillow Rental Manager. Plus, with online applications, you can quickly screen prospective tenants – for free.
$2,775/mo
Rent Zestimate®
Refinance and save
$3,772/mo
Est. payment
Refinancing to a lower rate could help reduce your monthly payments and save thousands over the life of the loan.
$3,772/mo
Est. payment
Explore your selling options
Work with a Zillow partner agent
Leverage their expertise and Zillow's premium Showcase listings to get your home seen by more buyers.
Get startedList with your own agent
Get your home in front of millions of buyers by listing it on Zillow.
Learn how to do itSell it yourself
Take full control of how buyers see your home on Zillow by listing For Sale by Owner (FSBO).
List your homeWhat's special
Japandi designPrivate bedroom suitesLarge windowsRefined livingSleek modern kitchen
Zillow last checked:
Listing updated:
Listed by:
Nate Simon nate@rva.net,
Samson Properties
Bought with:
Mat Shelton - Eide, 0225247572
Nest Realty Group
Source: CVRMLS,MLS#: 2508629 Originating MLS: Central Virginia Regional MLS
Originating MLS: Central Virginia Regional MLSFacts & features
Interior
Bedrooms & bathrooms
- Bedrooms: 2
- Bathrooms: 3
- Full bathrooms: 2
- 1/2 bathrooms: 1
Other
- Description: Tub & Shower
- Level: Third
Half bath
- Level: First
Heating
- Forced Air, Natural Gas
Cooling
- Central Air
Appliances
- Included: Tankless Water Heater
Features
- High Ceilings
- Flooring: Tile, Wood
- Has basement: No
- Attic: None
Interior area
- Total interior livable area: 1,522 sqft
- Finished area above ground: 1,522
- Finished area below ground: 0
Property
Parking
- Total spaces: 1
- Parking features: Attached, Garage
- Attached garage spaces: 1
Features
- Levels: Three Or More
- Stories: 3
- Patio & porch: Front Porch
- Pool features: None
- Has view: Yes
- View description: City
Lot
- Size: 1,149 Square Feet
- Features: Level
Details
- Parcel number: W0001033077
- Zoning description: R-63
- Special conditions: Corporate Listing
Construction
Type & style
- Home type: Townhouse
- Architectural style: Modern,Row House
- Property subtype: Townhouse, Single Family Residence
- Attached to another structure: Yes
Materials
- Brick, Frame, Synthetic Stucco
- Foundation: Slab
- Roof: Flat
Condition
- New Construction,Under Construction
- New construction: Yes
- Year built: 2026
Utilities & green energy
- Sewer: Public Sewer
- Water: Public
Community & HOA
Community
- Subdivision: Parkline Townhomes
HOA
- Has HOA: Yes
- Services included: Common Areas
- HOA fee: $51 monthly
Location
- Region: Richmond
Financial & listing details
- Price per square foot: $393/sqft
- Tax assessed value: $107,000
- Annual tax amount: $1,284
- Date on market: 12/17/2025
- Ownership: Corporate
- Ownership type: Corporation
Price history
| Date | Event | Price |
|---|---|---|
| 2/20/2026 | Sold | $598,500$393/sqft |
Source:  CVRMLS #2508629 Report a problem CVRMLS #2508629 Report a problem | ||
| 6/4/2025 | Pending sale | $598,500$393/sqft |
Source: CVRMLS #2508629 Report a problem | ||
| 6/4/2025 | Price change | $598,500+4.1%$393/sqft |
Source: CVRMLS #2508629 Report a problem | ||
| 4/2/2025 | Listed for sale | $575,000$378/sqft |
Source: CVRMLS #2508629 Report a problem | ||
Public tax history
| Year | Property taxes | Tax assessment |
|---|---|---|
| 2025 | $1,284 -33.1% | $107,000 -33.1% |
| 2024 | $1,920 | $160,000 |
Find assessor info on the county website
Neighborhood: The Fan
Nearby homes
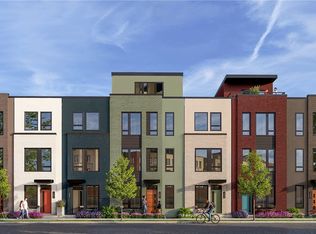
- $857,0003 bd5 ba2.2k sqft201 S Stafford Ave, Richmond, VA 23220Sold
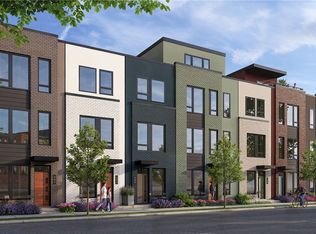
- $597,1002 bd3 ba1.5k sqft205 S Stafford Ave, Richmond, VA 23220Sold
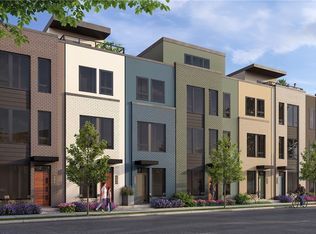
- $1,122,5003 bd5 ba2.9k sqft207 S Stafford Ave, Richmond, VA 23220Sold
- $612,0002 bd3 ba1.5k sqft209 S Stafford Ave, Richmond, VA 23220Sold
- $694,0003 bd4 ba1.7k sqft211 S Stafford Ave, Richmond, VA 23220Sold
- $1,230,2694 bd5 ba2.9k sqft213 S Stafford Ave, Richmond, VA 23220Sold
- $1,135,0003 bd5 ba2.9k sqft215 S Stafford Ave, Richmond, VA 23220New Construction
- $955,0003 bd4 ba2.4k sqft217 S Stafford Ave, Richmond, VA 23220New Construction
Nearby schools
GreatSchools rating
- 7/10William Fox Elementary SchoolGrades: PK-5Distance: 0.4 mi
- 1/10Binford Middle SchoolGrades: 6-8Distance: 0.5 mi
- 4/10Thomas Jefferson High SchoolGrades: 9-12Distance: 1.7 mi
Schools provided by the listing agent
- Elementary: Fox
- Middle: Dogwood
- High: John Marshall
Source: CVRMLS. This data may not be complete. We recommend contacting the local school district to confirm school assignments for this home.
Get a cash offer in 3 minutes
Find out how much your home could sell for in as little as 3 minutes with a no-obligation cash offer.
Estimated market value
$611,900
Get a cash offer in 3 minutes
Find out how much your home could sell for in as little as 3 minutes with a no-obligation cash offer.
Estimated market value
$611,900
- Virginia
- Richmond City
- Richmond
- 23220
- The Fan
- 203 S Stafford Ave
Nearby cities
Nearby neighborhoods
Nearby zip codes
Other Richmond Topics
