Discover the unparalleled charm of living in the historic Fan District of Richmond, VA, with The Parkline—a distinguished enclave of new townhomes embodying understated elegance. Nestled at the southern edge of the Fan, these homes are interior designed with a touch of Japandi style to seamlessly blend Japanese and Scandinavian aesthetics. Creating a calm, organic environment that radiates contentment amidst the bustle of urban life. Living in the Historic Fan District opens up a vibrant lifestyle with the benefits of walkability to Byrd and Maymont Parks, VMFA and the Museum District, Altria Theater and numerous art galleries along with dozens of eclectic shops, cafes and restaurants in Carytown. Enjoy easy access to major highways while residing in a sanctuary that offers a variety of home sizes and floor plans to suit your needs. The Parkline's exquisite use of natural wood in warm finishes sets the stage for an environment of tranquility and simple
sophistication. Each home features refined Scandinavian kitchens with luxurious finishes, complemented by floor plans offering between two to four bedrooms and attached garages, with several homes boasting rooftop decks. Experience the best of Richmond's urban life in The Parkline, where historic charm meets modern elegance.
Sold for $1,122,500
$1,122,500
207 S Stafford Ave, Richmond, VA 23220
3beds
2,950sqft
Townhouse, Single Family Residence
Built in 2025
1,149 Square Feet Lot
$1,149,100 Zestimate®
$381/sqft
$5,139 Estimated rent
Home value
$1,149,100
$1.03M - $1.28M
$5,139/mo
Zestimate® history
Owner options
List your home for rent
$5,139/mo
Rent Zestimate®
Find your next renter with Zillow Rental Manager. Plus, with online applications, you can quickly screen prospective tenants – for free.
$5,139/mo
Rent Zestimate®
Refinance and save
$6,993/mo
Est. payment
Refinancing to a lower rate could help reduce your monthly payments and save thousands over the life of the loan.
$6,993/mo
Est. payment
Explore your selling options
Work with a Zillow partner agent
Leverage their expertise and Zillow's premium Showcase listings to get your home seen by more buyers.
Get startedList with your own agent
Get your home in front of millions of buyers by listing it on Zillow.
Learn how to do itSell it yourself
Take full control of how buyers see your home on Zillow by listing For Sale by Owner (FSBO).
List your homeWhat's special
Zillow last checked:
Listing updated:
Listed by:
Patrick Sullivan patrick@rerva.com,
Samson Properties,
Nate Simon 804-304-8694,
Samson Properties
Bought with:
Mike Cranston, 0225241370
KW Metro Center
Source: CVRMLS,MLS#: 2504523 Originating MLS: Central Virginia Regional MLS
Originating MLS: Central Virginia Regional MLSFacts & features
Interior
Bedrooms & bathrooms
- Bedrooms: 3
- Bathrooms: 5
- Full bathrooms: 3
- 1/2 bathrooms: 2
Other
- Description: Tub & Shower
- Level: First
Other
- Description: Tub & Shower
- Level: Third
Half bath
- Level: Fourth
Half bath
- Level: Second
Heating
- Forced Air, Natural Gas, Zoned
Cooling
- Central Air, Zoned
Appliances
- Included: Dishwasher, Gas Cooking, Disposal, Microwave, Refrigerator, Stove, Tankless Water Heater
Features
- Wet Bar, Bedroom on Main Level, High Ceilings, Walk-In Closet(s)
- Flooring: Tile, Wood
- Has basement: No
- Attic: None
Interior area
- Total interior livable area: 2,950 sqft
- Finished area above ground: 2,950
- Finished area below ground: 0
Property
Parking
- Total spaces: 2
- Parking features: Attached, Direct Access, Garage, On Street
- Attached garage spaces: 2
- Has uncovered spaces: Yes
Features
- Levels: Three Or More
- Stories: 4
- Patio & porch: Front Porch
- Pool features: None
- Has view: Yes
- View description: City
Lot
- Size: 1,149 Square Feet
Details
- Parcel number: W0001033079
- Zoning description: R-63
- Special conditions: Corporate Listing
Construction
Type & style
- Home type: Townhouse
- Architectural style: Modern,Row House
- Property subtype: Townhouse, Single Family Residence
- Attached to another structure: Yes
Materials
- Brick, Frame, Stucco
- Foundation: Slab
- Roof: Flat
Condition
- New Construction,Under Construction
- New construction: Yes
- Year built: 2025
Utilities & green energy
- Sewer: Public Sewer
- Water: Public
Community & HOA
Community
- Subdivision: None
HOA
- Has HOA: Yes
- Amenities included: Landscaping
- Services included: Common Areas, Maintenance Grounds
- HOA fee: $50 monthly
Location
- Region: Richmond
Financial & listing details
- Price per square foot: $381/sqft
- Tax assessed value: $107,000
- Annual tax amount: $1,284
- Date on market: 2/16/2026
- Ownership: Corporate
- Ownership type: Corporation
Price history
| Date | Event | Price |
|---|---|---|
| 2/13/2026 | Sold | $1,122,500$381/sqft |
Source:  CVRMLS #2504523 Report a problem CVRMLS #2504523 Report a problem | ||
| 2/25/2025 | Pending sale | $1,122,500$381/sqft |
Source: CVRMLS #2504523 Report a problem | ||
| 2/25/2025 | Listed for sale | $1,122,500$381/sqft |
Source: CVRMLS #2504523 Report a problem | ||
Public tax history
| Year | Property taxes | Tax assessment |
|---|---|---|
| 2025 | $1,284 -33.1% | $107,000 -33.1% |
| 2024 | $1,920 | $160,000 |
Find assessor info on the county website
Neighborhood: The Fan
Nearby homes
- $597,1002 bd3 ba1.5k sqft205 S Stafford Ave, Richmond, VA 23220Sold
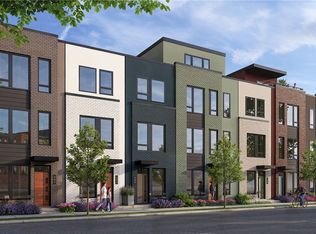
- $612,0002 bd3 ba1.5k sqft209 S Stafford Ave, Richmond, VA 23220Sold
- $598,5002 bd3 ba1.5k sqft203 S Stafford Ave, Richmond, VA 23220Sold
- $694,0003 bd4 ba1.7k sqft211 S Stafford Ave, Richmond, VA 23220Sold

- $857,0003 bd5 ba2.2k sqft201 S Stafford Ave, Richmond, VA 23220Sold
- $1,230,2694 bd5 ba2.9k sqft213 S Stafford Ave, Richmond, VA 23220Sold
- $1,135,0003 bd5 ba2.9k sqft215 S Stafford Ave, Richmond, VA 23220New Construction
- $955,0003 bd4 ba2.4k sqft217 S Stafford Ave, Richmond, VA 23220New Construction
Nearby schools
GreatSchools rating
- 7/10William Fox Elementary SchoolGrades: PK-5Distance: 0.4 mi
- 1/10Binford Middle SchoolGrades: 6-8Distance: 0.5 mi
- 4/10Thomas Jefferson High SchoolGrades: 9-12Distance: 1.7 mi
Schools provided by the listing agent
- Elementary: Fox
- Middle: Dogwood
- High: Thomas Jefferson
Source: CVRMLS. This data may not be complete. We recommend contacting the local school district to confirm school assignments for this home.
Get a cash offer in 3 minutes
Find out how much your home could sell for in as little as 3 minutes with a no-obligation cash offer.
Estimated market value
$1,149,100
Get a cash offer in 3 minutes
Find out how much your home could sell for in as little as 3 minutes with a no-obligation cash offer.
Estimated market value
$1,149,100
- Virginia
- Richmond City
- Richmond
- 23220
- The Fan
- 207 S Stafford Ave
Nearby cities
Nearby neighborhoods
Nearby zip codes
Other Richmond Topics
