Skip main navigation
Sold for $815,000
  • $815,000

    203 S SWEETWATER COVE BOULEVARD, LONGWOOD, FL 32779

    5beds
    2,932sqft
    Single Family Residence
    Built in 1977
    0.89 Acres Lot
    $810,400 Zestimate®
    $278/sqft
    $3,910 Estimated rent

    Home value

    $810,400

    $737,000 - $891,000

    $3,910/mo

    Zestimate® history
    Loading
    Loading...

    Owner options

    List your home for rent

    $3,910/mo

    Rent Zestimate®

    Find your next renter with Zillow Rental Manager. Plus, with online applications, you can quickly screen prospective tenants – for free.

    Learn more

    $3,910/mo

    Rent Zestimate®

    Refinance and save

    $5,480/mo

    Est. payment

    Refinancing to a lower rate could help reduce your monthly payments and save thousands over the life of the loan.

    See today's rates

    $5,480/mo

    Est. payment

    Explore your selling options

    Work with a Zillow partner agent

    Leverage their expertise and Zillow's premium Showcase listings to get your home seen by more buyers.

    Get started

    List with your own agent

    Get your home in front of millions of buyers by listing it on Zillow.

    Learn how to do it

    Sell it yourself

    Take full control of how buyers see your home on Zillow by listing For Sale by Owner (FSBO).

    List your home

    What's special

    Three-car garageFully renovated residenceAbundant natural lightAmple storageTranquil viewsNatural beautyVaulted ceilings
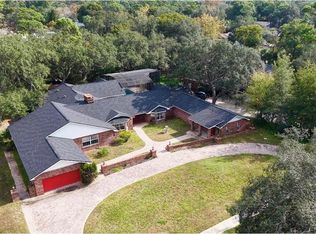
    Welcome to 203 Sweetwater Cove Blvd S, where refined design, natural beauty, and relaxed Florida living come together in perfect harmony. Nestled on nearly an acre in the heart of Longwood’s sought-after Sweetwater community, this fully renovated residence offers an exceptional lifestyle surrounded by nature and convenience. Boasting close to 3,000 square feet, this home impresses from the moment you step inside. Expansive windows and vaulted ceilings draw in abundant natural light, while a tongue-and-groove ceiling and beautiful brick fireplace in the family room create warmth and character. The living area flows seamlessly into the kitchen and pool patio, making this home an entertainer’s dream. The split-bedroom floor plan provides privacy and comfort, with multiple access points to the pool and patio for true indoor-outdoor living. Step outside to your private retreat — a lovely patio and pool, one of the largest you’ll ever see, surrounded by lush landscaping and tranquil views. The property backs up to a beautiful creek that feeds into the Wekiva River. Enjoy visits from deer, birds, and other Florida wildlife, adding a touch of serenity to every day. Practicality meets luxury with ample storage, a three-car garage, and a spacious driveway offering plenty of room for guests. Located just minutes from Wekiva Springs State Park, Wekiva Island, and an array of great restaurants and shopping, this home perfectly balances peace, privacy, and accessibility. Situated within Seminole County’s top-rated school district, this is more than just a home — it’s a lifestyle. An exclusive opportunity not to be missed — experience the charm, the setting, and the lifestyle of this home today!

    Zillow last checked:

    Listing updated:

    Listed by:

    Jennifer Owens 407-963-3224,

    KELLER WILLIAMS WINTER PARK 407-545-6430,

    Christy Knox, LLC 407-739-1600,

    KELLER WILLIAMS WINTER PARK

    Bought with:

    Gina Huetz, 3210427

    COLDWELL BANKER REALTY

    Source: Stellar MLS,MLS#: O6350217MLS LogoOriginating MLS: Orlando Regional

    Facts & features

    Interior

    Bedrooms & bathrooms
    • Bedrooms: 5
    • Bathrooms: 3
    • Full bathrooms: 3
    Rooms
    • Room types: Family Room, Living Room, Utility Room
    Primary bedroom
    • Features: Walk-In Closet(s)
    • Level: First
    • Area: 336 Square Feet
    • Dimensions: 21x16
    Bedroom 2
    • Features: Walk-In Closet(s)
    • Level: First
    • Area: 156 Square Feet
    • Dimensions: 12x13
    Bedroom 3
    • Features: Walk-In Closet(s)
    • Level: First
    • Area: 182 Square Feet
    • Dimensions: 13x14
    Bedroom 4
    • Features: Built-in Closet
    • Level: First
    • Area: 182 Square Feet
    • Dimensions: 13x14
    Bedroom 5
    • Features: Walk-In Closet(s)
    • Level: First
    • Area: 182 Square Feet
    • Dimensions: 13x14
    Primary bathroom
    • Level: First
    • Area: 90 Square Feet
    • Dimensions: 10x9
    Bathroom 2
    • Level: First
    • Area: 90 Square Feet
    • Dimensions: 10x9
    Bathroom 3
    • Level: First
    • Area: 90 Square Feet
    • Dimensions: 10x9
    Dinette
    • Level: First
    • Area: 100 Square Feet
    • Dimensions: 10x10
    Dining room
    • Level: First
    • Area: 195 Square Feet
    • Dimensions: 15x13
    Family room
    • Level: First
    • Area: 416 Square Feet
    • Dimensions: 26x16
    Kitchen
    • Level: First
    • Area: 160 Square Feet
    • Dimensions: 10x16
    Living room
    • Level: First
    • Area: 240 Square Feet
    • Dimensions: 16x15
    Heating
    • Central, Electric
    Cooling
    • Central Air
    Appliances
    • Included: Dishwasher, Disposal, Microwave, Range, Refrigerator
    • Laundry: Electric Dryer Hookup, Inside, Laundry Room, Washer Hookup
    Features
    • Cathedral Ceiling(s), Ceiling Fan(s), Eating Space In Kitchen, High Ceilings, Kitchen/Family Room Combo, Open Floorplan, Primary Bedroom Main Floor, Solid Surface Counters, Split Bedroom, Thermostat, Vaulted Ceiling(s), Walk-In Closet(s), Wet Bar
    • Flooring: Tile
    • Doors: Sliding Doors
    • Has fireplace: Yes
    • Fireplace features: Family Room, Wood Burning
    Interior area
    • Total structure area: 4,171
    • Total interior livable area: 2,932 sqft

    Property

    Parking
    • Total spaces: 3
    • Parking features: Circular Driveway, Driveway, Garage Door Opener, Garage Faces Side, Ground Level, Oversized, Parking Pad, Split Garage
    • Attached garage spaces: 3
    • Has uncovered spaces: Yes
    Features
    • Levels: One
    • Stories: 1
    • Patio & porch: Covered, Patio, Screened
    • Exterior features: Irrigation System, Private Mailbox, Rain Gutters, Sidewalk
    • Has private pool: Yes
    • Pool features: Gunite, In Ground, Screen Enclosure
    • Has view: Yes
    • View description: Trees/Woods, Water, Creek/Stream
    • Has water view: Yes
    • Water view: Water,Creek/Stream
    • Waterfront features: Lake, Creek, Lake Privileges, Boat Ramp - Private, Skiing Allowed
    • Body of water: SWEETWATER CREEK
    Lot
    • Size: 0.89 Acres
    • Features: Landscaped, Oversized Lot, Sidewalk
    • Residential vegetation: Oak Trees, Trees/Landscaped
    Details
    • Parcel number: 3220295DP0G000030
    • Zoning: R-1AAA
    • Special conditions: None

    Construction

    Type & style
    • Home type: SingleFamily
    • Architectural style: Traditional
    • Property subtype: Single Family Residence
    Materials
    • Brick, Stucco
    • Foundation: Slab
    • Roof: Shingle
    Condition
    • Completed
    • New construction: No
    • Year built: 1977

    Utilities & green energy

    • Sewer: Public Sewer
    • Water: Public
    • Utilities for property: Cable Available, Electricity Connected, Sewer Connected, Water Connected

    Community & HOA

    Community
    • Features: Dock, Fishing, Lake, Private Boat Ramp, Water Access, Clubhouse, Deed Restrictions, Playground, Sidewalks, Tennis Court(s)
    • Security: Smoke Detector(s)
    • Pet fee: $0 monthly
    • Subdivision: SWEETWATER OAKS SEC 07
    HOA
    • Has HOA: Yes
    • Amenities included: Clubhouse, Park, Pickleball Court(s), Playground, Recreation Facilities, Tennis Court(s), Trail(s)
    • HOA fee: $54 monthly
    • HOA name: Manager
    • HOA phone: 407-862-5606
    Location
    • Region: Longwood

    Financial & listing details

    • Price per square foot: $278/sqft
    • Tax assessed value: $640,845
    • Annual tax amount: $8,322
    • Date on market: 11/6/2025
    • Cumulative days on market: 29 days
    • Listing terms: Cash,Conventional,FHA,VA Loan
    • Ownership: Fee Simple
    • Total actual rent: 0
    • Electric utility on property: Yes
    • Road surface type: Paved, Asphalt

    Price history

    DateEventPrice
    1/20/2026Sold$815,000$278/sqft
    Source: Stellar MLS #O6350217 Report a problem
    12/5/2025Pending sale$815,000$278/sqft
    Source: Stellar MLS #O6350217 Report a problem
    11/7/2025Listed for sale$815,000+16.6%$278/sqft
    Source: Stellar MLS #O6350217 Report a problem
    2/23/2022Sold$699,000-0.1%$238/sqft
    Source: Public Record Report a problem
    2/1/2022Pending sale$699,900+81.8%$239/sqft
    Source: Stellar MLS #O6000717 Report a problem
    8/23/2021Sold$385,000+54%$131/sqft
    Source: Public Record Report a problem
    9/4/1996Sold$250,000+13.6%$85/sqft
    Source: Public Record Report a problem
    6/1/1995Sold$220,000$75/sqft
    Source: Public Record Report a problem

    Public tax history

    YearProperty taxesTax assessment
    2025$8,917 +14.1%$640,845 +1.4%
    2024$7,817 +2.4%$631,814 +3%
    2023$7,632 +5.2%$613,412 +13.4%
    2022$7,254 +1548.7%$541,028 +75.4%
    2021$440 -62%$308,532 +1.4%
    2020$1,158 +0.7%$304,272 +2.3%
    2019$1,151 $297,431 +1.9%
    2018$1,151 +1.4%$291,885 +2.1%
    2017$1,135 -48.1%$285,881 +1.4%
    2016$2,187 -45.6%$281,961 +1.4%
    2015$4,020 $278,055 +0.8%
    2014$4,020 +9.3%$275,848 +1.5%
    2013$3,678 +6.6%$271,771 +1.7%
    2012$3,451 +0.1%$267,228 +3%
    2011$3,448 +0.7%$259,445 +1.5%
    2010$3,424 +3.7%$255,611 +2.7%
    2009$3,301 +3.8%$248,891 +0.1%
    2008$3,180 -0.5%$248,642 +3%
    2007$3,196 -5.8%$241,400 +2.5%
    2006$3,392 +1.7%$235,512 +3%
    2005$3,337 +0.2%$228,652 +3%
    2004$3,329 +0.7%$221,992 +1.9%
    2003$3,306 +1.1%$217,853 +2.4%
    2002$3,272 +3.8%$212,747 +4.6%
    2000$3,152 $203,298
    Find assessor info on the county website

    Neighborhood: 32779

    Nearby schools

    GreatSchools rating
    Schools provided by the listing agent
    • Elementary: Sabal Point Elementary
    • Middle: Rock Lake Middle
    • High: Lake Brantley High

    Source: Stellar MLS. This data may not be complete. We recommend contacting the local school district to confirm school assignments for this home.

    Get a cash offer in 3 minutes
    Find out how much your home could sell for in as little as 3 minutes with a no-obligation cash offer.
    Estimated market value
    $810,400
    Get a cash offer in 3 minutes
    Find out how much your home could sell for in as little as 3 minutes with a no-obligation cash offer.
    Estimated market value
    $810,400