Short Sale. Motivated Seller! Welcome to this beautiful WATERFRONT 5 Bed/ 3Bath Home with NEW ROOF (2025) and at 1.26 Acre Lot on Sweatwater Creek. With close to 6500 square footage, this house provide spacious and comfortable living space. House also features separate dining room, extra office/flex room, and upstair loft. Car garage can fit in around 6 cars and Circular paver driveway provide plenty of space for parking and easy access to the main road. This house features a lot of luxury custom designs, especially in kitchen and ding areas. The state-of-the-art kitchen has been completely remodeled with all new custom cabinets and fully equipped with all Viking, high-end stainless-steel appliances, including a professional 6 burner gas cook top with double ovens, a professional series hood, an additional wall oven, 2 dishwashers, a wine refrigerator, microwave and two sub-zero refrigerators. Dining room that overlook the screen swimming pool and backyard is stunning with all custom cabinets and solid stone counter table. Dive in the extra long swimming pool and relax and cool with friend and family in summer heat or spend quality time at the spacious outdoor living area with peaceful water views of the natural creek and landscaping. This breathtaking home is nested in sought-after Sweetwater Community that has access to a community dock, playground, tennis courts and beautiful Lake Brantley. Make this beautiful home yours. Schedule a private showing today and make this beautiful home your new residence... Matterport 3D tour are available on Zillow and MLS for virtual tour and provide room measurements.
For sale
$930,000
201 S SWEETWATER COVE BOULEVARD, LONGWOOD, FL 32779
5beds
6,396sqft
Single Family Residence
Built in 1976
1.26 Acres Lot
$908,900 Zestimate®
$145/sqft
$54/mo HOA
What's special
Extra long swimming poolProfessional series hoodSeparate dining roomAdditional wall ovenWine refrigeratorTwo sub-zero refrigerators
- 333 days
- 1,371
- 110
Zillow last checked:
Listing updated:
Listed by:
Guanhua Zhang 407-668-8888,
KN PREMIER REALTY, INC 407-668-8888
Source: Stellar MLS,MLS#: O6349070 Originating MLS: Orlando Regional
Originating MLS: Orlando Regional
Facts & features
Interior
Bedrooms & bathrooms
- Bedrooms: 5
- Bathrooms: 3
- Full bathrooms: 3
Rooms
- Room types: Attic, Bonus Room, Breakfast Room Separate, Den/Library/Office, Family Room, Dining Room, Living Room, Great Room, Utility Room
Primary bedroom
- Features: Walk-In Closet(s)
- Level: First
- Area: 340 Square Feet
- Dimensions: 20x17
Bedroom 2
- Features: Walk-In Closet(s)
- Level: First
- Area: 323 Square Feet
- Dimensions: 17x19
Bedroom 3
- Features: Walk-In Closet(s)
- Level: First
- Area: 132 Square Feet
- Dimensions: 12x11
Bedroom 5
- Features: Walk-In Closet(s)
- Level: First
- Area: 182 Square Feet
- Dimensions: 13x14
Primary bathroom
- Level: First
- Area: 255 Square Feet
- Dimensions: 15x17
Bathroom 4
- Level: First
- Area: 270 Square Feet
- Dimensions: 18x15
Bonus room
- Features: No Closet
- Level: First
- Area: 360 Square Feet
- Dimensions: 24x15
Dining room
- Level: First
- Area: 104 Square Feet
- Dimensions: 13x8
Family room
- Level: First
- Area: 252 Square Feet
- Dimensions: 18x14
Foyer
- Level: First
- Area: 48 Square Feet
- Dimensions: 8x6
Kitchen
- Level: First
- Area: 660 Square Feet
- Dimensions: 22x30
Living room
- Level: First
- Area: 180 Square Feet
- Dimensions: 18x10
Loft
- Level: Second
- Area: 750 Square Feet
- Dimensions: 25x30
Heating
- Central
Cooling
- Central Air
Appliances
- Included: Oven, Convection Oven, Dishwasher, Disposal, Electric Water Heater, Exhaust Fan, Microwave, Range, Range Hood, Refrigerator
- Laundry: Inside, Laundry Room
Features
- Built-in Features, Cathedral Ceiling(s), Ceiling Fan(s), Coffered Ceiling(s), Crown Molding, Dry Bar, Eating Space In Kitchen, High Ceilings, Primary Bedroom Main Floor, Open Floorplan, Vaulted Ceiling(s), Walk-In Closet(s)
- Flooring: Brick/Stone, Carpet, Ceramic Tile, Laminate
- Doors: French Doors, Sliding Doors
- Has fireplace: Yes
- Fireplace features: Family Room, Master Bedroom, Wood Burning
Interior area
- Total structure area: 7,326
- Total interior livable area: 6,396 sqft
Property
Parking
- Total spaces: 6
- Parking features: Circular Driveway, Driveway, Garage Door Opener, Oversized
- Attached garage spaces: 6
- Has uncovered spaces: Yes
Accessibility
- Accessibility features: Accessible Approach with Ramp, Accessible Bedroom, Accessible Closets, Accessible Doors, Accessible Entrance, Accessible Full Bath, Accessible Hallway(s), Accessible Kitchen, Accessible Central Living Area
Features
- Levels: Two
- Stories: 2
- Patio & porch: Patio, Rear Porch, Screened
- Exterior features: Irrigation System, Rain Gutters, Sidewalk
- Has private pool: Yes
- Pool features: Deck, In Ground, Lap, Screen Enclosure
- Has view: Yes
- View description: Pool, Trees/Woods, Water, Creek/Stream
- Has water view: Yes
- Water view: Water,Creek/Stream
- Waterfront features: Creek Access
Lot
- Size: 1.26 Acres
- Residential vegetation: Trees/Landscaped
Details
- Parcel number: 3220295DP0G000020
- Zoning: R-1AAA
- Special conditions: Short Sale
Construction
Type & style
- Home type: SingleFamily
- Architectural style: Custom
- Property subtype: Single Family Residence
Materials
- Block, Brick, Wood Frame
- Foundation: Slab
- Roof: Shingle
Condition
- New construction: No
- Year built: 1976
Utilities & green energy
- Sewer: Public Sewer
- Water: Canal/Lake For Irrigation
- Utilities for property: Cable Available, Cable Connected, Electricity Connected, Public, Street Lights, Water Connected
Community & HOA
Community
- Features: Fishing, Public Boat Ramp, Water Access, Park, Playground, Sidewalks
- Pet fee: $0 monthly
- Subdivision: SWEETWATER OAKS SEC 07
HOA
- Has HOA: Yes
- HOA fee: $54 monthly
- HOA name: Sweetwater Oaks Homeowners Association/Michelle
- HOA phone: 407-862-5606
Location
- Region: Longwood
Financial & listing details
- Price per square foot: $145/sqft
- Tax assessed value: $982,168
- Annual tax amount: $13,593
- Date on market: 10/2/2025
- Cumulative days on market: 328 days
- Listing terms: Cash,Conventional,FHA,VA Loan
- Ownership: Fee Simple
- Total actual rent: 0
- Electric utility on property: Yes
- Road surface type: Asphalt
Estimated market value
$908,900
$863,000 - $954,000
$5,384/mo
Price history
| Date | Event | Price |
|---|---|---|
| 4/30/2026 | Listed for sale | $930,000$145/sqft |
Source:  Stellar MLS #O6349070 Report a problem Stellar MLS #O6349070 Report a problem | ||
| 2/21/2026 | Pending sale | $930,000$145/sqft |
Source: Stellar MLS #O6349070 Report a problem | ||
| 2/20/2026 | Listing removed | $6,000$1/sqft |
Source: Zillow Rentals Report a problem | ||
| 1/22/2026 | Price change | $930,000-2.1%$145/sqft |
Source: Stellar MLS #O6349070 Report a problem | ||
| 12/9/2025 | Price change | $950,000-5%$149/sqft |
Source: Stellar MLS #O6349070 Report a problem | ||
| 10/2/2025 | Listed for rent | $6,000+9.1%$1/sqft |
Source: Zillow Rentals Report a problem | ||
| 9/30/2025 | Listing removed | $999,900$156/sqft |
Source: Stellar MLS #O6325291 Report a problem | ||
| 8/21/2025 | Price change | $999,900-2.9%$156/sqft |
Source: Stellar MLS #O6325291 Report a problem | ||
| 8/18/2025 | Price change | $1,030,000-5.5%$161/sqft |
Source: Stellar MLS #O6325291 Report a problem | ||
| 8/10/2025 | Listed for sale | $1,090,000$170/sqft |
Source: Stellar MLS #O6325291 Report a problem | ||
| 7/31/2025 | Pending sale | $1,090,000$170/sqft |
Source: Stellar MLS #O6325291 Report a problem | ||
| 7/26/2025 | Price change | $1,090,000-4.4%$170/sqft |
Source: Stellar MLS #O6325291 Report a problem | ||
| 7/19/2025 | Price change | $1,139,900-4.2%$178/sqft |
Source: Stellar MLS #O6325291 Report a problem | ||
| 7/9/2025 | Listed for sale | $1,190,000+13.3%$186/sqft |
Source: Stellar MLS #O6325291 Report a problem | ||
| 7/11/2024 | Listing removed | $1,050,000$164/sqft |
Source: Stellar MLS #O6185163 Report a problem | ||
| 5/31/2024 | Listing removed | -- |
Source: Zillow Rentals Report a problem | ||
| 5/13/2024 | Price change | $1,050,000-3.7%$164/sqft |
Source: Stellar MLS #O6185163 Report a problem | ||
| 4/16/2024 | Listed for sale | $1,090,000-4.3%$170/sqft |
Source: Stellar MLS #O6185163 Report a problem | ||
| 4/4/2024 | Price change | $5,500-5.2%$1/sqft |
Source: Zillow Rentals Report a problem | ||
| 4/4/2024 | Listing removed | -- |
Source: Stellar MLS #O6185163 Report a problem | ||
| 3/20/2024 | Price change | $1,139,000-1%$178/sqft |
Source: Stellar MLS #O6185163 Report a problem | ||
| 3/7/2024 | Listed for sale | $1,150,000+27.8%$180/sqft |
Source: Stellar MLS #O6185163 Report a problem | ||
| 3/5/2024 | Listed for rent | $5,800$1/sqft |
Source: Zillow Rentals Report a problem | ||
| 8/4/2022 | Sold | $900,000+45.2%$141/sqft |
Source: Public Record Report a problem | ||
| 6/15/2018 | Sold | $620,000+3.3%$97/sqft |
Source: Stellar MLS #O5368000 Report a problem | ||
| 12/5/2008 | Sold | $600,000$94/sqft |
Source: Agent Provided Report a problem | ||
Public tax history
| Year | Property taxes | Tax assessment |
|---|---|---|
| 2025 | $14,145 +8.1% | $982,168 -0.9% |
| 2024 | $13,088 +2.4% | $990,822 +3.1% |
| 2023 | $12,785 +49.5% | $960,684 +41.8% |
| 2022 | $8,549 -4.7% | $677,437 +3% |
| 2021 | $8,969 -1.4% | $657,706 +5.6% |
| 2020 | $9,099 +3.8% | $622,689 +5.6% |
| 2019 | $8,764 | $589,646 +3.7% |
| 2018 | $8,764 +2.3% | $568,780 +1.2% |
| 2017 | $8,570 -0.6% | $561,811 +4.4% |
| 2016 | $8,618 +3.3% | $538,281 +3.5% |
| 2015 | $8,342 | $519,918 +1.8% |
| 2014 | $8,342 +12.5% | $510,585 +10.2% |
| 2013 | $7,415 +9.5% | $463,314 +5.2% |
| 2012 | $6,769 -3.2% | $440,425 -2.1% |
| 2011 | $6,992 -8.8% | $449,934 -7.9% |
| 2010 | $7,669 -11.4% | $488,372 -11.9% |
| 2009 | $8,660 +28.8% | $554,237 +15.4% |
| 2007 | $6,725 -5.9% | $480,380 +2.5% |
| 2006 | $7,150 +60.9% | $468,663 +58.3% |
| 2005 | $4,442 +0.1% | $296,107 +3% |
| 2004 | $4,436 +0.6% | $287,483 +1.9% |
| 2003 | $4,408 +1% | $282,123 +2.4% |
| 2002 | $4,365 +26.8% | $275,511 +25.4% |
| 2000 | $3,442 | $219,678 |
Find assessor info on the county website
Monthly payment
Est. payment
Payment breakdown
Explore the cost of this home by adjusting the details. Changes won't be saved.Climate risks
Neighborhood: 32779
Nearby schools
Schools provided by the listing agent
- Elementary: Sabal Point Elementary
- Middle: Rock Lake Middle
- High: Lake Brantley High
Source: Stellar MLS. This data may not be complete. We recommend contacting the local school district to confirm school assignments for this home.
- $815,0005 bd3 ba2.9k sqft203 S Sweetwater Cove Blvd, Longwood, FL 32779Sold

- $786,3004 bd3 ba2.6k sqft101 S Sweetwater Cove Blvd, Longwood, FL 32779Off Market
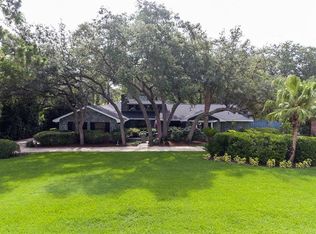
- $637,3004 bd3 ba2.3k sqft400 Sugarloaf Ct, Longwood, FL 32779Off Market
- $579,7004 bd3 ba2.1k sqft500 Sweetwater Creek Ct, Longwood, FL 32779Off Market

Similar homes
- $1,388,0005 bd6 ba4.9k sqft305 SWEETWATER CLUB CIRCLE, LONGWOOD, FL 32779For Sale
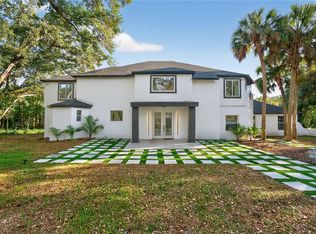
 MLS ID #TB8522474, Kyle Leahigh, LPT REALTY, LLC. Stellar MLS
 - $1,250,0004 bd4 ba3.2k sqft1336 CLASSIC DRIVE, LONGWOOD, FL 32779For Sale
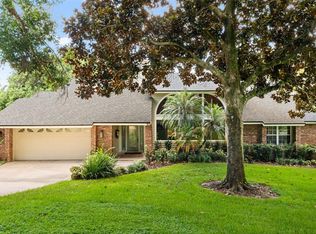 MLS ID #O6431642, Jen King, KELLER WILLIAMS HERITAGE REALTY. Stellar MLS
 - $1,100,0004 bd3 ba3.6k sqft1036 GOLF VALLEY DRIVE, APOPKA, FL 32712For Sale
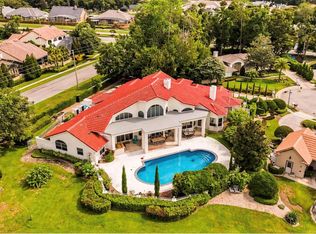 MLS ID #O6393022, Agnes Fray, INTERMIX REAL ESTATE INC. Stellar MLS
 - $959,0004 bd3 ba4.4k sqft120 E BAHAMA ROAD, WINTER SPRINGS, FL 32708For Sale
 MLS ID #O6379165, Alma Merrill, EXP REALTY LLC. Stellar MLS
 - $979,0004 bd4 ba4k sqft229 FLAME AVENUE, MAITLAND, FL 32751For SaleMLS ID #O6422450, Heather Meglino, BHHS FLORIDA REALTY. Stellar MLS
- $899,0004 bd3 ba3.2k sqft1084 SHADOWMOSS CIRCLE, LAKE MARY, FL 32746For SaleMLS ID #O6433454, Freddie Crespo, INVESTOR'S REAL ESTATE LLC. Stellar MLS
- $899,9004 bd6 ba4.9k sqft1048 CRYSTAL BOWL CIRCLE, CASSELBERRY, FL 32707For SaleMLS ID #O6428483, Justin Dalrymple, LLC, MAINFRAME REAL ESTATE. Stellar MLS
- $825,0006 bd6 ba3.9k sqft457 CHINAHILL COURT, APOPKA, FL 32712For SaleMLS ID #O6432130, Jason Zinno, RE/MAX ASSURED. Stellar MLS
- $940,0005 bd4 ba3.8k sqft5674 BASSETT PLACE, SANFORD, FL 32771For SaleMLS ID #O6417995, Abbas Sultanali, ALPHA EQUITY REALTY & MANAGEMENT INC. Stellar MLS
- $1,075,0005 bd3 ba4.1k sqft180 RIVER OAKS CIRCLE, SANFORD, FL 32771For SaleMLS ID #O6427808, Lynda Miller, PREMIER SOTHEBYS INT'L REALTY. Stellar MLS
- $925,0005 bd3 ba3.7k sqft2491 PRAIRIE VIEW DRIVE, WINTER GARDEN, FL 34787For SaleMLS ID #O6436619, Ahmad Hassan, PA, COMPASS FLORIDA LLC. Stellar MLS
- $1,100,0004 bd4 ba3.9k sqft9642 BEAR LAKE ROAD, APOPKA, FL 32703For SaleMLS ID #O6370986, Kristin Mazza, KELLER WILLIAMS HERITAGE REALTY. Stellar MLS
- $949,9007 bd5 ba5.2k sqft3113 PINENUT DRIVE, APOPKA, FL 32712For SaleMLS ID #O6417526, Michelle O'Callaghan, COLDWELL BANKER REALTY. Stellar MLS
- $860,0005 bd4 ba3.2k sqft120 LONGBRANCH ROAD, WINTER PARK, FL 32792For SaleMLS ID #O6434232, Karen Albright, OPENDOOR BROKERAGE LLC. Stellar MLS
- $899,9995 bd3 ba3.7k sqft16017 HARBAR OAKS DRIVE, MONTVERDE, FL 34756For SaleMLS ID #O6435135, Shalonda Eccles, FATHOM REALTY FL LLC. Stellar MLS
- $925,0004 bd5 ba4.4k sqft7219 CHESTERHILL CIRCLE, MOUNT DORA, FL 32757For SaleMLS ID #O6419625, Lindsey Hahn, ALL REAL ESTATE & INVESTMENTS. Stellar MLS
- $880,0005 bd4 ba3.2k sqft663 CHARRICE PLACE, SANFORD, FL 32771For SaleMLS ID #S5151705, Lisa Grinceri, KELLER WILLIAMS REALTY AT THE LAKES. Stellar MLS
- $990,9904 bd5 ba3.5k sqft2313 ROAT DRIVE, ORLANDO, FL 32835For SaleMLS ID #O6436911, Anna Cheng Cheung, FLORIDA TOP REALTY. Stellar MLS
- $869,9995 bd3 ba3.5k sqft600 CHOCKTAW STREET, LAKE MARY, FL 32746For SaleMLS ID #O6416093, Brianna Bogen, KGV REALTY GROUP. Stellar MLS
- $1,350,0004 bd4 ba4.1k sqft1738 BRACKENHURST PLACE, LAKE MARY, FL 32746For SaleMLS ID #O6436903, Sara Hayes, THE KEY REALTY GROUP. Stellar MLS
