Skip main navigation
Off market
  • $1,484,200

    203 Saint Davids Ct, Saint Davids, PA 19087

    4beds
    3,238sqft
    SingleFamily
    Built in 1976
    0.46 Acres Lot
    $1,484,200 Zestimate®
    $458/sqft
    $7,431 Estimated rent

    Home value

    $1,484,200

    $1.34M - $1.66M

    $7,431/mo

    Zestimate® history
    Loading
    Loading...

    Owner options

    List your home for rent

    $7,431/mo

    Rent Zestimate®

    Find your next renter with Zillow Rental Manager. Plus, with online applications, you can quickly screen prospective tenants – for free.

    Learn more

    $7,431/mo

    Rent Zestimate®

    Refinance and save

    $10,006/mo

    Est. payment

    Refinancing to a lower rate could help reduce your monthly payments and save thousands over the life of the loan.

    See today's rates

    $10,006/mo

    Est. payment

    Explore your selling options

    Work with a Zillow partner agent

    Leverage their expertise and Zillow's premium Showcase listings to get your home seen by more buyers.

    Get started

    List with your own agent

    Get your home in front of millions of buyers by listing it on Zillow.

    Learn how to do it

    Sell it yourself

    Take full control of how buyers see your home on Zillow by listing For Sale by Owner (FSBO).

    List your home

    What's special

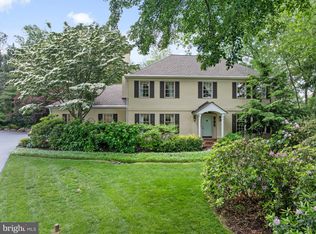
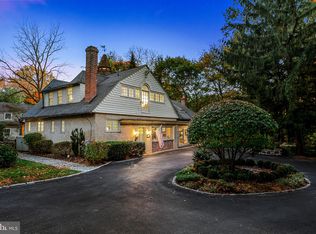
    Welcome to 203 Saint Davids Ct, a custom built Tudor style home with master ensuite on the main level located in the highly desired South Wayne neighborhood. Private driveway leads you to this uniquely designed home with stunning architectural details throughout. Fall in love with the antique brick driveway/walkway with mature landscaping creating great curb appeal. Step inside through the two-story foyer to find gorgeous wood banisters, exposed beams, hand leaded individual glass pane windows, and beautiful oak hardwood flooring that spans throughout this wonderful 4 bed 2.2 bath home with 3,238 sq ft of finished living space. Huge natural wood ridge beams from Oregon, natural wood columns, and decorative crown molding are just a few custom features this impressive home has to offer. To the left of the foyer is the expansive sunken Great Room with 22ft+ high ceilings with the loft overlooking. The focal point in this room is the massive brick wood burning fireplace and mantel with more of those stunning custom windows on each side. This room is equipped with a wet bar perfect for holidays and family gatherings! The great room is completely open to the dining room with plenty of seating, perfect for entertaining, decorated with beautiful woodwork and a slider door to the back deck for lots of welcomed sunlight. Continuing on is the kitchen offering more natural light shining through the window and slider door, tray ceiling with wood detail, beautiful built-ins and space for a breakfast area. The sliding door leads you to the amazing deck overlooking the serene wooded lot creating an ideal landscape for privacy, the perfect place to enjoy a cup of coffee to start the day or for a bbq and enjoying the outdoors! Carrying on is a lovely den and also conveniently located master bedroom ensuite. This wonderful and spacious ensuite bedroom offers plenty of space for a bedroom set and has two closets. The ensuite bathroom, panelled with beautiful cedar wood ceiling and neutral tile walls and flooring, offers a dual vanity and shower tub combination. There you will also find a walk-in closet with built-in drawers. The main level is complete with a powder room in the foyer. Walk up the staircase to the upper level on the right is a cozy carpeted hallway with three bedrooms that share a full hall bathroom. Down the hall on the left is the truly amazing loft. From vaulted ceilings, to the window bench seat, the sliding door to the outside balcony overlooking the woods, this room is an added bonus to this wonderful home. Additional storage can be found upstairs in the linen closet and awesome cedar closet! More living space can be found in the finished walkout basement with a second half bathroom, a great laundry room, and unfinished workshop/utility room. Here is where you will find access to the oversized 2 car garage. Brand new Andersen slider door leads to the backyard and patio area below the deck, another private place to relax; a true extension to the home! All this, plus, all Pella windows and doors throughout, the HVAC was replaced just 3 years ago, top notch heating system, and newer roof. This home is located in the award winning Radnor School District and just a short 3 block walk to the Saint Davids Train Station making a convenient and easy commute to Center City Philadelphia! Just minutes away you will find local schools and universities, a great selection of restaurants, shopping, and the Anthony Wayne Movie Theater. These are just a few of the many pleasures of living in the heart of downtown Wayne, a walkable community with old fashioned traditions and modern sophisticated attractions. Philadelphia International Airport and sporting arenas are all easily accessible via public transportation or with easy access to major highways such as 76 and 476. Do not miss your chance to own this lovingly cared-for and well maintained home in its highly desirable walk-to-Wayne location!

    This property is off market, which means it's not currently listed for sale or rent on Zillow. This may be different from what's available on other websites or public sources.
    Facts & features

    Interior

    Bedrooms & bathrooms
    • Bedrooms: 4
    • Bathrooms: 4
    • Full bathrooms: 2
    • 1/2 bathrooms: 2
    Heating
    • Baseboard, Electric
    Cooling
    • Central
    Features
    • Ceiling Fan(s), Recessed Lighting, Built-Ins, Crown Molding, Exposed Beams, Open Floorplan, Wood Floors, Wet/Dry Bar, Wainscotting, Combination Dining/Living, Chair Railings, Primary Bath(s)
    • Flooring: Hardwood
    • Has fireplace: Yes
    Interior area
    • Total interior livable area: 3,238 sqft
    • Finished area below ground: 0

    Property

    Parking
    • Total spaces: 2
    • Parking features: Garage - Attached
    Features
    • Exterior features: Stucco
    Lot
    • Size: 0.46 Acres
    Details
    • Parcel number: 36030191101
    • Special conditions: Standard

    Construction

    Type & style
    • Home type: SingleFamily
    • Architectural style: Cabin/Lodge
    Condition
    • Year built: 1976

    Community & HOA

    Location
    • Region: Saint Davids
    • Municipality: RADNOR TWP

    Financial & listing details

    • Price per square foot: $458/sqft
    • Tax assessed value: $710,990
    • Annual tax amount: $14,924

    Price history

    DateEventPrice
    7/10/2021Sold$875,000$270/sqft
    Source: Public Record Report a problem
    4/19/2021Pending sale$875,000-2.7%$270/sqft
    Source: Bright MLS #PADE543978 Report a problem
    11/18/2020Listing removed$899,000$278/sqft
    Source: Keller Williams Realty #PADE523858 Report a problem
    10/7/2020Price change$899,000-2.8%$278/sqft
    Source: Keller Williams Realty Devon-Wayne #PADE523858 Report a problem
    9/1/2020Price change$925,000-5.1%$286/sqft
    Source: Keller Williams Realty Devon-Wayne #PADE523858 Report a problem
    8/5/2020Listed for sale$975,000$301/sqft
    Source: Keller Williams Realty Devon-Wayne #PADE523858 Report a problem

    Public tax history

    YearProperty taxesTax assessment
    2025$14,924 +3.8%$710,990
    2024$14,375 +4.1%$710,990
    2023$13,805 +1.1%$710,990
    2022$13,655 $710,990
    2021$13,655 +657.7%$710,990 +115.5%
    2020$1,802 -83.8%$330,000
    2019$11,156 +2%$330,000
    2018$10,938 +504%$330,000
    2017$1,811 -2%$330,000
    2016$1,848 $330,000
    2015$1,848 $330,000
    2014$1,848 +2.8%$330,000
    2013$1,799 +2.8%$330,000
    2012$1,749 +2.3%$330,000
    2011$1,709 $330,000
    2010$1,709 +9.7%$330,000
    2009$1,559 $330,000
    2008$1,559 +8.3%$330,000
    2007$1,439 -2%$330,000
    2006$1,469 $330,000
    2005$1,469 $330,000
    2004$1,469 +8.5%$330,000
    2003$1,353 +7.9%$330,000
    2002$1,254 $330,000
    2000$1,254 $330,000
    Find assessor info on the county website

    Neighborhood: Saint Davids

    Nearby schools

    GreatSchools rating
    Schools provided by the listing agent
    • Elementary: WAYNE
    • Middle: RADNOR M
    • High: RADNOR H
    • District: RADNOR TOWNSHIP

    Source: The MLS. This data may not be complete. We recommend contacting the local school district to confirm school assignments for this home.

    Get a cash offer in 3 minutes
    Find out how much your home could sell for in as little as 3 minutes with a no-obligation cash offer.
    Estimated market value
    $1,484,200
    Get a cash offer in 3 minutes
    Find out how much your home could sell for in as little as 3 minutes with a no-obligation cash offer.
    Estimated market value
    $1,484,200