SELLERS COMPLETED A MAJOR IMPROVEMENT CONNECTING TO PUBLIC SEWER AS OF 10/2023! One-of-a-kind Walk-to-Wayne home at 205 Saint Davids Ct. An exquisite hidden gem set back on a tranquil, private cul-de-sac in the prestigious South Wayne Historic section of the Main Line. This Horace Trumbauer designed 4-bedroom, 2.5-bathroom carriage home built in 1896 with a first floor primary suite has been meticulously updated and maintained, offering the most perfect blend of contemporary amenities and upgraded utilities for maximum comfort and ease of living with classic elegance and character. All within a short walk to the restaurants/boutiques of downtown Wayne and the St. Davids train station. Enter the main door just past the foyer of this home and fall in love with the fully renovated, white chef's kitchen featuring pristine modern white quartz countertops, an abundance of custom cabinetry for storage and high end appliances, including an induction cooktop. The kitchen island has additional storage space and serves as a central gathering point leading seamlessly to a private backyard through a set of double glass sliding doors where you'll find an expansive deck, flat yard plus fire pit area, within a fenced-in area perfect for outdoor gatherings or relaxation. Conveniently located off the kitchen is a sleek and purposeful laundry room/mudroom with extra storage, adding to the convenience of daily chores. Separate access to the backyard via a stone stepping path leading to the yard and large shed can be found here too. Just past the kitchen’s breakfast bar, the main level boasts a spacious dining area perfect for more formal dining. The dining area overlooks an expansive living room with original wood accented walls and double glass sliding doors and abundant windows allowing for natural light to fill this home. The living room, complete with a wood-burning exposed brick fireplace and flanked by built-in custom bookshelves, provides the perfect backdrop for this enticing and welcoming space. A first-floor primary bedroom offers a private, retreat-like atmosphere, with a beautifully renovated ensuite bathroom with double vanity, white tiled floor and a glass shower. All bathrooms have been tastefully redone and renovated to reflect contemporary design. Attention to detail is evident throughout the home. A custom built cubby lined foyer with storage drawers and a powder room tucked opposite the stairs to the second floor round out the first floor adding to the expert use of space throughout. Upstairs, a large, bright den, under a glass-paned spire and oversized windows which offer beautiful views of the circular driveway below, provides additional flexible space to relax/work. A renovated full bathroom with a tub on this level showcases modern details with white tile and modern finishes. Three additional spacious bedrooms with big, oversized windows looking out onto an expertly manicured yard complete the second story which offers ample space for family members or guests. This approximately 3,000 square foot has been updated to include: 2 Trane Electric Heat/AC Pumps Systems (2014), new electrical panel (2014) with surge protectors, new IPE Deck and Sonos installed Sound System in Kitchen, Living Room and Deck (2015) and fully painted exterior including trim (2021), to name a few. Pre-listing inspection report available in the documents section. The picturesque cobblestone detailed circular drive enhances the curb appeal of this property which provides easy access to/from St Davids Ct. Conveniently located under 2.5 miles from Villanova and minutes to the R5 train to Philly, I-476/I-95. Don't miss the opportunity to own this exceptional carriage house, offering both comfort and style in a prime location. Come experience the true beauty and tranquility this home has to offer including Award winning Radnor Township schools and the warm sense of community in historic downtown Wayne. Call agent to show, still quietly listed.
Sold for $1,375,000
Zillow last checked:
Listing updated:
Bought with:
Marjie Frankel, RS228164L
Compass RE
Source: Bright MLS,MLS#: PADE2055824
Price history
| Date | Event | Price |
|---|---|---|
| 2/15/2024 | Sold | $1,375,000$490/sqft |
Source:  Bright MLS #PADE2055824 Report a problem Bright MLS #PADE2055824 Report a problem | ||
| 11/10/2023 | Pending sale | $1,375,000$490/sqft |
Source: Bright MLS #PADE2055824 Report a problem | ||
| 11/6/2023 | Contingent | $1,375,000$490/sqft |
Source: Bright MLS #PADE2055824 Report a problem | ||
| 11/4/2023 | Listed for sale | $1,375,000+5.9%$490/sqft |
Source: Bright MLS #PADE2055824 Report a problem | ||
| 7/18/2023 | Listing removed | -- |
Source: Berkshire Hathaway HomeServices Fox & Roach, REALTORS Report a problem | ||
| 6/20/2023 | Price change | $1,299,000-5.5%$463/sqft |
Source: Bright MLS #PADE2046688 Report a problem | ||
| 5/31/2023 | Listed for sale | $1,375,000+212.6%$490/sqft |
Source: Bright MLS #PADE2046688 Report a problem | ||
| 2/14/2001 | Sold | $439,900$157/sqft |
Source: Public Record Report a problem | ||
Nearby homes
- $1,491,0004 bd4 ba3.2k sqft203 Saint Davids Ct, Saint Davids, PA 19087Off Market
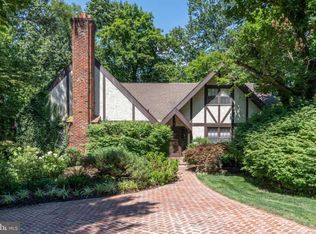
- $2,830,7006 bd7 ba6.8k sqft209 Saint Davids Ct, Wayne, PA 19087Off Market
- $2,835,1006 bd4 ba4.7k sqft500 Saint Davids Rd, Wayne, PA 19087Off Market
- $1,505,100-- bd-- ba-- sqft166 Saint Davids Ct, Saint Davids, PA 19087Off Market
Get a cash offer in 3 minutes
Find out how much your home could sell for in as little as 3 minutes with a no-obligation cash offer.
Estimated market value
$1,656,600
