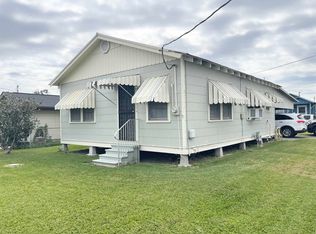
BRING ALL OFFERS !! LOT FENCED WITH BLACK ALUMINUM AND ELECTRIC GATE. VINYL FLOORS, NEW CENTRAL AIR AND WINDOW UNITS.
For sale
Price cut: $5K (5/9)
$75,000
203 Santa Monica Dr, Houma, LA 70363
3beds
1,190sqft
Manufactured Home, Residential
Built in 2021
7,840 Square Feet Lot
$-- Zestimate®
$63/sqft
$-- HOA
What's special
Electric gateFenced with black aluminumVinyl floorsWindow unitsNew central air
- 394 days |
- 119 |
- 3 |
Zillow last checked:
Listing updated:
Listed by:
Sandria Beauty,
CENTURY 21 Action Realty Inc 985-868-4663
Source: ROAM MLS,MLS#: 2025012040
Facts & features
Interior
Bedrooms & bathrooms
- Bedrooms: 3
- Bathrooms: 2
- Full bathrooms: 2
Rooms
- Room types: Bedroom
Primary bedroom
- Features: Ceiling Fan(s)
Bedroom 1
- Level: First
- Area: 144
- Dimensions: 12 x 12
Bedroom 2
- Level: First
- Area: 100
- Dimensions: 10 x 10
Bedroom 3
- Level: First
- Area: 100
- Dimensions: 10 x 10
Primary bathroom
- Features: Separate Shower
Kitchen
- Features: Cabinets Factory Built
Heating
- Central
Cooling
- Central Air, Window Unit(s), Ceiling Fan(s)
Appliances
- Included: Dishwasher, Range/Oven, Electric Water Heater
- Laundry: Washer/Dryer Hookups
Interior area
- Total structure area: 1,488
- Total interior livable area: 1,190 sqft
Property
Parking
- Total spaces: 2
- Parking features: 2 Cars Park
Features
- Stories: 1
- Fencing: Wrought Iron
Lot
- Size: 7,840 Square Feet
- Dimensions: 74.82 x 105 x 79 x 105
Details
- Parcel number: 27951
- Special conditions: Standard
Construction
Type & style
- Home type: MobileManufactured
- Architectural style: Mobile
- Property subtype: Manufactured Home, Residential
Materials
- Aluminum Siding, Modular Const
- Foundation: Block
Condition
- New construction: No
- Year built: 2021
Details
- Builder name: Clayton Homes
Utilities & green energy
- Gas: None
- Sewer: Comm. Sewer
Community & HOA
Community
- Subdivision: Ashland North
Location
- Region: Houma
Financial & listing details
- Price per square foot: $63/sqft
- Tax assessed value: $23,000
- Annual tax amount: $233
- Price range: $75K - $75K
- Date on market: 6/27/2025
- Listing terms: Cash,Conventional

Sandria Beauty
(985) 804-7545
By pressing Contact Agent, you agree that the real estate professional identified above may call/text you about your search, which may involve use of automated means and pre-recorded/artificial voices. You don't need to consent as a condition of buying any property, goods, or services. Message/data rates may apply. You also agree to our Terms of Use. Zillow does not endorse any real estate professionals. We may share information about your recent and future site activity with your agent to help them understand what you're looking for in a home.
Estimated market value
Not available
Estimated sales range
Not available
Not available
Price history
| Date | Event | Price |
|---|---|---|
| 5/9/2026 | Price change | $75,000-6.3%$63/sqft |
Source:  ROAM MLS #2025012040 Report a problem ROAM MLS #2025012040 Report a problem | ||
| 3/31/2026 | Price change | $80,000-5.9%$67/sqft |
Source: ROAM MLS #2025012040 Report a problem | ||
| 6/27/2025 | Listed for sale | $85,000+41.7%$71/sqft |
Source: ROAM MLS #2025012040 Report a problem | ||
| 2/4/2025 | Listing removed | -- |
Source: Owner Report a problem | ||
| 11/6/2024 | Listed for sale | $60,000+33.3%$50/sqft |
Source: Owner Report a problem | ||
| 7/18/2018 | Listing removed | $45,000$38/sqft |
Source: PROPRIE'TE' SHOPPE, LLC #151408 Report a problem | ||
| 6/30/2018 | Listed for sale | $45,000$38/sqft |
Source: PROPRIE'TE' SHOPPE, LLC #151408 Report a problem | ||
Public tax history
| Year | Property taxes | Tax assessment |
|---|---|---|
| 2025 | $233 +5.7% | $2,300 |
| 2024 | $220 +10.9% | $2,300 +11.1% |
| 2023 | $198 +2.8% | $2,070 |
| 2022 | $193 +2.5% | $2,070 |
| 2021 | $188 +4.6% | $2,070 |
| 2020 | $180 -5.7% | $2,070 +1.5% |
| 2019 | $191 -1.2% | $2,040 +1.5% |
| 2018 | $193 | $2,010 |
| 2017 | -- | $2,010 +2.8% |
| 2015 | -- | $1,955 |
| 2014 | $185 -2.9% | $1,955 |
| 2013 | $190 +3.1% | $1,955 |
| 2012 | $185 +0.4% | $1,955 +1.3% |
| 2011 | $184 +2.5% | $1,930 +1.3% |
| 2010 | $179 +0.5% | $1,905 |
| 2009 | $179 | $1,905 |
| 2008 | $179 -1% | $1,905 |
| 2007 | $180 | $1,905 |
| 2006 | -- | $1,905 |
| 2005 | -- | $1,905 |
| 2004 | -- | $1,905 |
| 2003 | -- | $1,905 |
| 2002 | -- | $1,905 |
| 2001 | -- | $1,905 |
| 2000 | -- | $1,905 |
Find assessor info on the county website
Monthly payment
Climate risks
Neighborhood: 70363
Nearby schools
GreatSchools rating
- 6/10Grand Caillou Middle SchoolGrades: 5-8Distance: 1.2 mi
- 5/10Ellender Memorial High SchoolGrades: 9-12Distance: 2.2 mi
- 9/10Grand Caillou Elementary SchoolGrades: PK-4Distance: 2.6 mi
Schools provided by the listing agent
- District: Terrebonne Parish
Source: ROAM MLS. This data may not be complete. We recommend contacting the local school district to confirm school assignments for this home.
- $60,600-- bd-- ba-- sqft205 Santa Monica Dr, Houma, LA 70363Off Market
- $53,200-- bd-- ba1k sqft201 Santa Monica Dr, Houma, LA 70363Off Market
- $83,550-- bd-- ba1.9k sqft306 American Blvd, Houma, LA 70363Off Market
- $82,100-- bd-- ba-- sqft2811 Anaheim Dr, Houma, LA 70363Off Market
- $59,100-- bd-- ba-- sqft207 Santa Monica Dr, Houma, LA 70363Off Market
- $43,100-- bd-- ba-- sqft202 Santa Monica Dr, Houma, LA 70363Off Market
- $60,700-- bd-- ba-- sqft310 American Blvd, Houma, LA 70363Off Market
- $176,700-- bd-- ba-- sqft200 Santa Monica Dr, Houma, LA 70363Off Market
Similar homes
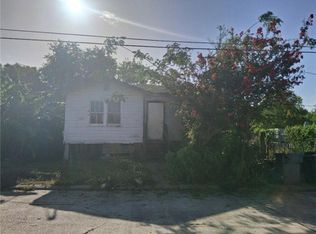
- $67,9002 bd1 ba796 sqft1204 Acadian Dr, Houma, LA 70363For Sale
 MLS ID #2025019935, Jill Falgout, KELLER WILLIAMS REALTY BAYOU P. ROAM MLS
 - $65,0003 bd1 ba1.3k sqft334 Cenac St, Houma, LA 70364For Sale
 MLS ID #2569382, Noah Thomas, KELLER WILLIAMS REALTY 455-0100. GSREIN
 - $92,5003 bd2 ba1.3k sqft299 Authement St, Houma, LA 70363For Sale
 MLS ID #2026011892, Loretta Sullivan, Good Earth Realty, Inc.. ROAM MLS
 - $63,0003 bd2 ba950 sqft421 Louise St, Houma, LA 70363For Sale
 MLS ID #2556519, Quan Barnett, Compass Westbank. GSREIN
 - $87,0003 bd1 ba1.3k sqft207 Marmande St, Houma, LA 70363For SaleMLS ID #2026010722, Jenna Guerrero, Canal & Main Realty. ROAM MLS
- $59,0004 bd2 ba1.2k sqft524 Ashlawn St, Houma, LA 70363For SaleMLS ID #2026008464, Scott McCubbin, CENTURY 21 Action Realty Inc. ROAM MLS
- $58,0003 bd2 ba910 sqft411 Louise St, Houma, LA 70363For SaleMLS ID #2556521, Quan Barnett, Compass Westbank. GSREIN
- $99,0003 bd2 ba1.2k sqft3728 Thomas Dr, Houma, LA 70363For SaleMLS ID #2026006915, Scott McCubbin, CENTURY 21 Action Realty Inc. ROAM MLS
- $99,5004 bd-- ba1.3k sqft242/244 Saint Peter St, Houma, LA 70363For SaleMLS ID #2026007528, Debbie Chauvin, Real Estate Express. ROAM MLS
- $69,0003 bd2 ba1.6k sqft537 Highway 20, Schriever, LA 70395For SaleMLS ID #2026008152, Melanie Gros, DONNES REAL ESTATE, INC. ROAM MLS
- $109,9002 bd1 ba1.3k sqft208 Hidalgo Dr, Houma, LA 70363For SaleMLS ID #2026011248, Michelle Parsons, KELLER WILLIAMS REALTY BAYOU P. ROAM MLS
- $99,0002 bd1 ba1k sqft963 Bayou Dularge Rd, Houma, LA 70363For SaleMLS ID #2026005278, Cristina Araujo, 225BROKER. ROAM MLS
- $61,0004 bd4 ba1k sqft1525 Bonvillain St, Houma, LA 70360For SaleMLS ID #2556501, Quan Barnett, Compass Westbank. GSREIN
- $54,9002 bd2 ba874 sqft103 Morrison Ave, Houma, LA 70364For SaleMLS ID #2026001149, Melanie Rogers Bruce, KELLER WILLIAMS REALTY BAYOU P. ROAM MLS
- $90,0003 bd2 ba1.4k sqft1230 Roussell St, Houma, LA 70360For SaleMLS ID #2026001888, Brandy Naquin, KELLER WILLIAMS REALTY BAYOU P. ROAM MLS
- $60,0002 bd2 ba1k sqft1568 Doctor Beatrous Rd, Theriot, LA 70397For SaleMLS ID #2025016025, Briana Sullivan, Good Earth Realty, Inc.. ROAM MLS
- $65,0002 bd1 ba1.2k sqft212 Brooklyn Ave, Houma, LA 70364For SaleMLS ID #2026005095, Barbara Lirette, PROPRIE'TE' SHOPPE, LLC. ROAM MLS
- $95,0003 bd2 ba1k sqft1409 Lee Ave, Houma, LA 70360For SaleMLS ID #2026006810, Lexi Neil, KELLER WILLIAMS REALTY BAYOU P. ROAM MLS
- $65,0001 bd1 ba800 sqft305 Rural Dr, Bourg, LA 70343For SaleMLS ID #2026000385, Kandra Ledet, Bayou Classic Realty, LLC. ROAM MLS
- $85,0002 bd1 ba895 sqft1128 Schley St, Houma, LA 70360For SaleMLS ID #2026006811, Lexi Neil, KELLER WILLIAMS REALTY BAYOU P. ROAM MLS
