Pride of ownership in this extremely well-kept one owner 3 BR, 1.5 Bath Hazle Twp bilevel on quiet cut-de-sac in Drifton Estates, just outside Freeland. Low taxes, plaster walls, roof 2018, central AC, hardwood floors under most carpeting, updated kitchen, finished LL family room w/stone gas fireplace, replacement windows, finished 2 car garage, big, beautiful level backyard with/shed. CREAM PUFF!
Pending
$273,500
203 Smith Cir, Freeland, PA 18224
3beds
1,758sqft
Single Family Residence
Built in 1969
0.39 Acres Lot
$277,200 Zestimate®
$156/sqft
$-- HOA
What's special
Plaster wallsCentral acUpdated kitchenReplacement windows
- 11 days
- 383
- 29
Zillow last checked:
Listing updated:
Listed by:
Anita Reber 570-956-3370,
Lewith & Freeman, Drums 570-501-7575
Source: Luzerne County AOR,MLS#: 26-5729
Facts & features
Interior
Bedrooms & bathrooms
- Bedrooms: 3
- Bathrooms: 2
- Full bathrooms: 1
- 1/2 bathrooms: 1
Primary bedroom
- Description: Carpeting
- Level: First
- Area: 169.95 Square Feet
- Dimensions: 15 x 11.33
Bedroom 2
- Description: Carpeting
- Level: First
- Area: 145.86 Square Feet
- Dimensions: 13.67 x 10.67
Bedroom 3
- Description: Carpeting
- Level: First
- Area: 97.5 Square Feet
- Dimensions: 9.75 x 10
Full bathroom
- Description: Tile wainscoting
- Level: First
- Area: 64.54 Square Feet
- Dimensions: 11.07 x 5.83
Half bathroom
- Description: Carpeting
- Level: Lower
- Area: 25.68 Square Feet
- Dimensions: 4 x 6.42
Dining room
- Description: Carpeting
- Level: First
- Area: 115.34 Square Feet
- Dimensions: 11.83 x 9.75
Family room
- Description: Carpeting, stone fireplace
- Level: Lower
- Area: 227.5 Square Feet
- Dimensions: 10 x 22.75
Kitchen
- Description: Tile floor, all appliances
- Level: First
- Area: 110.58 Square Feet
- Dimensions: 11.17 x 9.9
Laundry
- Description: Carpeting
- Level: Lower
- Area: 41.15 Square Feet
- Dimensions: 6.67 x 6.17
Living room
- Description: Carpeting
- Level: First
- Area: 230.82 Square Feet
- Dimensions: 17.42 x 13.25
Heating
- Electric, Baseboard
Cooling
- Central Air
Features
- Ceiling Fan(s), Eat-in Kitchen
- Flooring: Hardwood
- Basement: Finished,Standard Entry Door
- Number of fireplaces: 1
- Fireplace features: Propane
Interior area
- Total structure area: 1,758
- Total interior livable area: 1,758 sqft
- Finished area above ground: 1,080
- Finished area below ground: 678
Property
Parking
- Total spaces: 2
- Parking features: Garage Door Opener, Private
- Garage spaces: 2
Features
- Levels: Bi-Level
Lot
- Size: 0.39 Acres
- Dimensions: 147 x 114
- Features: Cul-De-Sac, Cleared, Level, Interior Lot
Details
- Additional structures: Shed(s)
- Parcel number: R9S3001027
- Zoning: Residential
- Zoning description: Residential
Construction
Type & style
- Home type: SingleFamily
- Property subtype: Single Family Residence
Materials
- Brick, Aluminum Siding
- Roof: Composition
Condition
- Excellent
- New construction: No
- Year built: 1969
Utilities & green energy
- Sewer: Public Sewer
- Water: Public
Community & HOA
Location
- Region: Freeland
Financial & listing details
- Price per square foot: $156/sqft
- Date on market: 11/3/2026
- Inclusions: Range, refrigerator, microwave, dishwasher, washer, dryer
Estimated market value
$277,200
$263,000 - $291,000
Not available
Price history
| Date | Event | Price |
|---|---|---|
| 11/6/2026 | Pending sale | $273,500$156/sqft |
Source: Luzerne County AOR #26-5729 Report a problem | ||
| 11/3/2026 | Listed for sale | $273,500$156/sqft |
Source: Luzerne County AOR #26-5729 Report a problem | ||
Public tax history
Tax history is unavailable.
Monthly payment
Est. payment
Payment breakdown
Explore the cost of this home by adjusting the details. Changes won't be saved.Climate risks
Neighborhood: 18224
Similar homes
- $215,8003 bd2 ba1.7k sqft153 Saint James Dr, Freeland, PA 18224For Sale
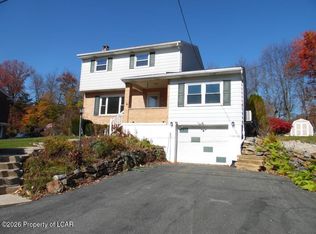 MLS ID #26-5603, Jocelyn Wadzin, Classic Properties - Mountaintop. Luzerne County AOR
- $259,0003 bd2 ba1.8k sqft1155 Schwabe St, Freeland, PA 18224For Sale
 MLS ID #PM-143656, Marie A. Wise, Pocono Mountain Lakes Realty - Blakeslee. PMAR
- $275,0004 bd2 ba1.7k sqft525 Washington St, Freeland, PA 18224For Sale
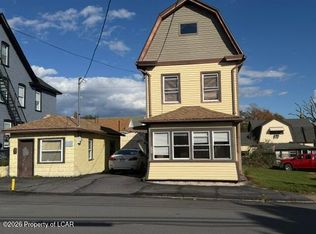 MLS ID #26-5244, Margaret Komishock, Agent Real Estate Group, LLC. Luzerne County AOR
- $--4 bd3 ba1.9k sqft10 Gabriele St, Hazleton, PA 18202Auction
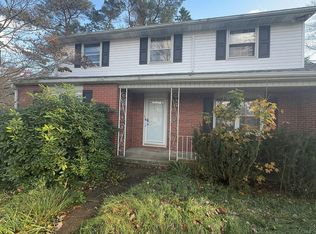 Auction.com 2
- $275,0004 bd2 ba1.7k sqft1064 W 20th St, Hazle Township, PA 18202For Sale
 MLS ID #PALU2003436, Dave Snyder, Coldwell Banker Realty. Bright MLS
